
$1,200,000
1000 Riverview Crescent, Pickering, ON L1V 7E5
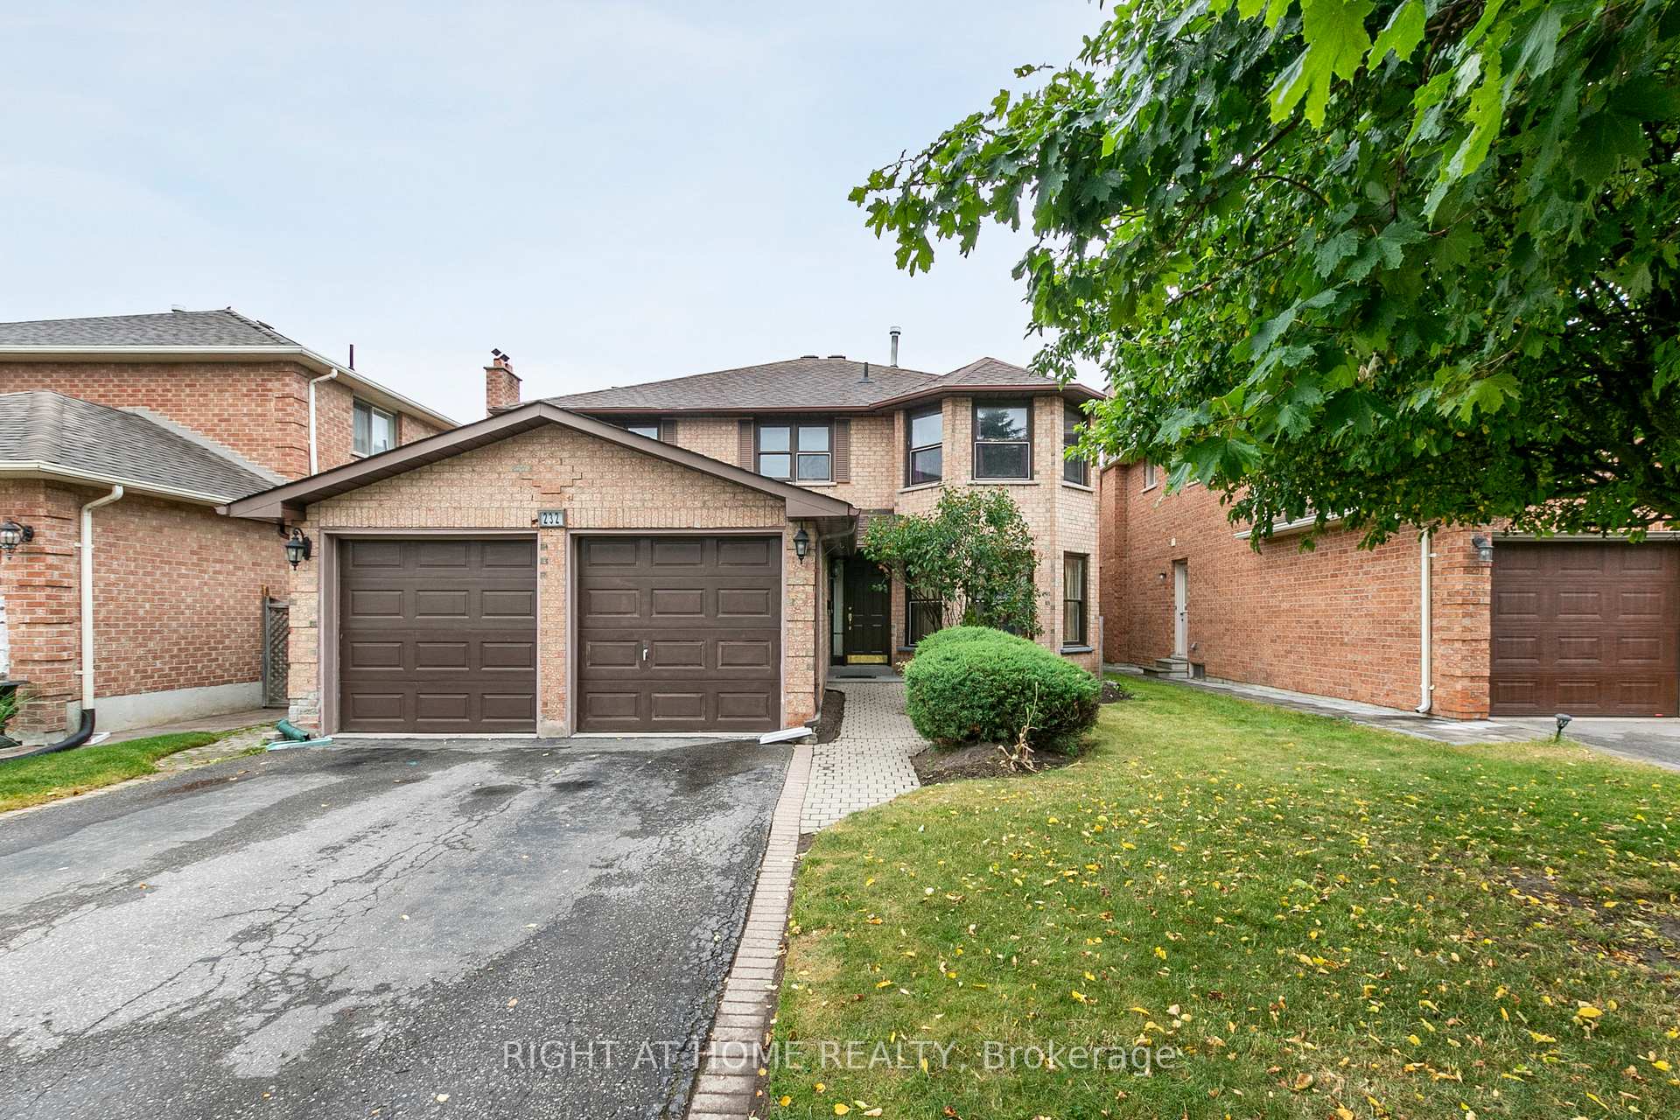
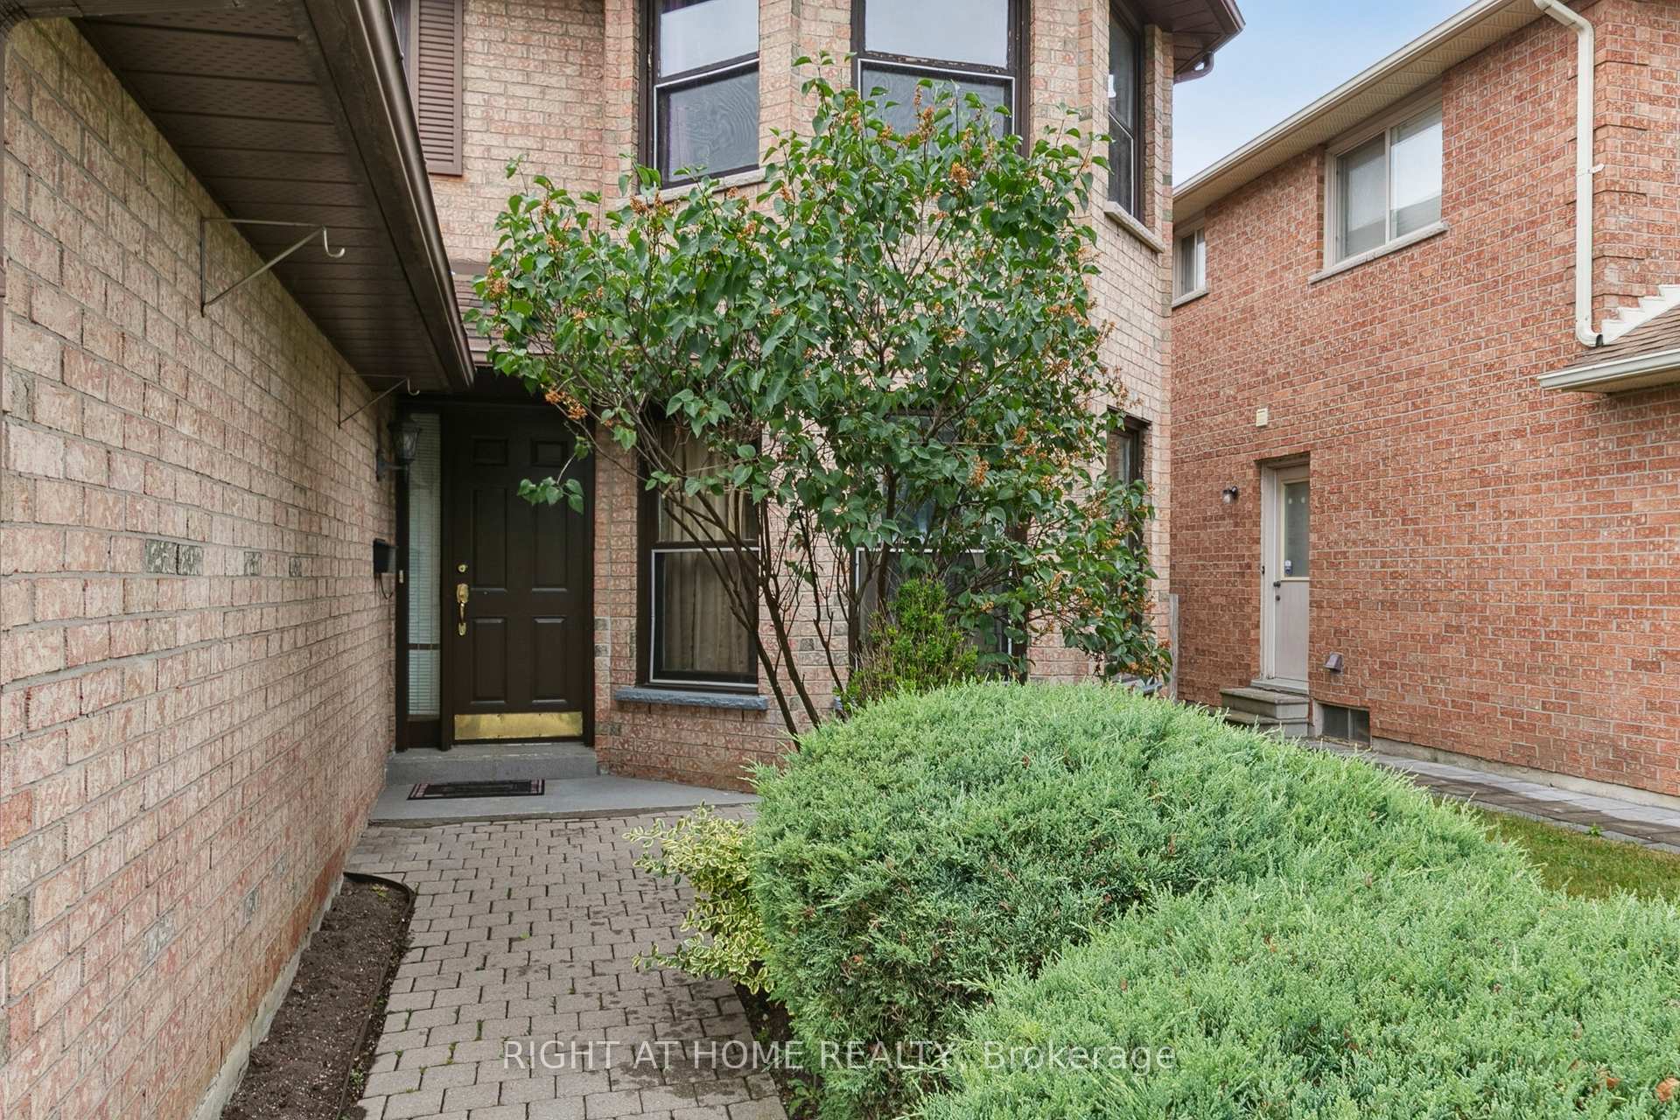
Register for free to view the complete photo gallery and property details
Showing 2 of 20 photos
Pickering, ON L1V 6B7
6 Bed · 4 Bath · Detached
MLS #E12249828
Sold on September 11, 2025
September 11, 2025
Originally listed at $999,999 4 days on market
This bright and spacious 4-bedroom home is located in one of Pickering's most desirable neighbourhoods.The main floor features a formal dining room that opens to the living room, creating a welcoming space for everyday living or hosting guests.The kitchen includes stainless steel appliances, plenty of cabinet space, and a large pantry along the wall. Theres also a breakfast area with walkout access to a fenced backyard with a deck and green space.Just off the kitchen, the family room offers hardwood flooring and a fireplace, making it a cozy spot to relax.Upstairs, there are four well-sized bedrooms. The primary bedroom has its own private ensuite and a walk-in closet.The basement has a side entrance and interior access from the main floor. It includes two bedrooms, a full bathroom, a living area, and a second kitchen. Great for extended family or multi-generational living.The home includes a two-car garage, and the driveway can fit two to four cars, depending on size.Close to schools, parks, trails, major highways, and Go Stations for easy commuting.Flexible closing available.
Bedrooms
6
Bathrooms
4
Square Feet
2500-3000 sqft
Property Type
Detached
Register for free to view complete property details and access exclusive sold data
Free account • No credit card required
| Name | Size (m) | Size (ft) | Features |
|---|---|---|---|
| Living Room(Main) | 6.35 x 3.38 | 20.8 x 11.1 | - |
| Dining Room(Main) | 4.42 x 3.38 | 14.5 x 11.1 | - |
| Kitchen(Main) | 3.43 x 3.61 | 11.3 x 11.8 | - |
| Breakfast(Main) | 3.68 x 4.55 | 12.1 x 14.9 | - |
| Family Room(Main) | 6.05 x 3.33 | 19.8 x 10.9 | - |
| Primary Bedroom(Second) | 5.66 x 4.65 | 18.6 x 15.3 | - |
| Bathroom(Second) | 2.69 x 2.72 | 8.8 x 8.9 | - |
| Other(Second) | 2.34 x 3.33 | 7.7 x 10.9 | - |
| Bedroom 2(Second) | 4.52 x 3.33 | 14.8 x 10.9 | - |
| Bedroom 3(Second) | 6.35 x 3.38 | 20.8 x 11.1 | - |
| Bedroom 4(Second) | 3.63 x 3.33 | 11.9 x 10.9 | - |
| Bathroom(Second) | 2.01 x 3.66 | 6.6 x 12.0 | - |
| Living Room(Basement) | 6.45 x 4.39 | 21.2 x 14.4 | - |
| Bedroom(Basement) | 3.53 x 3.18 | 11.6 x 10.4 | - |
| Bedroom 2(Basement) | 4.32 x 3.58 | 14.2 x 11.7 | - |
| Dining Room(Basement) | 3.58 x 4.85 | 11.7 x 15.9 | - |
| Kitchen(Basement) | 4.55 x 3.33 | 14.9 x 10.9 | - |
Register for free to view complete room dimensions and access exclusive sold data
Free account • No credit card required
Original List Price
$999,999
Listed on Jun 26, 2025
Sold Price
$1,115,000
Sold on Sep 11, 2025
+$115,001
11.5%
Register for free to view complete price history and access exclusive sold data
Free account • No credit card required
Your Agent
Broker of Record
PREMIER MATRIX REALTY LTD. BROKERAGE
See the comparable sold, tax-matched, and currently-competing listings for 232 Hoover Drive.
Register for free to view complete price estimate and access exclusive sold data
Free account • No credit card required
Contact OVAIS QASSIM
232 Hoover Drive, Pickering, ON L1V 6B7 is a 6-bedroom, 4-bathroom 2-storey detached with approximately 2500-3000 square feet of living space, situated on a 44 111 foot lot. This property is currently sold (sold for $1,115,000). The home features a attached garage and a separate entrance, finished basement, built approximately 31-50 years ago.
This home is located in Rougemount, part of Pickering in the Durham area. Explore more homes for sale and recently sold properties in this neighbourhood.
Whether you are looking to buy, sell, or lease in Rougemount, our team of experienced real estate professionals can help you navigate the market and find the perfect home. Contact us today for a free consultation.
232 Hoover Drive, Pickering, ON L1V 6B7 sold,6 bedroom detached Rougemount,Pickering homes for sale,Durham real estate,2-Storey homes, detached sold


