
$915,000
15 Black Locust Drive, Markham, ON L6E 0P8
Register for free to view the complete photo gallery and property details
Showing 2 of 20 photos
Markham, ON L6E 1L8
3 Bed · 3 Bath · Att/Row/Townhouse
MLS #N13600432
Sold on October 15, 2026
October 15, 2026
Originally listed at $979,000 15 days on market
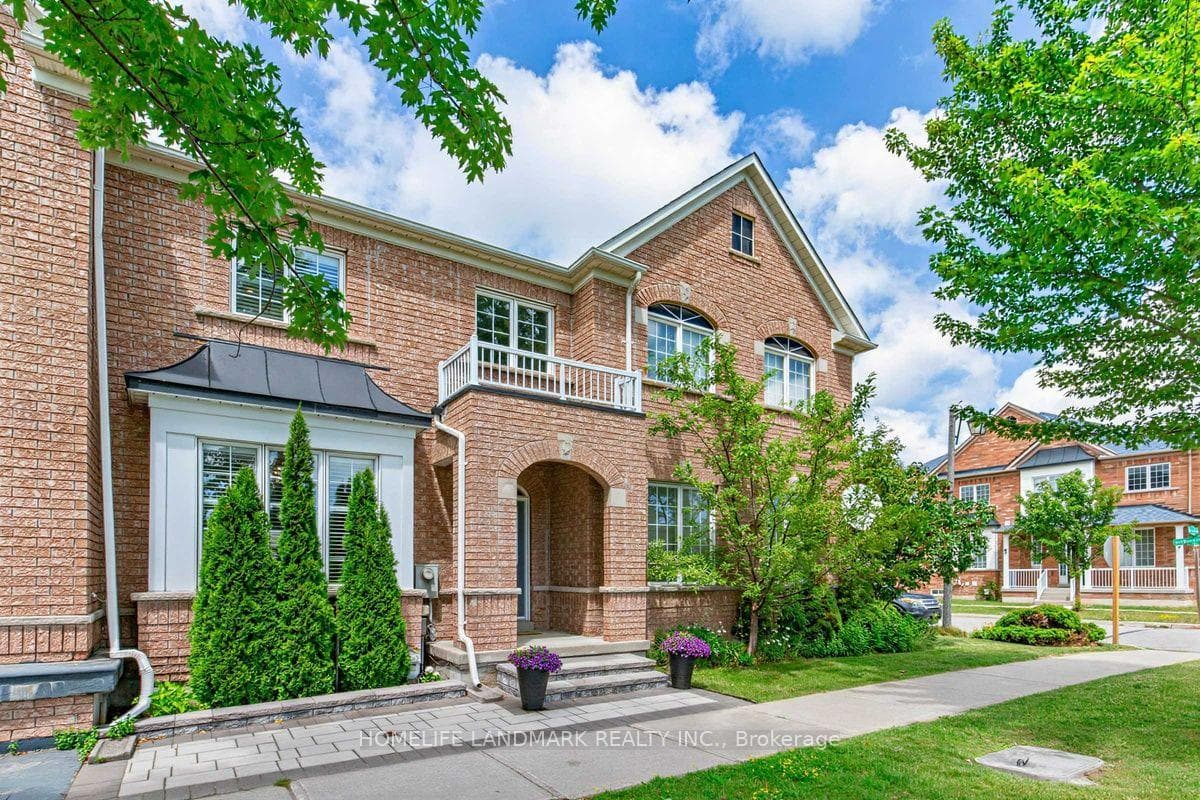
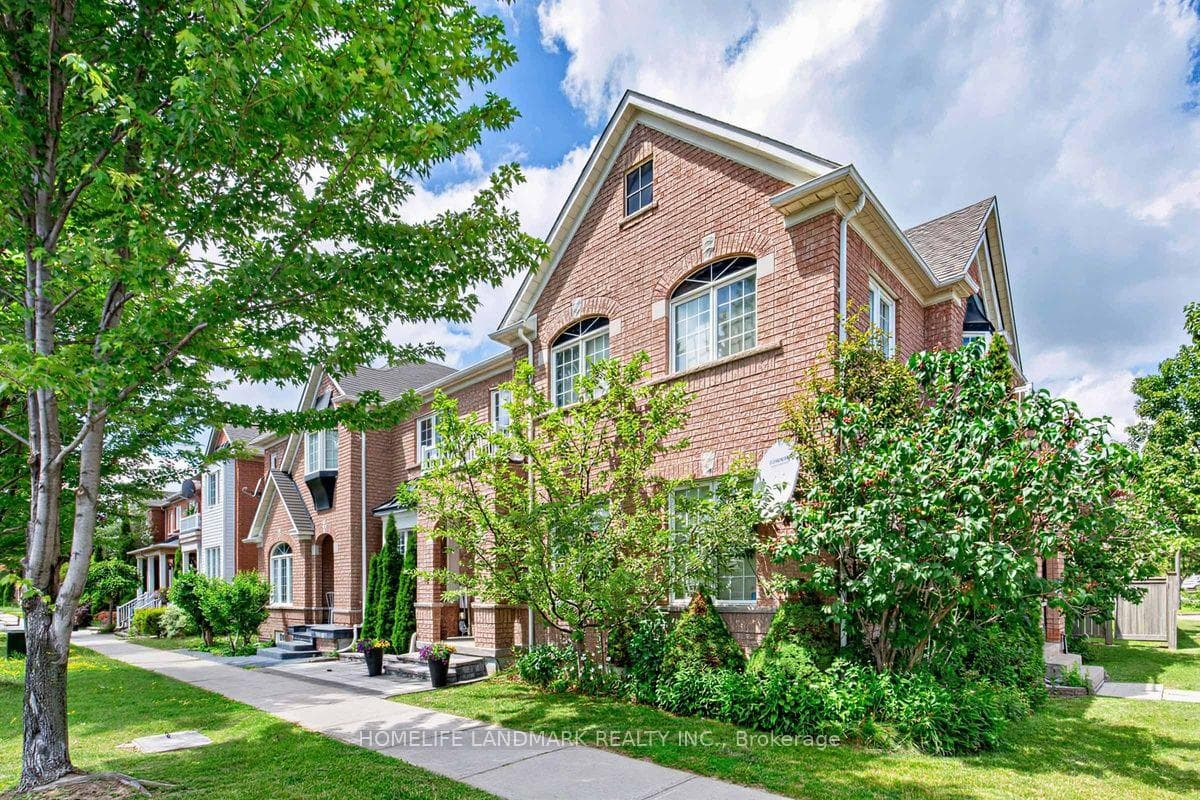
Rarely offered, fully upgraded 3-bedroom Freehold Townhouse in the highly sought-after Bur Oak Ave. Ideally situated with desirable south exposure overlooking a beautiful park, this bright, sun-filled home features high ceilings and quality finishes throughout. The custom kitchen boasts quartz countertops, complemented by spa-inspired bathrooms, a primary ensuite with heated floors comfortable for year around , a remote-controlled gas fireplace, hardwood floor, refinished staircase with iron pickets, designer tile, custom front closet, and stylish accent wall. Roof Single 2017, Newer Furnace And A/C As Per Previous Listing. Enjoy the private custom interlocked backyard, perfect for relaxing or entertaining. Double garage with high-voltage Charging, Addition one parking space in front of garage door for the third car parking, total 3 parking space . Walking distance to top-ranked schools, the GO Station, facing Parks, and everyday amenities. Move in and enjoy!
Bedrooms
3
Bathrooms
3
Square Feet
1500-2000 sqft
Property Type
Att/Row/Townhouse
Register for free to view complete property details and access exclusive sold data
Free account • No credit card required
| Name | Size (m) | Size (ft) | Features |
|---|---|---|---|
| Bathroom(Second) | 3.07 x 2.34 | 10.1 x 7.7 | - |
| Family Room(Main) | 5.15 x 3.45 | 16.9 x 11.3 | - |
| Primary Bedroom(Second) | 5.4 x 3.32 | 17.7 x 10.9 | - |
| Bedroom 3(Second) | 3.24 x 2.92 | 10.6 x 9.6 | - |
| Kitchen(Main) | 3.26 x 2.55 | 10.7 x 8.4 | - |
| Bathroom(Second) | 2.49 x 1.5 | 8.2 x 4.9 | - |
| Bedroom 2(Second) | 4.24 x 2.78 | 13.9 x 9.1 | - |
| Breakfast(Main) | 3.89 x 2.26 | 12.8 x 7.4 | - |
| Dining Room(Main) | 4.32 x 3.65 | 14.2 x 12.0 | - |
| Common Room(Basement) | 13.28 x 5.94 | 43.6 x 19.5 | - |
| Bathroom(Main) | 1.2 x 1.2 | 3.9 x 3.9 | - |
| Bathroom(Second) | 3.07 x 2.34 | 10.1 x 7.7 | - |
| Family Room(Main) | 5.15 x 3.45 | 16.9 x 11.3 | - |
| Primary Bedroom(Second) | 5.4 x 3.32 | 17.7 x 10.9 | - |
| Bedroom 3(Second) | 3.24 x 2.92 | 10.6 x 9.6 | - |
| Kitchen(Main) | 3.26 x 2.55 | 10.7 x 8.4 | - |
| Bathroom(Second) | 2.49 x 1.5 | 8.2 x 4.9 | - |
| Bedroom 2(Second) | 4.24 x 2.78 | 13.9 x 9.1 | - |
| Breakfast(Main) | 3.89 x 2.26 | 12.8 x 7.4 | - |
| Dining Room(Main) | 4.32 x 3.65 | 14.2 x 12.0 | - |
| Common Room(Basement) | 13.28 x 5.94 | 43.6 x 19.5 | - |
| Bathroom(Main) | 1.2 x 1.2 | 3.9 x 3.9 | - |
| Bathroom(Second) | 3.07 x 2.34 | 10.1 x 7.7 | - |
| Family Room(Main) | 5.15 x 3.45 | 16.9 x 11.3 | - |
| Primary Bedroom(Second) | 5.4 x 3.32 | 17.7 x 10.9 | - |
| Bedroom 3(Second) | 3.24 x 2.92 | 10.6 x 9.6 | - |
| Kitchen(Main) | 3.26 x 2.55 | 10.7 x 8.4 | - |
| Bathroom(Second) | 2.49 x 1.5 | 8.2 x 4.9 | - |
| Bedroom 2(Second) | 4.24 x 2.78 | 13.9 x 9.1 | - |
| Breakfast(Main) | 3.89 x 2.26 | 12.8 x 7.4 | - |
| Dining Room(Main) | 4.32 x 3.65 | 14.2 x 12.0 | - |
| Common Room(Basement) | 13.28 x 5.94 | 43.6 x 19.5 | - |
| Bathroom(Main) | 1.2 x 1.2 | 3.9 x 3.9 | - |
| Bathroom(Second) | 3.07 x 2.34 | 10.1 x 7.7 | - |
| Family Room(Main) | 5.15 x 3.45 | 16.9 x 11.3 | - |
| Primary Bedroom(Second) | 5.4 x 3.32 | 17.7 x 10.9 | - |
| Bedroom 3(Second) | 3.24 x 2.92 | 10.6 x 9.6 | - |
| Kitchen(Main) | 3.26 x 2.55 | 10.7 x 8.4 | - |
| Bathroom(Second) | 2.49 x 1.5 | 8.2 x 4.9 | - |
| Bedroom 2(Second) | 4.24 x 2.78 | 13.9 x 9.1 | - |
| Breakfast(Main) | 3.89 x 2.26 | 12.8 x 7.4 | - |
| Dining Room(Main) | 4.32 x 3.65 | 14.2 x 12.0 | - |
| Common Room(Basement) | 13.28 x 5.94 | 43.6 x 19.5 | - |
| Bathroom(Main) | 1.2 x 1.2 | 3.9 x 3.9 | - |
| Bathroom(Second) | 3.07 x 2.34 | 10.1 x 7.7 | - |
| Family Room(Main) | 5.15 x 3.45 | 16.9 x 11.3 | - |
| Primary Bedroom(Second) | 5.4 x 3.32 | 17.7 x 10.9 | - |
| Bedroom 3(Second) | 3.24 x 2.92 | 10.6 x 9.6 | - |
| Kitchen(Main) | 3.26 x 2.55 | 10.7 x 8.4 | - |
| Bathroom(Second) | 2.49 x 1.5 | 8.2 x 4.9 | - |
| Bedroom 2(Second) | 4.24 x 2.78 | 13.9 x 9.1 | - |
| Breakfast(Main) | 3.89 x 2.26 | 12.8 x 7.4 | - |
| Dining Room(Main) | 4.32 x 3.65 | 14.2 x 12.0 | - |
| Common Room(Basement) | 13.28 x 5.94 | 43.6 x 19.5 | - |
| Bathroom(Main) | 1.2 x 1.2 | 3.9 x 3.9 | - |
| Bathroom(Second) | 3.07 x 2.34 | 10.1 x 7.7 | - |
| Family Room(Main) | 5.15 x 3.45 | 16.9 x 11.3 | - |
| Primary Bedroom(Second) | 5.4 x 3.32 | 17.7 x 10.9 | - |
| Bedroom 3(Second) | 3.24 x 2.92 | 10.6 x 9.6 | - |
| Kitchen(Main) | 3.26 x 2.55 | 10.7 x 8.4 | - |
| Bathroom(Second) | 2.49 x 1.5 | 8.2 x 4.9 | - |
| Bedroom 2(Second) | 4.24 x 2.78 | 13.9 x 9.1 | - |
| Breakfast(Main) | 3.89 x 2.26 | 12.8 x 7.4 | - |
| Dining Room(Main) | 4.32 x 3.65 | 14.2 x 12.0 | - |
| Common Room(Basement) | 13.28 x 5.94 | 43.6 x 19.5 | - |
| Bathroom(Main) | 1.2 x 1.2 | 3.9 x 3.9 | - |
| Bathroom(Second) | 3.07 x 2.34 | 10.1 x 7.7 | - |
| Family Room(Main) | 5.15 x 3.45 | 16.9 x 11.3 | - |
| Primary Bedroom(Second) | 5.4 x 3.32 | 17.7 x 10.9 | - |
| Bedroom 3(Second) | 3.24 x 2.92 | 10.6 x 9.6 | - |
| Kitchen(Main) | 3.26 x 2.55 | 10.7 x 8.4 | - |
| Bathroom(Second) | 2.49 x 1.5 | 8.2 x 4.9 | - |
| Bedroom 2(Second) | 4.24 x 2.78 | 13.9 x 9.1 | - |
| Breakfast(Main) | 3.89 x 2.26 | 12.8 x 7.4 | - |
| Dining Room(Main) | 4.32 x 3.65 | 14.2 x 12.0 | - |
| Common Room(Basement) | 13.28 x 5.94 | 43.6 x 19.5 | - |
| Bathroom(Main) | 1.2 x 1.2 | 3.9 x 3.9 | - |
Register for free to view complete room dimensions and access exclusive sold data
Free account • No credit card required
Complete transaction history for this property
Register for free to view complete transaction history and access exclusive sold data
Free account • No credit card required
Original List Price
$979,000
Listed on Jul 22, 2026
Sold Price
$968,000
Sold on Oct 15, 2026
-$11,000
-1.1%
Register for free to view complete price history and access exclusive sold data
Free account • No credit card required
Your Agent
Broker of Record
PREMIER MATRIX REALTY LTD. BROKERAGE
See the comparable sold, tax-matched, and currently-competing listings for 2300 Bur Oak Avenue.
Register for free to view complete price estimate and access exclusive sold data
Free account • No credit card required
Contact OVAIS QASSIM
2300 Bur Oak Avenue, Markham, ON L6E 1L8 is a 3-bedroom, 3-bathroom 2-storey att/row/townhouse with approximately 1500-2000 square feet of living space, situated on a 20 101 foot lot. This property is currently sold (sold for $968,000). The home features a detached garage and a unfinished basement, built approximately 16-30 years ago.
This home is located in Greensborough, part of Markham in the York area. Explore more homes for sale and recently sold properties in this neighbourhood.
Whether you are looking to buy, sell, or lease in Greensborough, our team of experienced real estate professionals can help you navigate the market and find the perfect home. Contact us today for a free consultation.
2300 Bur Oak Avenue, Markham, ON L6E 1L8 sold,3 bedroom att/row/townhouse Greensborough,Markham homes for sale,York real estate,2-Storey homes, att/row/townhouse sold


