
$968,000
2300 Bur Oak Avenue, Markham, ON L6E 1L8
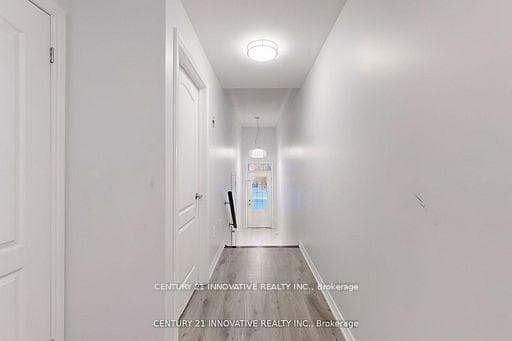
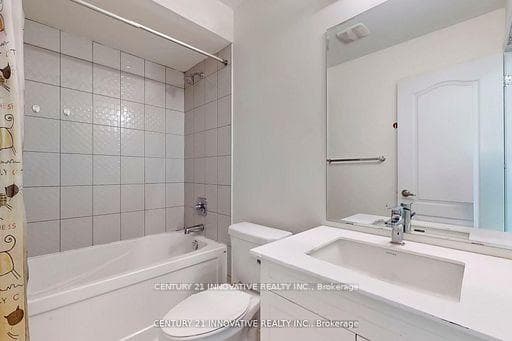
Register for free to view the complete photo gallery and property details
Showing 2 of 20 photos
Markham, ON L4E 0T8
3 Bed · 4 Bath · Att/Row/Townhouse
MLS #N13172132
Sold on July 22, 2026
July 22, 2026
Originally listed at $824,900 36 days on market
Elegant 3 Bedroom, South Facing Town Home in the Coveted neighborughood of Greenborough in Markham. This Home Features a Large Modern Kitchen with an Island, Ideal for Entertaining, Hardwood Flooring/Staircase On Main Floor. Spacious Living Roomwith10 ft High Ceiling, 3 Bed Rooms and 2 full washrooms on the upper level .A spacious Family room on the Lower Level that walks out to the Backyard. Minutes Walk To Mount Joy Go Station, Hospital, Schools, Markham Main Street, Markham Museum, Swan Lake And All Other Amenities Markham has to offer. Within the School Zone for Greensborough PS, Fred Varley PS Sam Chapman PS, Bur Oak HS, Bill Hogarth HS& Unionville HS
Bedrooms
3
Bathrooms
4
Square Feet
1100-1500 sqft
Property Type
Att/Row/Townhouse
Register for free to view complete property details and access exclusive sold data
Free account • No credit card required
| Name | Size (m) | Size (ft) | Features |
|---|---|---|---|
| Living Room(Main) | - | - | - |
| Living Room(Main) | - | - | - |
| Living Room(Main) | - | - | - |
| Living Room(Main) | - | - | - |
| Living Room(Main) | - | - | - |
| Living Room(Main) | - | - | - |
| Living Room(Main) | - | - | - |
| Living Room(Main) | - | - | - |
| Living Room(Main) | - | - | - |
| Dining Room(Main) | - | - | - |
| Dining Room(Main) | - | - | - |
| Dining Room(Main) | - | - | - |
| Dining Room(Main) | - | - | - |
| Dining Room(Main) | - | - | - |
| Dining Room(Main) | - | - | - |
| Dining Room(Main) | - | - | - |
| Dining Room(Main) | - | - | - |
| Dining Room(Main) | - | - | - |
| Kitchen(Main) | - | - | - |
| Kitchen(Main) | - | - | - |
| Kitchen(Main) | - | - | - |
| Kitchen(Main) | - | - | - |
| Kitchen(Main) | - | - | - |
| Kitchen(Main) | - | - | - |
| Kitchen(Main) | - | - | - |
| Kitchen(Main) | - | - | - |
| Kitchen(Main) | - | - | - |
| Breakfast(Main) | - | - | - |
| Breakfast(Main) | - | - | - |
| Breakfast(Main) | - | - | - |
| Breakfast(Main) | - | - | - |
| Breakfast(Main) | - | - | - |
| Breakfast(Main) | - | - | - |
| Breakfast(Main) | - | - | - |
| Breakfast(Main) | - | - | - |
| Breakfast(Main) | - | - | - |
| Primary Bedroom(Third) | - | - | - |
| Primary Bedroom(Third) | - | - | - |
| Primary Bedroom(Third) | - | - | - |
| Primary Bedroom(Third) | - | - | - |
| Primary Bedroom(Third) | - | - | - |
| Primary Bedroom(Third) | - | - | - |
| Primary Bedroom(Third) | - | - | - |
| Primary Bedroom(Third) | - | - | - |
| Primary Bedroom(Third) | - | - | - |
| Bedroom 2(Third) | - | - | - |
| Bedroom 2(Third) | - | - | - |
| Bedroom 2(Third) | - | - | - |
| Bedroom 2(Third) | - | - | - |
| Bedroom 2(Third) | - | - | - |
| Bedroom 2(Third) | - | - | - |
| Bedroom 2(Third) | - | - | - |
| Bedroom 2(Third) | - | - | - |
| Bedroom 2(Third) | - | - | - |
| Bedroom 3(Third) | - | - | - |
| Bedroom 3(Third) | - | - | - |
| Bedroom 3(Third) | - | - | - |
| Bedroom 3(Third) | - | - | - |
| Bedroom 3(Third) | - | - | - |
| Bedroom 3(Third) | - | - | - |
| Bedroom 3(Third) | - | - | - |
| Bedroom 3(Third) | - | - | - |
| Bedroom 3(Third) | - | - | - |
| Recreation(Lower) | - | - | - |
| Recreation(Lower) | - | - | - |
| Recreation(Lower) | - | - | - |
| Recreation(Lower) | - | - | - |
| Recreation(Lower) | - | - | - |
| Recreation(Lower) | - | - | - |
| Recreation(Lower) | - | - | - |
| Recreation(Lower) | - | - | - |
| Recreation(Lower) | - | - | - |
Register for free to view complete room dimensions and access exclusive sold data
Free account • No credit card required
Complete transaction history for this property
Register free to see the complete unit history
Register for free to view complete transaction history and access exclusive sold data
Free account • No credit card required
Original List Price
$824,900
Listed on May 24, 2026
Sold Price
$748,000
Sold on Jul 22, 2026
-$76,900
-9.3%
Register for free to view complete price history and access exclusive sold data
Free account • No credit card required
Your Agent
Broker of Record
PREMIER MATRIX REALTY LTD. BROKERAGE
See the comparable sold, tax-matched, and currently-competing listings for 10 Hyderabad Lane.
Register for free to view complete price estimate and access exclusive sold data
Free account • No credit card required
Contact OVAIS QASSIM
10 Hyderabad Lane, Markham, ON L4E 0T8 is a 3-bedroom, 4-bathroom 3-storey att/row/townhouse with approximately 1100-1500 square feet of living space, situated on a 15 95 foot lot. This property is currently sold (sold for $748,000). The home features a built-in garage and a full basement, built approximately 6-15 years ago.
This home is located in Greensborough, part of Markham in the York area. Explore more homes for sale and recently sold properties in this neighbourhood.
Whether you are looking to buy, sell, or lease in Greensborough, our team of experienced real estate professionals can help you navigate the market and find the perfect home. Contact us today for a free consultation.
10 Hyderabad Lane, Markham, ON L4E 0T8 sold,3 bedroom att/row/townhouse Greensborough,Markham homes for sale,York real estate,3-Storey homes, att/row/townhouse sold


