
$1,229,000
35 Valentine Drive, Toronto, ON M3A 3J7
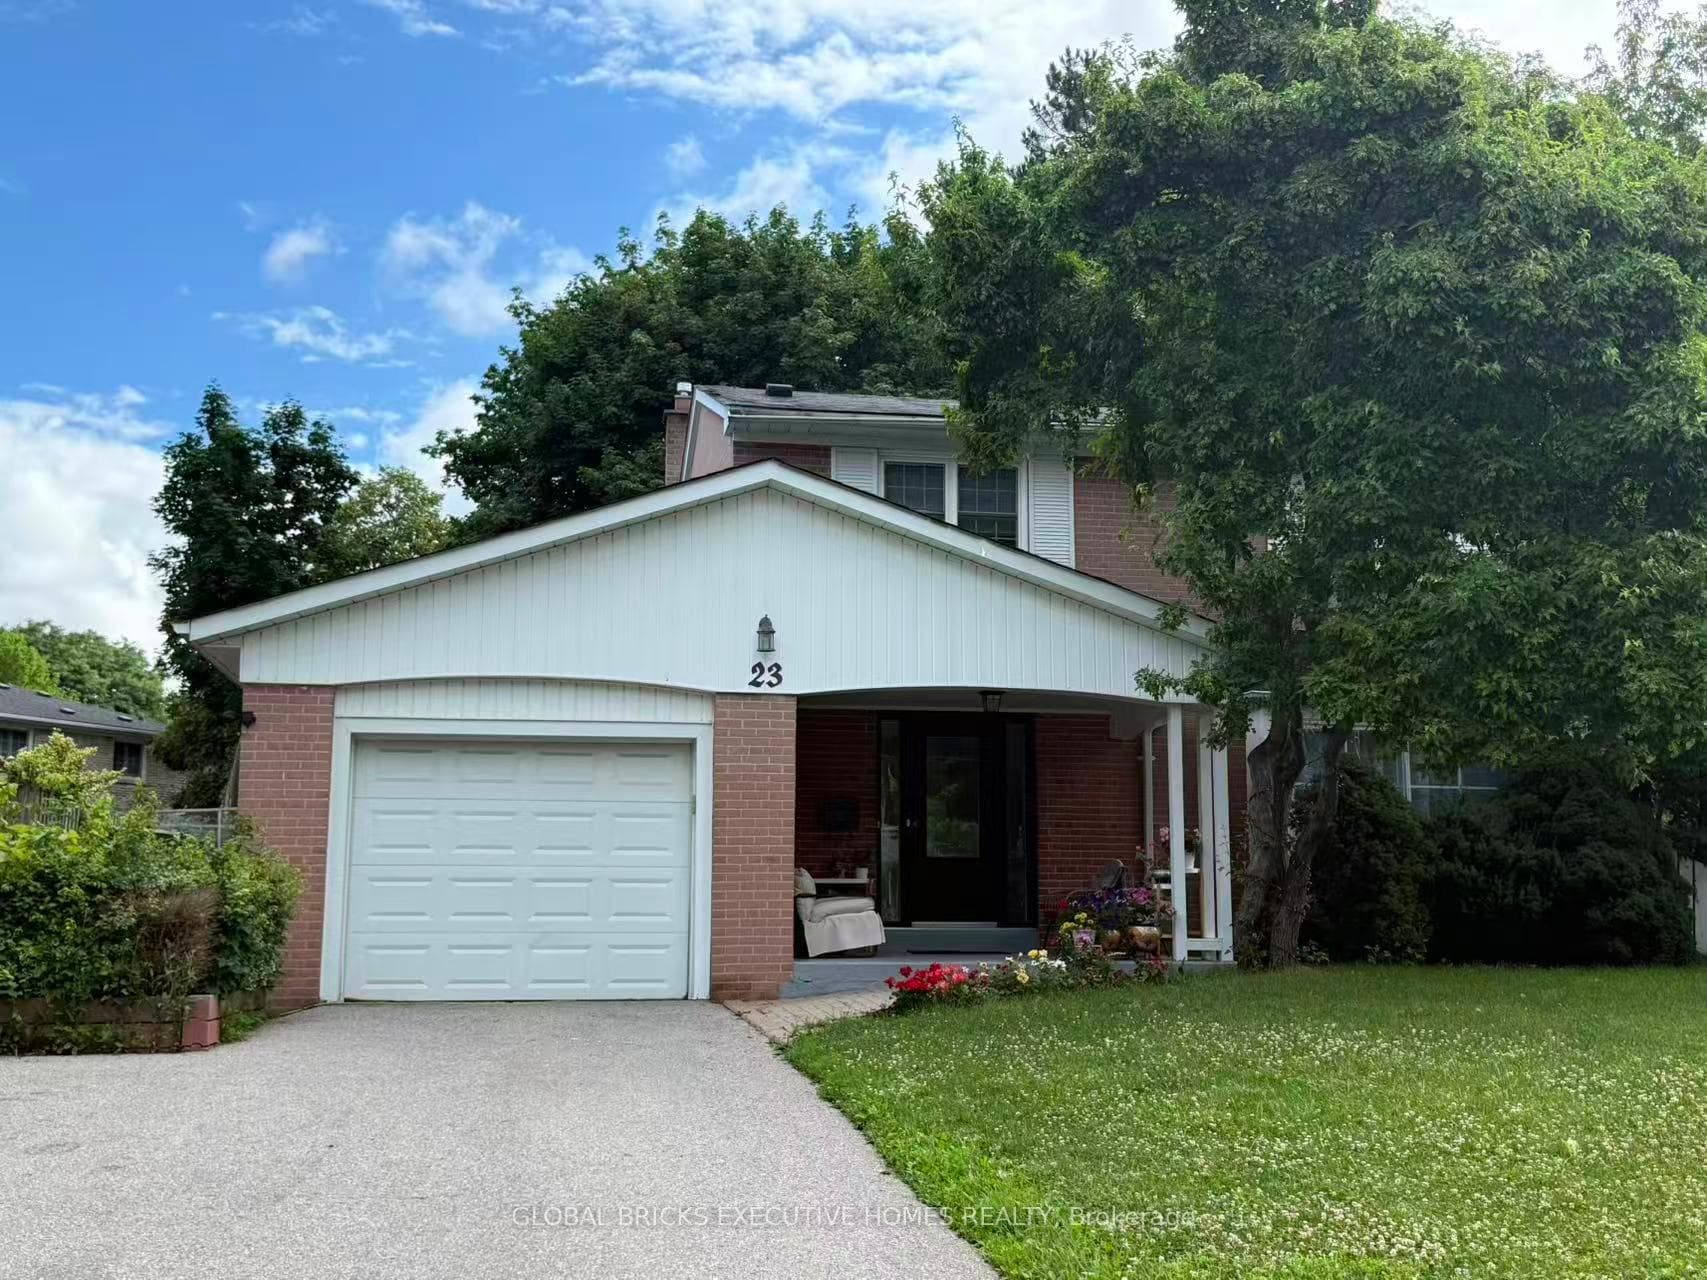
Toronto, ON M3A 2L2
5 Bed · 4 Bath · Detached
MLS #C13541592
Listed Price
Turnkey Luxury in Prime Underhill! Fully renovated detached home on a rare, oversizedpie-shaped lot overlooking serene parkland. Located on a quiet street, this home blends timeless charm with modern sophistication. The open-concept main floor features a formal living room with a fireplace, a main-floor family room, a powder room, and an inviting front porch. The chef's white kitchen boasts premium marble countertops, stainless steel appliances, and opens to the dining area. The upper level offers 4 spacious bedrooms, including a primary retreat with a private 3-piece ensuite. The finished lower level adds incredible value with a large recreation room and a flexible teen/nanny suite. Enjoy newer windows, an extended driveway, and top-tier upgrades throughout. Walk to parks, ravines, community centres, and elite schools (French Immersion/Private). Exceptional transit options include a direct bus to downtown, nearby TTC, and fast access to DVP/401/404. Minutes to the Shops at Don Mills and Costco. Move in and grow!
Bedrooms
5
Bathrooms
4
Square Feet
1500-2000 sqft
Property Type
Detached
| Name | Size (m) | Size (ft) | Features |
|---|---|---|---|
| Living Room(Main) | 5.52 x 3.87 | 18.1 x 12.7 | - |
| Living Room(Main) | 5.52 x 3.87 | 18.1 x 12.7 | - |
| Living Room(Main) | 5.52 x 3.87 | 18.1 x 12.7 | - |
| Living Room(Main) | 5.52 x 3.87 | 18.1 x 12.7 | - |
| Living Room(Main) | 5.52 x 3.87 | 18.1 x 12.7 | - |
| Living Room(Main) | 5.52 x 3.87 | 18.1 x 12.7 | - |
| Living Room(Main) | 5.52 x 3.87 | 18.1 x 12.7 | - |
| Living Room(Main) | 5.52 x 3.87 | 18.1 x 12.7 | - |
| Living Room(Main) | 5.52 x 3.87 | 18.1 x 12.7 | - |
| Living Room(Main) | 5.52 x 3.87 | 18.1 x 12.7 | - |
| Living Room(Main) | 5.52 x 3.87 | 18.1 x 12.7 | - |
| Dining Room(Main) | 3.35 x 3.22 | 11.0 x 10.6 | - |
| Dining Room(Main) | 3.35 x 3.22 | 11.0 x 10.6 | - |
| Dining Room(Main) | 3.35 x 3.22 | 11.0 x 10.6 | - |
| Dining Room(Main) | 3.35 x 3.22 | 11.0 x 10.6 | - |
| Dining Room(Main) | 3.35 x 3.22 | 11.0 x 10.6 | - |
| Dining Room(Main) | 3.35 x 3.22 | 11.0 x 10.6 | - |
| Dining Room(Main) | 3.35 x 3.22 | 11.0 x 10.6 | - |
| Dining Room(Main) | 3.35 x 3.22 | 11.0 x 10.6 | - |
| Dining Room(Main) | 3.35 x 3.22 | 11.0 x 10.6 | - |
| Dining Room(Main) | 3.35 x 3.22 | 11.0 x 10.6 | - |
| Dining Room(Main) | 3.35 x 3.22 | 11.0 x 10.6 | - |
| Kitchen(Main) | 3.44 x 3.38 | 11.3 x 11.1 | - |
| Kitchen(Main) | 3.44 x 3.38 | 11.3 x 11.1 | - |
| Kitchen(Main) | 3.44 x 3.38 | 11.3 x 11.1 | - |
| Kitchen(Main) | 3.44 x 3.38 | 11.3 x 11.1 | - |
| Kitchen(Main) | 3.44 x 3.38 | 11.3 x 11.1 | - |
| Kitchen(Main) | 3.44 x 3.38 | 11.3 x 11.1 | - |
| Kitchen(Main) | 3.44 x 3.38 | 11.3 x 11.1 | - |
| Kitchen(Main) | 3.44 x 3.38 | 11.3 x 11.1 | - |
| Kitchen(Main) | 3.44 x 3.38 | 11.3 x 11.1 | - |
| Kitchen(Main) | 3.44 x 3.38 | 11.3 x 11.1 | - |
| Kitchen(Main) | 3.44 x 3.38 | 11.3 x 11.1 | - |
| Family Room(Main) | 4.88 x 3.69 | 16.0 x 12.1 | - |
| Family Room(Main) | 4.88 x 3.69 | 16.0 x 12.1 | - |
| Family Room(Main) | 4.88 x 3.69 | 16.0 x 12.1 | - |
| Family Room(Main) | 4.88 x 3.69 | 16.0 x 12.1 | - |
| Family Room(Main) | 4.88 x 3.69 | 16.0 x 12.1 | - |
| Family Room(Main) | 4.88 x 3.69 | 16.0 x 12.1 | - |
| Family Room(Main) | 4.88 x 3.69 | 16.0 x 12.1 | - |
| Family Room(Main) | 4.88 x 3.69 | 16.0 x 12.1 | - |
| Family Room(Main) | 4.88 x 3.69 | 16.0 x 12.1 | - |
| Family Room(Main) | 4.88 x 3.69 | 16.0 x 12.1 | - |
| Family Room(Main) | 4.88 x 3.69 | 16.0 x 12.1 | - |
| Primary Bedroom(Second) | 4.3 x 3.23 | 14.1 x 10.6 | - |
| Primary Bedroom(Second) | 4.3 x 3.23 | 14.1 x 10.6 | - |
| Primary Bedroom(Second) | 4.3 x 3.23 | 14.1 x 10.6 | - |
| Primary Bedroom(Second) | 4.3 x 3.23 | 14.1 x 10.6 | - |
| Primary Bedroom(Second) | 4.3 x 3.23 | 14.1 x 10.6 | - |
| Primary Bedroom(Second) | 4.3 x 3.23 | 14.1 x 10.6 | - |
| Primary Bedroom(Second) | 4.3 x 3.23 | 14.1 x 10.6 | - |
| Primary Bedroom(Second) | 4.3 x 3.23 | 14.1 x 10.6 | - |
| Primary Bedroom(Second) | 4.3 x 3.23 | 14.1 x 10.6 | - |
| Primary Bedroom(Second) | 4.3 x 3.23 | 14.1 x 10.6 | - |
| Primary Bedroom(Second) | 4.3 x 3.23 | 14.1 x 10.6 | - |
| Bedroom 2(Second) | 4.12 x 3.17 | 13.5 x 10.4 | - |
| Bedroom 2(Second) | 4.12 x 3.17 | 13.5 x 10.4 | - |
| Bedroom 2(Second) | 4.12 x 3.17 | 13.5 x 10.4 | - |
| Bedroom 2(Second) | 4.12 x 3.17 | 13.5 x 10.4 | - |
| Bedroom 2(Second) | 4.12 x 3.17 | 13.5 x 10.4 | - |
| Bedroom 2(Second) | 4.12 x 3.17 | 13.5 x 10.4 | - |
| Bedroom 2(Second) | 4.12 x 3.17 | 13.5 x 10.4 | - |
| Bedroom 2(Second) | 4.12 x 3.17 | 13.5 x 10.4 | - |
| Bedroom 2(Second) | 4.12 x 3.17 | 13.5 x 10.4 | - |
| Bedroom 2(Second) | 4.12 x 3.17 | 13.5 x 10.4 | - |
| Bedroom 2(Second) | 4.12 x 3.17 | 13.5 x 10.4 | - |
| Bedroom 3(Second) | 3.12 x 2.99 | 10.2 x 9.8 | - |
| Bedroom 3(Second) | 3.12 x 2.99 | 10.2 x 9.8 | - |
| Bedroom 3(Second) | 3.12 x 2.99 | 10.2 x 9.8 | - |
| Bedroom 3(Second) | 3.12 x 2.99 | 10.2 x 9.8 | - |
| Bedroom 3(Second) | 3.12 x 2.99 | 10.2 x 9.8 | - |
| Bedroom 3(Second) | 3.12 x 2.99 | 10.2 x 9.8 | - |
| Bedroom 3(Second) | 3.12 x 2.99 | 10.2 x 9.8 | - |
| Bedroom 3(Second) | 3.12 x 2.99 | 10.2 x 9.8 | - |
| Bedroom 3(Second) | 3.12 x 2.99 | 10.2 x 9.8 | - |
| Bedroom 3(Second) | 3.12 x 2.99 | 10.2 x 9.8 | - |
| Bedroom 3(Second) | 3.12 x 2.99 | 10.2 x 9.8 | - |
| Bedroom 4(Second) | 3.22 x 2.59 | 10.6 x 8.5 | - |
| Bedroom 4(Second) | 3.22 x 2.59 | 10.6 x 8.5 | - |
| Bedroom 4(Second) | 3.22 x 2.59 | 10.6 x 8.5 | - |
| Bedroom 4(Second) | 3.22 x 2.59 | 10.6 x 8.5 | - |
| Bedroom 4(Second) | 3.22 x 2.59 | 10.6 x 8.5 | - |
| Bedroom 4(Second) | 3.22 x 2.59 | 10.6 x 8.5 | - |
| Bedroom 4(Second) | 3.22 x 2.59 | 10.6 x 8.5 | - |
| Bedroom 4(Second) | 3.22 x 2.59 | 10.6 x 8.5 | - |
| Bedroom 4(Second) | 3.22 x 2.59 | 10.6 x 8.5 | - |
| Bedroom 4(Second) | 3.22 x 2.59 | 10.6 x 8.5 | - |
| Bedroom 4(Second) | 3.22 x 2.59 | 10.6 x 8.5 | - |
| Bedroom(Basement) | 4.72 x 3.38 | 15.5 x 11.1 | - |
| Bedroom(Basement) | 4.72 x 3.38 | 15.5 x 11.1 | - |
| Bedroom(Basement) | 4.72 x 3.38 | 15.5 x 11.1 | - |
| Bedroom(Basement) | 4.72 x 3.38 | 15.5 x 11.1 | - |
| Bedroom(Basement) | 4.72 x 3.38 | 15.5 x 11.1 | - |
| Bedroom(Basement) | 4.72 x 3.38 | 15.5 x 11.1 | - |
| Bedroom(Basement) | 4.72 x 3.38 | 15.5 x 11.1 | - |
| Bedroom(Basement) | 4.72 x 3.38 | 15.5 x 11.1 | - |
| Bedroom(Basement) | 4.72 x 3.38 | 15.5 x 11.1 | - |
| Bedroom(Basement) | 4.72 x 3.38 | 15.5 x 11.1 | - |
| Bedroom(Basement) | 4.72 x 3.38 | 15.5 x 11.1 | - |
| Recreation(Basement) | 5.55 x 3.38 | 18.2 x 11.1 | - |
| Recreation(Basement) | 5.55 x 3.38 | 18.2 x 11.1 | - |
| Recreation(Basement) | 5.55 x 3.38 | 18.2 x 11.1 | - |
| Recreation(Basement) | 5.55 x 3.38 | 18.2 x 11.1 | - |
| Recreation(Basement) | 5.55 x 3.38 | 18.2 x 11.1 | - |
| Recreation(Basement) | 5.55 x 3.38 | 18.2 x 11.1 | - |
| Recreation(Basement) | 5.55 x 3.38 | 18.2 x 11.1 | - |
| Recreation(Basement) | 5.55 x 3.38 | 18.2 x 11.1 | - |
| Recreation(Basement) | 5.55 x 3.38 | 18.2 x 11.1 | - |
| Recreation(Basement) | 5.55 x 3.38 | 18.2 x 11.1 | - |
| Recreation(Basement) | 5.55 x 3.38 | 18.2 x 11.1 | - |
| Utility Room(Basement) | 5.06 x 3.83 | 16.6 x 12.6 | - |
| Utility Room(Basement) | 5.06 x 3.83 | 16.6 x 12.6 | - |
| Utility Room(Basement) | 5.06 x 3.83 | 16.6 x 12.6 | - |
| Utility Room(Basement) | 5.06 x 3.83 | 16.6 x 12.6 | - |
| Utility Room(Basement) | 5.06 x 3.83 | 16.6 x 12.6 | - |
| Utility Room(Basement) | 5.06 x 3.83 | 16.6 x 12.6 | - |
| Utility Room(Basement) | 5.06 x 3.83 | 16.6 x 12.6 | - |
| Utility Room(Basement) | 5.06 x 3.83 | 16.6 x 12.6 | - |
| Utility Room(Basement) | 5.06 x 3.83 | 16.6 x 12.6 | - |
| Utility Room(Basement) | 5.06 x 3.83 | 16.6 x 12.6 | - |
| Utility Room(Basement) | 5.06 x 3.83 | 16.6 x 12.6 | - |
| Laundry(Basement) | 2.25 x 1.77 | 7.4 x 5.8 | - |
| Laundry(Basement) | 2.25 x 1.77 | 7.4 x 5.8 | - |
| Laundry(Basement) | 2.25 x 1.77 | 7.4 x 5.8 | - |
| Laundry(Basement) | 2.25 x 1.77 | 7.4 x 5.8 | - |
| Laundry(Basement) | 2.25 x 1.77 | 7.4 x 5.8 | - |
| Laundry(Basement) | 2.25 x 1.77 | 7.4 x 5.8 | - |
| Laundry(Basement) | 2.25 x 1.77 | 7.4 x 5.8 | - |
| Laundry(Basement) | 2.25 x 1.77 | 7.4 x 5.8 | - |
| Laundry(Basement) | 2.25 x 1.77 | 7.4 x 5.8 | - |
| Laundry(Basement) | 2.25 x 1.77 | 7.4 x 5.8 | - |
| Laundry(Basement) | 2.25 x 1.77 | 7.4 x 5.8 | - |
Your Agent
Broker of Record
PREMIER MATRIX REALTY LTD. BROKERAGE
See the comparable sold, tax-matched, and currently-competing listings for 23 Whitefriars Drive.
Register for free to view complete price estimate and access exclusive sold data
Free account • No credit card required
Contact OVAIS QASSIM
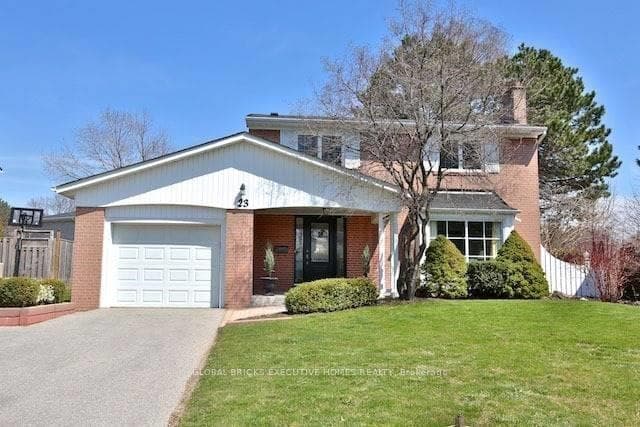
23 Whitefriars Drive, Toronto, ON M3A 2L2 is a 5-bedroom, 4-bathroom 2-storey detached with approximately 1500-2000 square feet of living space, situated on a 50 116 foot lot. This property is currently for sale at $1,480,000. The home features a attached garage and a partially finished basement.
This home is located in Parkwoods-Donalda, part of Toronto C13 in the Toronto area. Explore more homes for sale and recently sold properties in this neighbourhood.
Whether you are looking to buy, sell, or lease in Parkwoods-Donalda, our team of experienced real estate professionals can help you navigate the market and find the perfect home. Contact us today for a free consultation.
23 Whitefriars Drive, Toronto, ON M3A 2L2 for sale,5 bedroom detached Parkwoods-Donalda,Toronto C13 homes for sale,Toronto real estate,2-Storey homes, detached for sale


