
$2,250,000
11 Abercorn Road, Markham, ON L3P 1V5

Markham, ON L3P 1J6
5 Bed · 4 Bath · Detached
MLS #N13417114
Listed Price
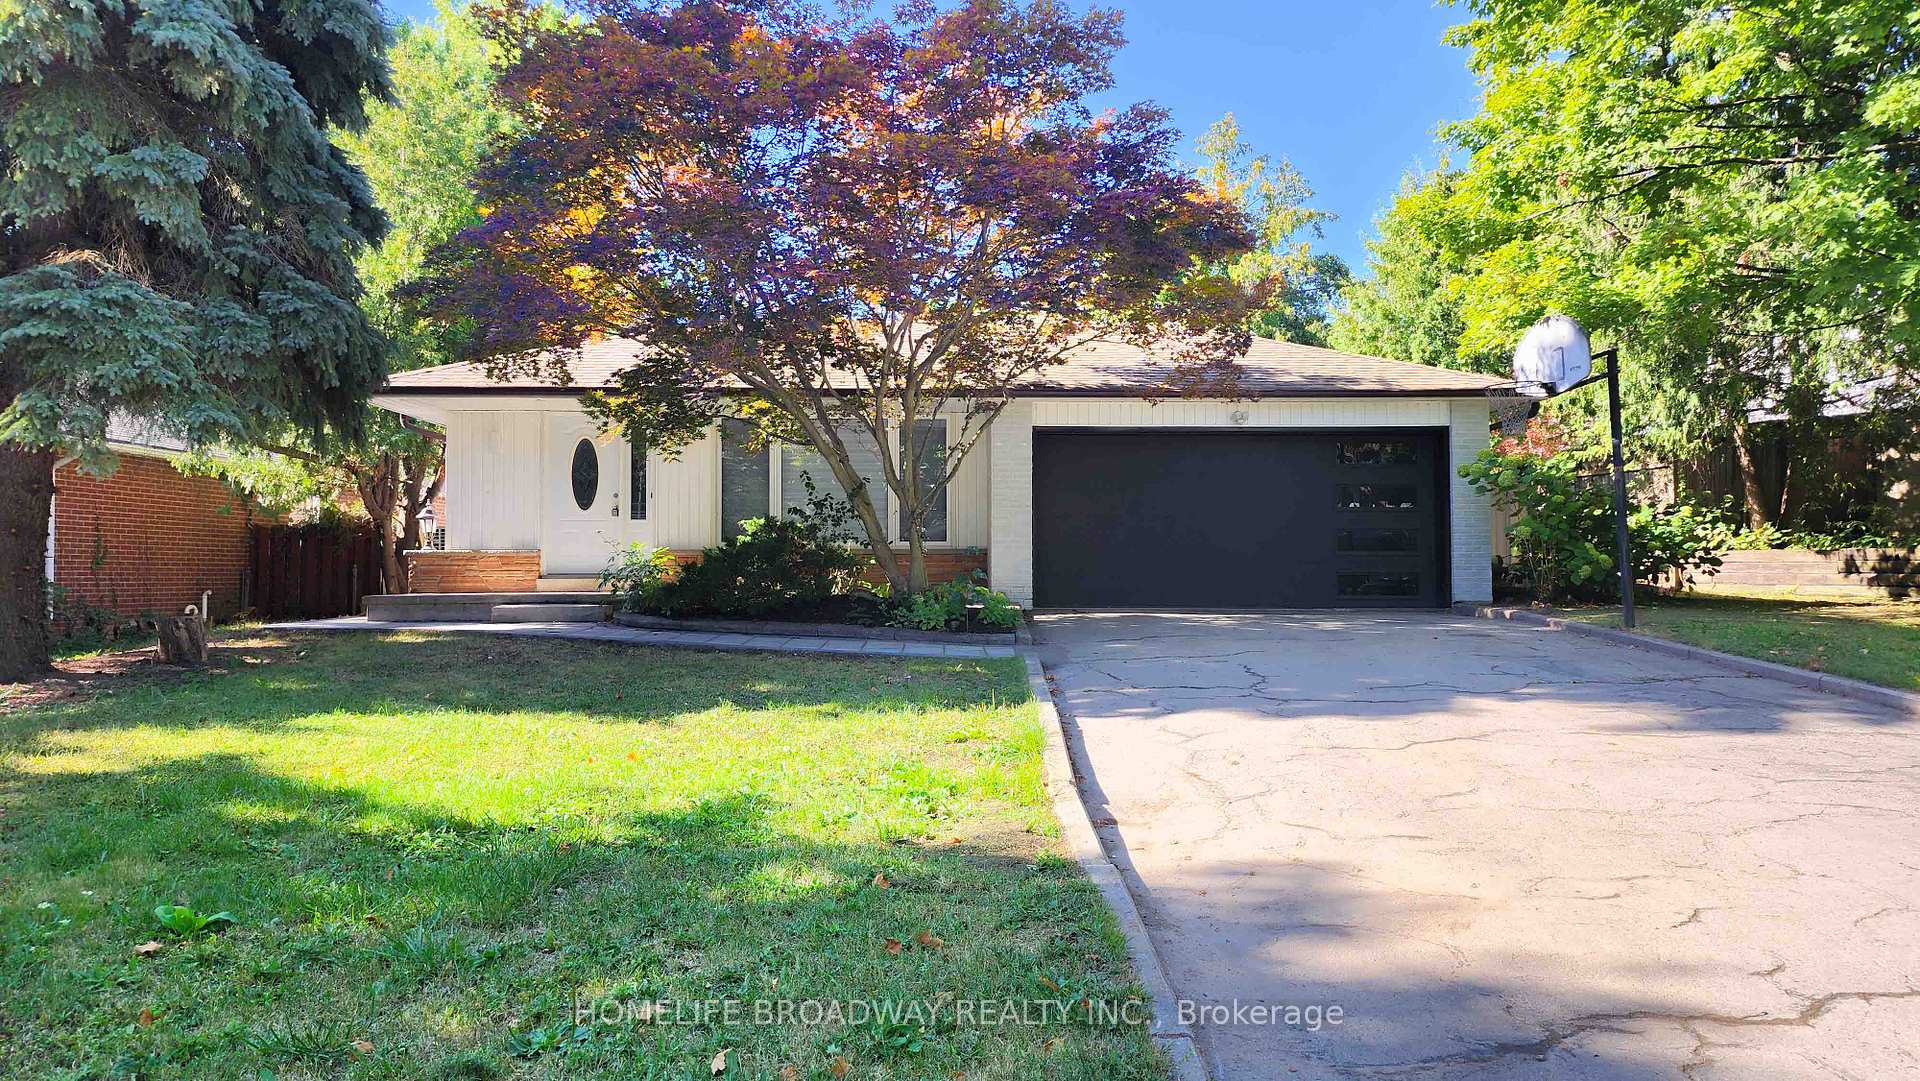
Welcome to this beautifully updated home in one of Markham's most desirable mature neighbourhoods. Ideally situated near Milne Dam Park, Markville Mall, Foodymart Supermarket, and many restaurants, this property offers both convenience and tranquility. Designed for modern living, the home boasts wide plank engineered hardwood flooring across the top two levels, and water-resistant vinyl flooring on the lower two levels. The bathrooms feature accent lighting and smart toilets, while feature walls add a designer touch throughout. The chef-inspired kitchen includes a quartz countertop and backsplash, smart appliances, a 36" gas cooktop, wall ovens, and a 48" fridge/freezer combo-perfect for entertaining and everyday family living. With a separate entrance to the lower two levels, the property is move-in ready and easily converted into a private rental suite, providing an excellent opportunity for extra income or multi-generational living.
Bedrooms
5
Bathrooms
4
Square Feet
1500-2000 sqft
Property Type
Detached
| Name | Size (m) | Size (ft) | Features |
|---|---|---|---|
| Primary Bedroom(Upper) | 3.99 x 3.55 | 13.1 x 11.6 | - |
| Bedroom 2(Upper) | 3.24 x 2.97 | 10.6 x 9.7 | - |
| Bedroom 3(Upper) | 3.12 x 2.92 | 10.2 x 9.6 | - |
| Kitchen(Main) | 4.28 x 2.95 | 14.0 x 9.7 | - |
| Dining Room(Main) | 4.47 x 3.02 | 14.7 x 9.9 | - |
| Living Room(Main) | 5.14 x 3.53 | 16.9 x 11.6 | - |
| Kitchen(Lower) | 3.42 x 2.74 | 11.2 x 9.0 | - |
| Dining Room(Lower) | 3.42 x 2.31 | 11.2 x 7.6 | - |
| Family Room(Lower) | 6.68 x 3.75 | 21.9 x 12.3 | - |
| Bedroom 4(Basement) | 2.84 x 2.82 | 9.3 x 9.3 | - |
| Bedroom 5(Basement) | 3.26 x 2.69 | 10.7 x 8.8 | - |
| Recreation(Basement) | 3.44 x 3.23 | 11.3 x 10.6 | - |
Complete transaction history for this property
Register free to see the complete unit history
Register for free to view complete transaction history and access exclusive sold data
Free account • No credit card required
Your Agent
Broker of Record
PREMIER MATRIX REALTY LTD. BROKERAGE
See the comparable sold, tax-matched, and currently-competing listings for 23 Southdale Drive.
Register for free to view complete price estimate and access exclusive sold data
Free account • No credit card required
Contact OVAIS QASSIM
23 Southdale Drive, Markham, ON L3P 1J6 is a 5-bedroom, 4-bathroom backsplit 4 detached with approximately 1500-2000 square feet of living space, situated on a 82 124 foot lot. This property is currently for sale at $1,499,000. The home features a attached garage and a finished, separate entrance basement.
This home is located in Bullock, part of Markham in the York area. Explore more homes for sale and recently sold properties in this neighbourhood.
Whether you are looking to buy, sell, or lease in Bullock, our team of experienced real estate professionals can help you navigate the market and find the perfect home. Contact us today for a free consultation.
23 Southdale Drive, Markham, ON L3P 1J6 for sale,5 bedroom detached Bullock,Markham homes for sale,York real estate,Backsplit 4 homes, detached for sale


