
$974,500
32 Rosemount Drive, Toronto E04, ON M1K 2W9

Toronto, ON M1K 3A2
4 Bed · 2 Bath · Detached
MLS #E13651076
Listed Price
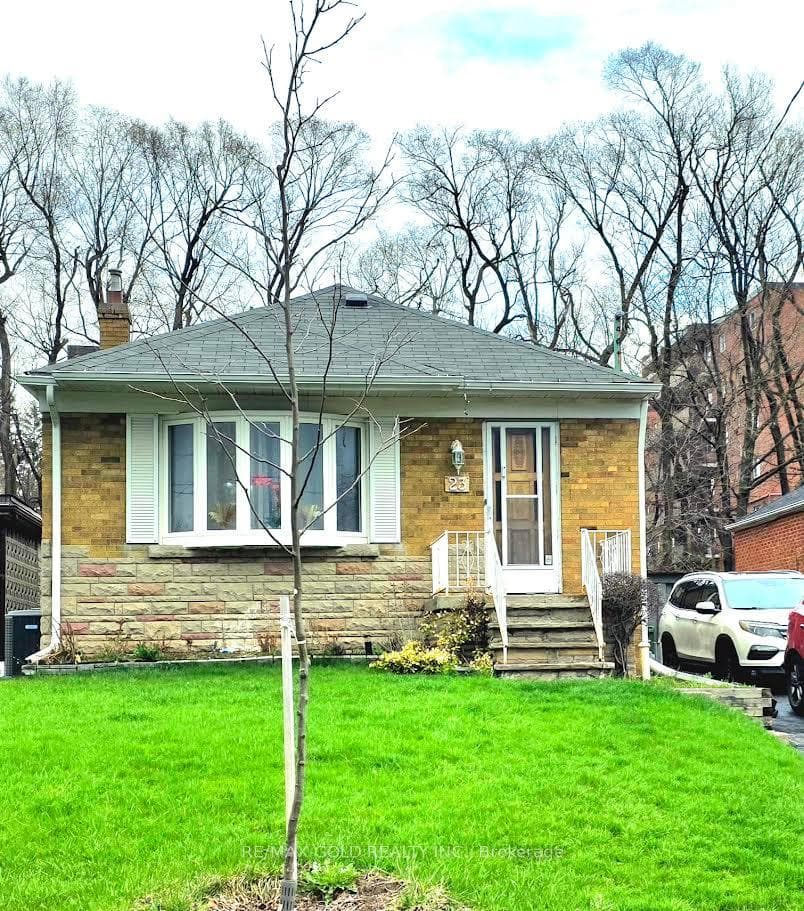
Welcome to 23 Rensburg Drive a beautifully maintained home offering comfort, style, and exceptional value in a desirable Toronto neighbourhood. Featuring hardwood flooring throughout and an upgraded bathroom, this move-in-ready home reflects true pride of ownership. The newly redesigned backyard offers a spacious outdoor setting with no direct rear neighbours, creating the perfect space for entertaining, relaxing, or enjoying family time. Conveniently located close to schools, parks, shopping, and public transit, this home is an excellent opportunity for first-time buyers, investors, or anyone looking for a well-maintained property in a great location. Don't miss your chance to make this inviting home yours! Former inground swimming pool has been removed and the area has been filled. Buyers and their representatives are advised to conduct their own due diligence regarding the former pool area.
Bedrooms
4
Bathrooms
2
Square Feet
1100-1500 sqft
Property Type
Detached
| Name | Size (m) | Size (ft) | Features |
|---|---|---|---|
| Living Room(Main) | 4.69 x 3.38 | 15.4 x 11.1 | - |
| Living Room(Main) | 4.69 x 3.38 | 15.4 x 11.1 | - |
| Living Room(Main) | 4.69 x 3.38 | 15.4 x 11.1 | - |
| Living Room(Main) | 4.69 x 3.38 | 15.4 x 11.1 | - |
| Dining Room(Main) | 3.5 x 2.16 | 11.5 x 7.1 | - |
| Dining Room(Main) | 3.5 x 2.16 | 11.5 x 7.1 | - |
| Dining Room(Main) | 3.5 x 2.16 | 11.5 x 7.1 | - |
| Dining Room(Main) | 3.5 x 2.16 | 11.5 x 7.1 | - |
| Kitchen(Main) | 3.87 x 2.96 | 12.7 x 9.7 | - |
| Kitchen(Main) | 3.87 x 2.96 | 12.7 x 9.7 | - |
| Kitchen(Main) | 3.87 x 2.96 | 12.7 x 9.7 | - |
| Kitchen(Main) | 3.87 x 2.96 | 12.7 x 9.7 | - |
| Primary Bedroom(Main) | 3.2 x 3.2 | 10.5 x 10.5 | - |
| Primary Bedroom(Main) | 3.2 x 3.2 | 10.5 x 10.5 | - |
| Primary Bedroom(Main) | 3.2 x 3.2 | 10.5 x 10.5 | - |
| Primary Bedroom(Main) | 3.2 x 3.2 | 10.5 x 10.5 | - |
| Bedroom 2(Main) | 4.35 x 2.47 | 14.3 x 8.1 | - |
| Bedroom 2(Main) | 4.35 x 2.47 | 14.3 x 8.1 | - |
| Bedroom 2(Main) | 4.35 x 2.47 | 14.3 x 8.1 | - |
| Bedroom 2(Main) | 4.35 x 2.47 | 14.3 x 8.1 | - |
| Bedroom 3(Main) | 2.78 x 2.78 | 9.1 x 9.1 | - |
| Bedroom 3(Main) | 2.78 x 2.78 | 9.1 x 9.1 | - |
| Bedroom 3(Main) | 2.78 x 2.78 | 9.1 x 9.1 | - |
| Bedroom 3(Main) | 2.78 x 2.78 | 9.1 x 9.1 | - |
| Bathroom(Main) | 2.13 x 1.83 | 7.0 x 6.0 | - |
| Bathroom(Main) | 2.13 x 1.83 | 7.0 x 6.0 | - |
| Bathroom(Main) | 2.13 x 1.83 | 7.0 x 6.0 | - |
| Bathroom(Main) | 2.13 x 1.83 | 7.0 x 6.0 | - |
| Recreation(Basement) | 6.1 x 3.93 | 20.0 x 12.9 | - |
| Recreation(Basement) | 6.1 x 3.93 | 20.0 x 12.9 | - |
| Recreation(Basement) | 6.1 x 3.93 | 20.0 x 12.9 | - |
| Recreation(Basement) | 6.1 x 3.93 | 20.0 x 12.9 | - |
| Bedroom(Basement) | 4.05 x 3.51 | 13.3 x 11.5 | - |
| Bedroom(Basement) | 4.05 x 3.51 | 13.3 x 11.5 | - |
| Bedroom(Basement) | 4.05 x 3.51 | 13.3 x 11.5 | - |
| Bedroom(Basement) | 4.05 x 3.51 | 13.3 x 11.5 | - |
| Bathroom(Basement) | 1.28 x 1.25 | 4.2 x 4.1 | - |
| Bathroom(Basement) | 1.28 x 1.25 | 4.2 x 4.1 | - |
| Bathroom(Basement) | 1.28 x 1.25 | 4.2 x 4.1 | - |
| Bathroom(Basement) | 1.28 x 1.25 | 4.2 x 4.1 | - |
| Laundry(Basement) | 3.84 x 2.74 | 12.6 x 9.0 | - |
| Laundry(Basement) | 3.84 x 2.74 | 12.6 x 9.0 | - |
| Laundry(Basement) | 3.84 x 2.74 | 12.6 x 9.0 | - |
| Laundry(Basement) | 3.84 x 2.74 | 12.6 x 9.0 | - |
| Cold Room/Cantina(Basement) | 4.42 x 3.62 | 14.5 x 11.9 | - |
| Cold Room/Cantina(Basement) | 4.42 x 3.62 | 14.5 x 11.9 | - |
| Cold Room/Cantina(Basement) | 4.42 x 3.62 | 14.5 x 11.9 | - |
| Cold Room/Cantina(Basement) | 4.42 x 3.62 | 14.5 x 11.9 | - |
Complete transaction history for this property
Register for free to view complete transaction history and access exclusive sold data
Free account • No credit card required
Your Agent
Broker of Record
PREMIER MATRIX REALTY LTD. BROKERAGE
See the comparable sold, tax-matched, and currently-competing listings for 23 Rensburg Drive.
Register for free to view complete price estimate and access exclusive sold data
Free account • No credit card required
Contact OVAIS QASSIM
23 Rensburg Drive, Toronto, ON M1K 3A2 is a 4-bedroom, 2-bathroom bungalow detached with approximately 1100-1500 square feet of living space, situated on a 42 120 foot lot. This property is currently for sale at $829,900. The home features a none garage and a finished, separate entrance basement.
This home is located in Ionview, part of Toronto E04 in the Toronto area. Explore more homes for sale and recently sold properties in this neighbourhood.
Whether you are looking to buy, sell, or lease in Ionview, our team of experienced real estate professionals can help you navigate the market and find the perfect home. Contact us today for a free consultation.
23 Rensburg Drive, Toronto, ON M1K 3A2 for sale,4 bedroom detached Ionview,Toronto E04 homes for sale,Toronto real estate,Bungalow homes, detached for sale


