
$920,000
43 Yorkshire Road, Toronto E04, ON M1K 3B7
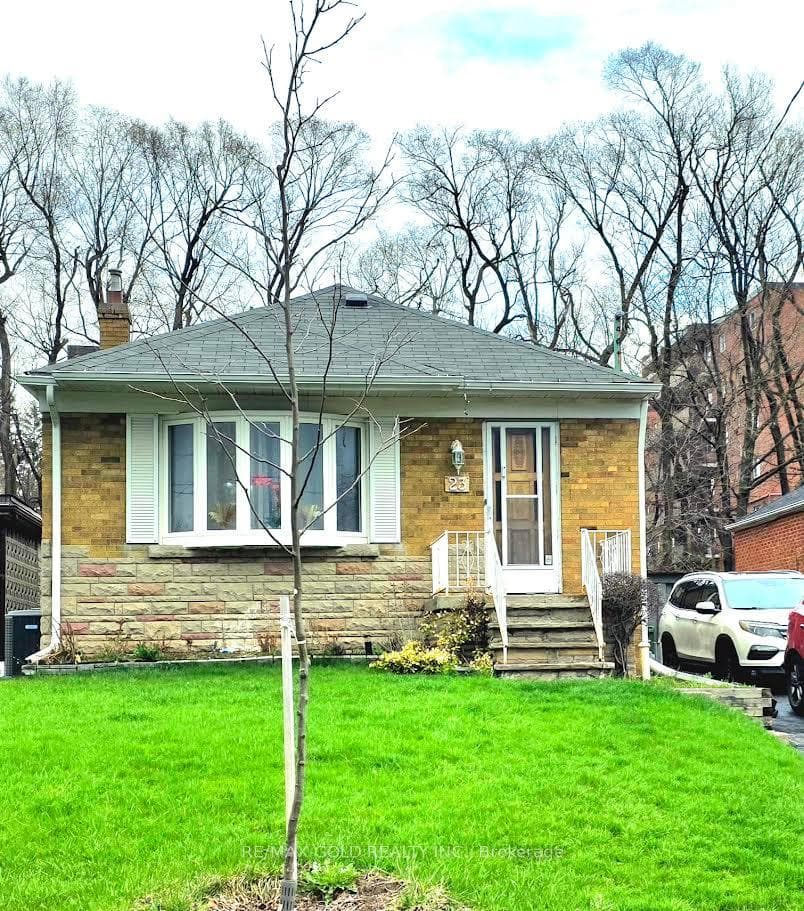
Toronto, ON M1K 3A2
5 Bed · 2 Bath · Detached
MLS #E13022222
Listed Price
Welcome to 23 Rensburg Drive - a beautifully maintained home offering comfort, style, andexceptional value in a sought-after Toronto neighborhood.This clean and well-cared-for property features elegant hardwood flooring throughout, addingwarmth and timeless appeal to every room. The recently upgraded washroom showcases modernfinishes, providing a fresh and stylish space for everyday living.The home has been meticulously maintained, reflecting true pride of ownership. Step outside toa private backyard with no direct rear neighbors-backing onto a high-rise apartment, offering asense of openness and added privacy.Perfect for first-time buyers, investors, or those looking to customize a home to their taste,this property blends solid features with excellent potential in a prime location close toamenities, transit, and more.Don't miss this opportunity to own a versatile and inviting home!
Bedrooms
5
Bathrooms
2
Square Feet
1100-1500 sqft
Property Type
Detached
| Name | Size (m) | Size (ft) | Features |
|---|---|---|---|
| Living Room(Main) | 4.69 x 3.38 | 15.4 x 11.1 | - |
| Living Room(Main) | 4.69 x 3.38 | 15.4 x 11.1 | - |
| Living Room(Main) | 4.69 x 3.38 | 15.4 x 11.1 | - |
| Living Room(Main) | 4.69 x 3.38 | 15.4 x 11.1 | - |
| Living Room(Main) | 4.69 x 3.38 | 15.4 x 11.1 | - |
| Living Room(Main) | 4.69 x 3.38 | 15.4 x 11.1 | - |
| Living Room(Main) | 4.69 x 3.38 | 15.4 x 11.1 | - |
| Living Room(Main) | 4.69 x 3.38 | 15.4 x 11.1 | - |
| Living Room(Main) | 4.69 x 3.38 | 15.4 x 11.1 | - |
| Living Room(Main) | 4.69 x 3.38 | 15.4 x 11.1 | - |
| Dining Room(Main) | 3.5 x 2.16 | 11.5 x 7.1 | - |
| Dining Room(Main) | 3.5 x 2.16 | 11.5 x 7.1 | - |
| Dining Room(Main) | 3.5 x 2.16 | 11.5 x 7.1 | - |
| Dining Room(Main) | 3.5 x 2.16 | 11.5 x 7.1 | - |
| Dining Room(Main) | 3.5 x 2.16 | 11.5 x 7.1 | - |
| Dining Room(Main) | 3.5 x 2.16 | 11.5 x 7.1 | - |
| Dining Room(Main) | 3.5 x 2.16 | 11.5 x 7.1 | - |
| Dining Room(Main) | 3.5 x 2.16 | 11.5 x 7.1 | - |
| Dining Room(Main) | 3.5 x 2.16 | 11.5 x 7.1 | - |
| Dining Room(Main) | 3.5 x 2.16 | 11.5 x 7.1 | - |
| Kitchen(Main) | 3.87 x 2.96 | 12.7 x 9.7 | - |
| Kitchen(Main) | 3.87 x 2.96 | 12.7 x 9.7 | - |
| Kitchen(Main) | 3.87 x 2.96 | 12.7 x 9.7 | - |
| Kitchen(Main) | 3.87 x 2.96 | 12.7 x 9.7 | - |
| Kitchen(Main) | 3.87 x 2.96 | 12.7 x 9.7 | - |
| Kitchen(Main) | 3.87 x 2.96 | 12.7 x 9.7 | - |
| Kitchen(Main) | 3.87 x 2.96 | 12.7 x 9.7 | - |
| Kitchen(Main) | 3.87 x 2.96 | 12.7 x 9.7 | - |
| Kitchen(Main) | 3.87 x 2.96 | 12.7 x 9.7 | - |
| Kitchen(Main) | 3.87 x 2.96 | 12.7 x 9.7 | - |
| Primary Bedroom(Main) | 3.2 x 3.2 | 10.5 x 10.5 | - |
| Primary Bedroom(Main) | 3.2 x 3.2 | 10.5 x 10.5 | - |
| Primary Bedroom(Main) | 3.2 x 3.2 | 10.5 x 10.5 | - |
| Primary Bedroom(Main) | 3.2 x 3.2 | 10.5 x 10.5 | - |
| Primary Bedroom(Main) | 3.2 x 3.2 | 10.5 x 10.5 | - |
| Primary Bedroom(Main) | 3.2 x 3.2 | 10.5 x 10.5 | - |
| Primary Bedroom(Main) | 3.2 x 3.2 | 10.5 x 10.5 | - |
| Primary Bedroom(Main) | 3.2 x 3.2 | 10.5 x 10.5 | - |
| Primary Bedroom(Main) | 3.2 x 3.2 | 10.5 x 10.5 | - |
| Primary Bedroom(Main) | 3.2 x 3.2 | 10.5 x 10.5 | - |
| Bedroom 2(Main) | 4.35 x 2.47 | 14.3 x 8.1 | - |
| Bedroom 2(Main) | 4.35 x 2.47 | 14.3 x 8.1 | - |
| Bedroom 2(Main) | 4.35 x 2.47 | 14.3 x 8.1 | - |
| Bedroom 2(Main) | 4.35 x 2.47 | 14.3 x 8.1 | - |
| Bedroom 2(Main) | 4.35 x 2.47 | 14.3 x 8.1 | - |
| Bedroom 2(Main) | 4.35 x 2.47 | 14.3 x 8.1 | - |
| Bedroom 2(Main) | 4.35 x 2.47 | 14.3 x 8.1 | - |
| Bedroom 2(Main) | 4.35 x 2.47 | 14.3 x 8.1 | - |
| Bedroom 2(Main) | 4.35 x 2.47 | 14.3 x 8.1 | - |
| Bedroom 2(Main) | 4.35 x 2.47 | 14.3 x 8.1 | - |
| Bedroom 3(Main) | 2.78 x 2.78 | 9.1 x 9.1 | - |
| Bedroom 3(Main) | 2.78 x 2.78 | 9.1 x 9.1 | - |
| Bedroom 3(Main) | 2.78 x 2.78 | 9.1 x 9.1 | - |
| Bedroom 3(Main) | 2.78 x 2.78 | 9.1 x 9.1 | - |
| Bedroom 3(Main) | 2.78 x 2.78 | 9.1 x 9.1 | - |
| Bedroom 3(Main) | 2.78 x 2.78 | 9.1 x 9.1 | - |
| Bedroom 3(Main) | 2.78 x 2.78 | 9.1 x 9.1 | - |
| Bedroom 3(Main) | 2.78 x 2.78 | 9.1 x 9.1 | - |
| Bedroom 3(Main) | 2.78 x 2.78 | 9.1 x 9.1 | - |
| Bedroom 3(Main) | 2.78 x 2.78 | 9.1 x 9.1 | - |
| Bathroom(Main) | 2.13 x 1.83 | 7.0 x 6.0 | - |
| Bathroom(Main) | 2.13 x 1.83 | 7.0 x 6.0 | - |
| Bathroom(Main) | 2.13 x 1.83 | 7.0 x 6.0 | - |
| Bathroom(Main) | 2.13 x 1.83 | 7.0 x 6.0 | - |
| Bathroom(Main) | 2.13 x 1.83 | 7.0 x 6.0 | - |
| Bathroom(Main) | 2.13 x 1.83 | 7.0 x 6.0 | - |
| Bathroom(Main) | 2.13 x 1.83 | 7.0 x 6.0 | - |
| Bathroom(Main) | 2.13 x 1.83 | 7.0 x 6.0 | - |
| Bathroom(Main) | 2.13 x 1.83 | 7.0 x 6.0 | - |
| Bathroom(Main) | 2.13 x 1.83 | 7.0 x 6.0 | - |
| Recreation(Basement) | 6.1 x 3.93 | 20.0 x 12.9 | - |
| Recreation(Basement) | 6.1 x 3.93 | 20.0 x 12.9 | - |
| Recreation(Basement) | 6.1 x 3.93 | 20.0 x 12.9 | - |
| Recreation(Basement) | 6.1 x 3.93 | 20.0 x 12.9 | - |
| Recreation(Basement) | 6.1 x 3.93 | 20.0 x 12.9 | - |
| Recreation(Basement) | 6.1 x 3.93 | 20.0 x 12.9 | - |
| Recreation(Basement) | 6.1 x 3.93 | 20.0 x 12.9 | - |
| Recreation(Basement) | 6.1 x 3.93 | 20.0 x 12.9 | - |
| Recreation(Basement) | 6.1 x 3.93 | 20.0 x 12.9 | - |
| Recreation(Basement) | 6.1 x 3.93 | 20.0 x 12.9 | - |
| Bedroom(Basement) | 4.05 x 3.51 | 13.3 x 11.5 | - |
| Bedroom(Basement) | 4.05 x 3.51 | 13.3 x 11.5 | - |
| Bedroom(Basement) | 4.05 x 3.51 | 13.3 x 11.5 | - |
| Bedroom(Basement) | 4.05 x 3.51 | 13.3 x 11.5 | - |
| Bedroom(Basement) | 4.05 x 3.51 | 13.3 x 11.5 | - |
| Bedroom(Basement) | 4.05 x 3.51 | 13.3 x 11.5 | - |
| Bedroom(Basement) | 4.05 x 3.51 | 13.3 x 11.5 | - |
| Bedroom(Basement) | 4.05 x 3.51 | 13.3 x 11.5 | - |
| Bedroom(Basement) | 4.05 x 3.51 | 13.3 x 11.5 | - |
| Bedroom(Basement) | 4.05 x 3.51 | 13.3 x 11.5 | - |
| Bathroom(Basement) | 1.28 x 1.25 | 4.2 x 4.1 | - |
| Bathroom(Basement) | 1.28 x 1.25 | 4.2 x 4.1 | - |
| Bathroom(Basement) | 1.28 x 1.25 | 4.2 x 4.1 | - |
| Bathroom(Basement) | 1.28 x 1.25 | 4.2 x 4.1 | - |
| Bathroom(Basement) | 1.28 x 1.25 | 4.2 x 4.1 | - |
| Bathroom(Basement) | 1.28 x 1.25 | 4.2 x 4.1 | - |
| Bathroom(Basement) | 1.28 x 1.25 | 4.2 x 4.1 | - |
| Bathroom(Basement) | 1.28 x 1.25 | 4.2 x 4.1 | - |
| Bathroom(Basement) | 1.28 x 1.25 | 4.2 x 4.1 | - |
| Bathroom(Basement) | 1.28 x 1.25 | 4.2 x 4.1 | - |
| Laundry(Basement) | 3.84 x 2.74 | 12.6 x 9.0 | - |
| Laundry(Basement) | 3.84 x 2.74 | 12.6 x 9.0 | - |
| Laundry(Basement) | 3.84 x 2.74 | 12.6 x 9.0 | - |
| Laundry(Basement) | 3.84 x 2.74 | 12.6 x 9.0 | - |
| Laundry(Basement) | 3.84 x 2.74 | 12.6 x 9.0 | - |
| Laundry(Basement) | 3.84 x 2.74 | 12.6 x 9.0 | - |
| Laundry(Basement) | 3.84 x 2.74 | 12.6 x 9.0 | - |
| Laundry(Basement) | 3.84 x 2.74 | 12.6 x 9.0 | - |
| Laundry(Basement) | 3.84 x 2.74 | 12.6 x 9.0 | - |
| Laundry(Basement) | 3.84 x 2.74 | 12.6 x 9.0 | - |
| Cold Room/Cantina(Basement) | 4.42 x 3.62 | 14.5 x 11.9 | - |
| Cold Room/Cantina(Basement) | 4.42 x 3.62 | 14.5 x 11.9 | - |
| Cold Room/Cantina(Basement) | 4.42 x 3.62 | 14.5 x 11.9 | - |
| Cold Room/Cantina(Basement) | 4.42 x 3.62 | 14.5 x 11.9 | - |
| Cold Room/Cantina(Basement) | 4.42 x 3.62 | 14.5 x 11.9 | - |
| Cold Room/Cantina(Basement) | 4.42 x 3.62 | 14.5 x 11.9 | - |
| Cold Room/Cantina(Basement) | 4.42 x 3.62 | 14.5 x 11.9 | - |
| Cold Room/Cantina(Basement) | 4.42 x 3.62 | 14.5 x 11.9 | - |
| Cold Room/Cantina(Basement) | 4.42 x 3.62 | 14.5 x 11.9 | - |
| Cold Room/Cantina(Basement) | 4.42 x 3.62 | 14.5 x 11.9 | - |
Complete transaction history for this property
Register for free to view complete transaction history and access exclusive sold data
Free account • No credit card required
Your Agent
Broker of Record
PREMIER MATRIX REALTY LTD. BROKERAGE
See the comparable sold, tax-matched, and currently-competing listings for 23 Rensburg Drive.
Register for free to view complete price estimate and access exclusive sold data
Free account • No credit card required
Contact OVAIS QASSIM
23 Rensburg Drive, Toronto, ON M1K 3A2 is a 5-bedroom, 2-bathroom bungalow detached with approximately 1100-1500 square feet of living space, situated on a 42 120 foot lot. This property is currently for sale at $899,999. The home features a none garage and a finished, separate entrance basement.
This home is located in Ionview, part of Toronto E04 in the Toronto area. Explore more homes for sale and recently sold properties in this neighbourhood.
Whether you are looking to buy, sell, or lease in Ionview, our team of experienced real estate professionals can help you navigate the market and find the perfect home. Contact us today for a free consultation.
23 Rensburg Drive, Toronto, ON M1K 3A2 for sale,5 bedroom detached Ionview,Toronto E04 homes for sale,Toronto real estate,Bungalow homes, detached for sale


