$965,000
15 Hughey Crescent, Toronto E04, ON M1K 2V3

Toronto, ON M1K 3T5
3 Bed · 2 Bath · Detached
MLS #E13636528
Listed Price
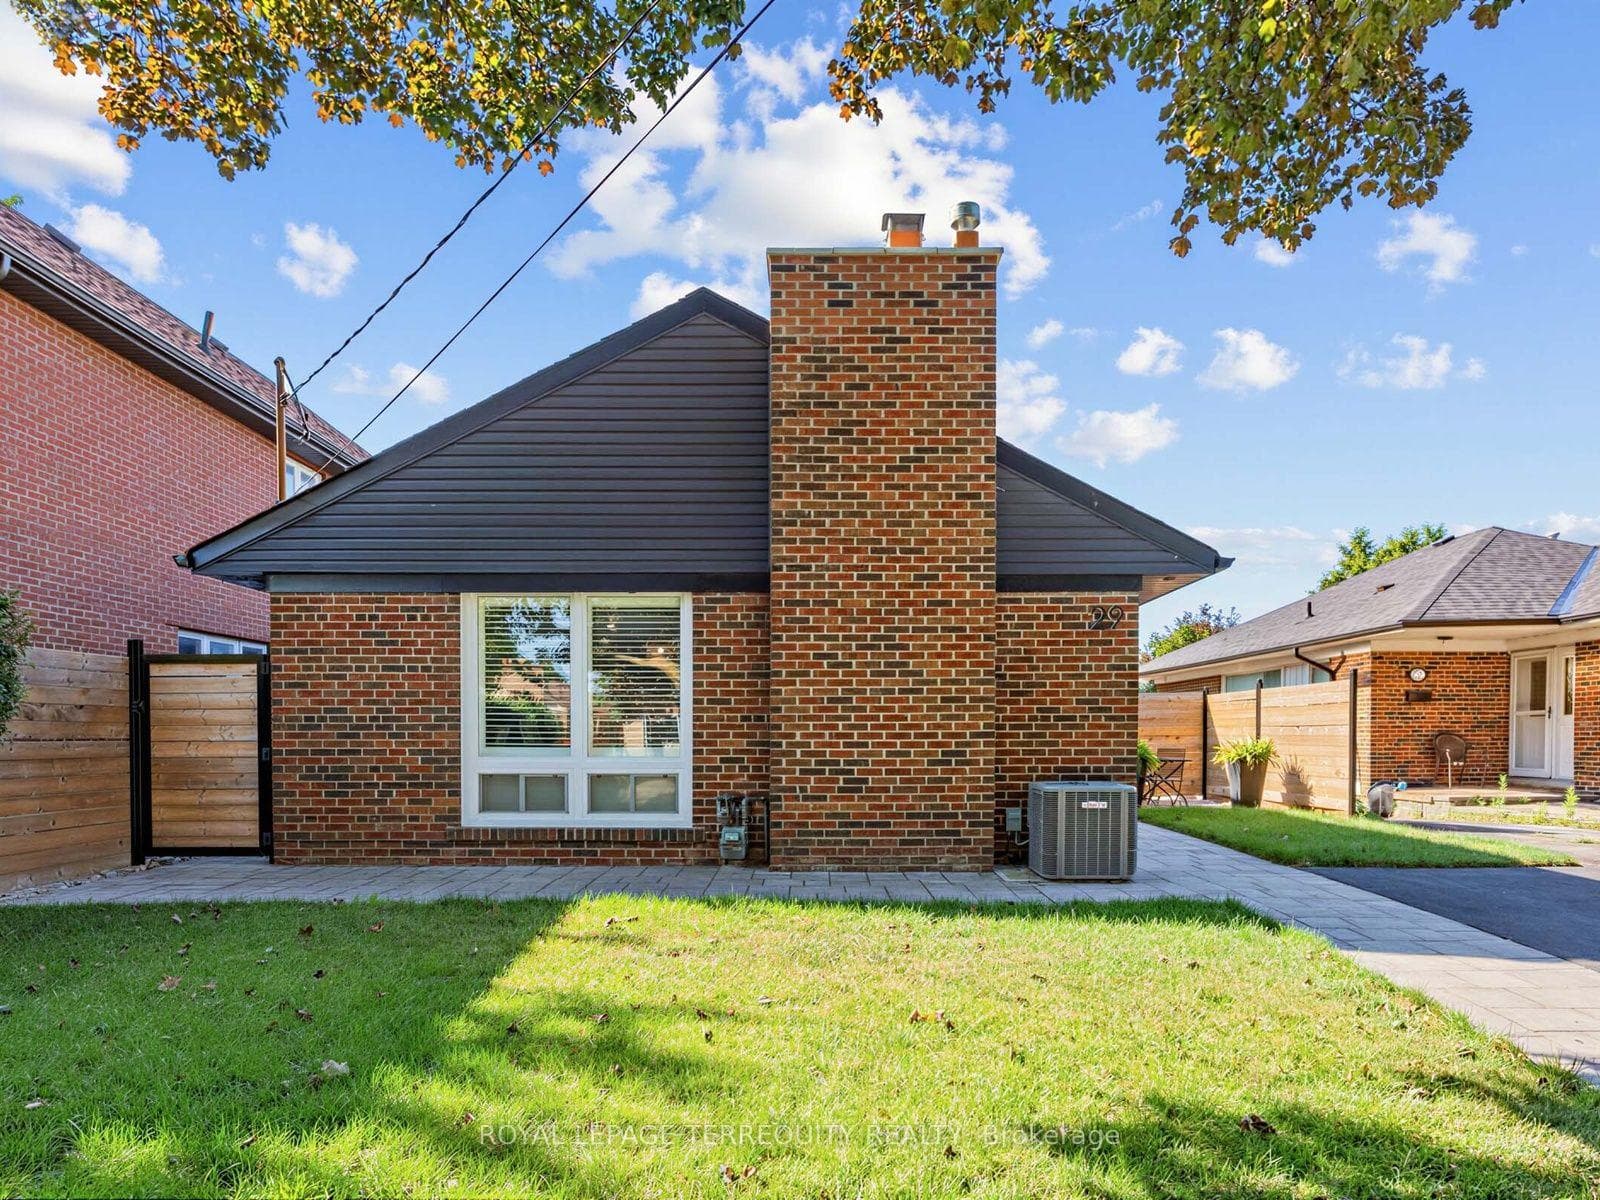
Red Brick Bungalow With a Stunning Renovation, Open Concept Living Room/Dining Room/Kitchen With Huge Centre Island and Built-In Appliances Perfect For Families and Entertaining, Ceramic Flooring in Kitchen, Walkout From The Primary Bedroom to a Deck and Backyard Oasis Featuring Extensive Stonework and Sitting Areas Plus a Bluetooth Enabled 8 Person Hot Tub. Fully Fenced Yard! A Finished Basement With a Recreation Room, Games Area and Lots of Storage Space and Another 4 Piece Bathroom. Walk to The Eglinton Crosstown and Subway!
Bedrooms
3
Bathrooms
2
Square Feet
1100-1500 sqft
Property Type
Detached
| Name | Size (m) | Size (ft) | Features |
|---|---|---|---|
| Living Room(Ground) | 5.3 x 2.5 | 17.4 x 8.2 | - |
| Living Room(Ground) | 5.3 x 2.5 | 17.4 x 8.2 | - |
| Dining Room(Ground) | 5.3 x 3 | 17.4 x 9.8 | - |
| Dining Room(Ground) | 5.3 x 3 | 17.4 x 9.8 | - |
| Kitchen(Ground) | 5.3 x 3 | 17.4 x 9.8 | - |
| Kitchen(Ground) | 5.3 x 3 | 17.4 x 9.8 | - |
| Primary Bedroom(Ground) | 4.6 x 2.9 | 15.1 x 9.5 | - |
| Primary Bedroom(Ground) | 4.6 x 2.9 | 15.1 x 9.5 | - |
| Bedroom 2(Ground) | 3.4 x 3.2 | 11.2 x 10.5 | - |
| Bedroom 2(Ground) | 3.4 x 3.2 | 11.2 x 10.5 | - |
| Bedroom 3(Ground) | 3.4 x 2.6 | 11.2 x 8.5 | - |
| Bedroom 3(Ground) | 3.4 x 2.6 | 11.2 x 8.5 | - |
| Recreation(Basement) | 6.4 x 3.4 | 21.0 x 11.2 | - |
| Recreation(Basement) | 6.4 x 3.4 | 21.0 x 11.2 | - |
| Laundry(Basement) | 2 x 2 | 6.6 x 6.6 | - |
| Laundry(Basement) | 2 x 2 | 6.6 x 6.6 | - |
| Other(Basement) | 2.4 x 2.4 | 7.9 x 7.9 | - |
| Other(Basement) | 2.4 x 2.4 | 7.9 x 7.9 | - |
| Game Room(Basement) | 3 x 2.5 | 9.8 x 8.2 | - |
| Game Room(Basement) | 3 x 2.5 | 9.8 x 8.2 | - |
Your Agent
Broker of Record
PREMIER MATRIX REALTY LTD. BROKERAGE
See the comparable sold, tax-matched, and currently-competing listings for 29 Sedgewick Crescent.
Register for free to view complete price estimate and access exclusive sold data
Free account • No credit card required
Contact OVAIS QASSIM
29 Sedgewick Crescent, Toronto, ON M1K 3T5 is a 3-bedroom, 2-bathroom bungalow detached with approximately 1100-1500 square feet of living space, situated on a 41 125 foot lot. This property is currently for sale at $959,000. The home features a none garage and a finished basement.
This home is located in Ionview, part of Toronto E04 in the Toronto area. Explore more homes for sale and recently sold properties in this neighbourhood.
Whether you are looking to buy, sell, or lease in Ionview, our team of experienced real estate professionals can help you navigate the market and find the perfect home. Contact us today for a free consultation.
29 Sedgewick Crescent, Toronto, ON M1K 3T5 for sale,3 bedroom detached Ionview,Toronto E04 homes for sale,Toronto real estate,Bungalow homes, detached for sale


