
$410,000
9 Elgin Street, Newbury, ON N0L 1Z0
Register for free to view the complete photo gallery and property details
Showing 2 of 20 photos
Newbury, ON N0L 1Z0
4 Bed · 3 Bath · Detached
MLS #X12646866
Sold on March 5, 2026
March 5, 2026
Originally listed at $289,900 8 days on market
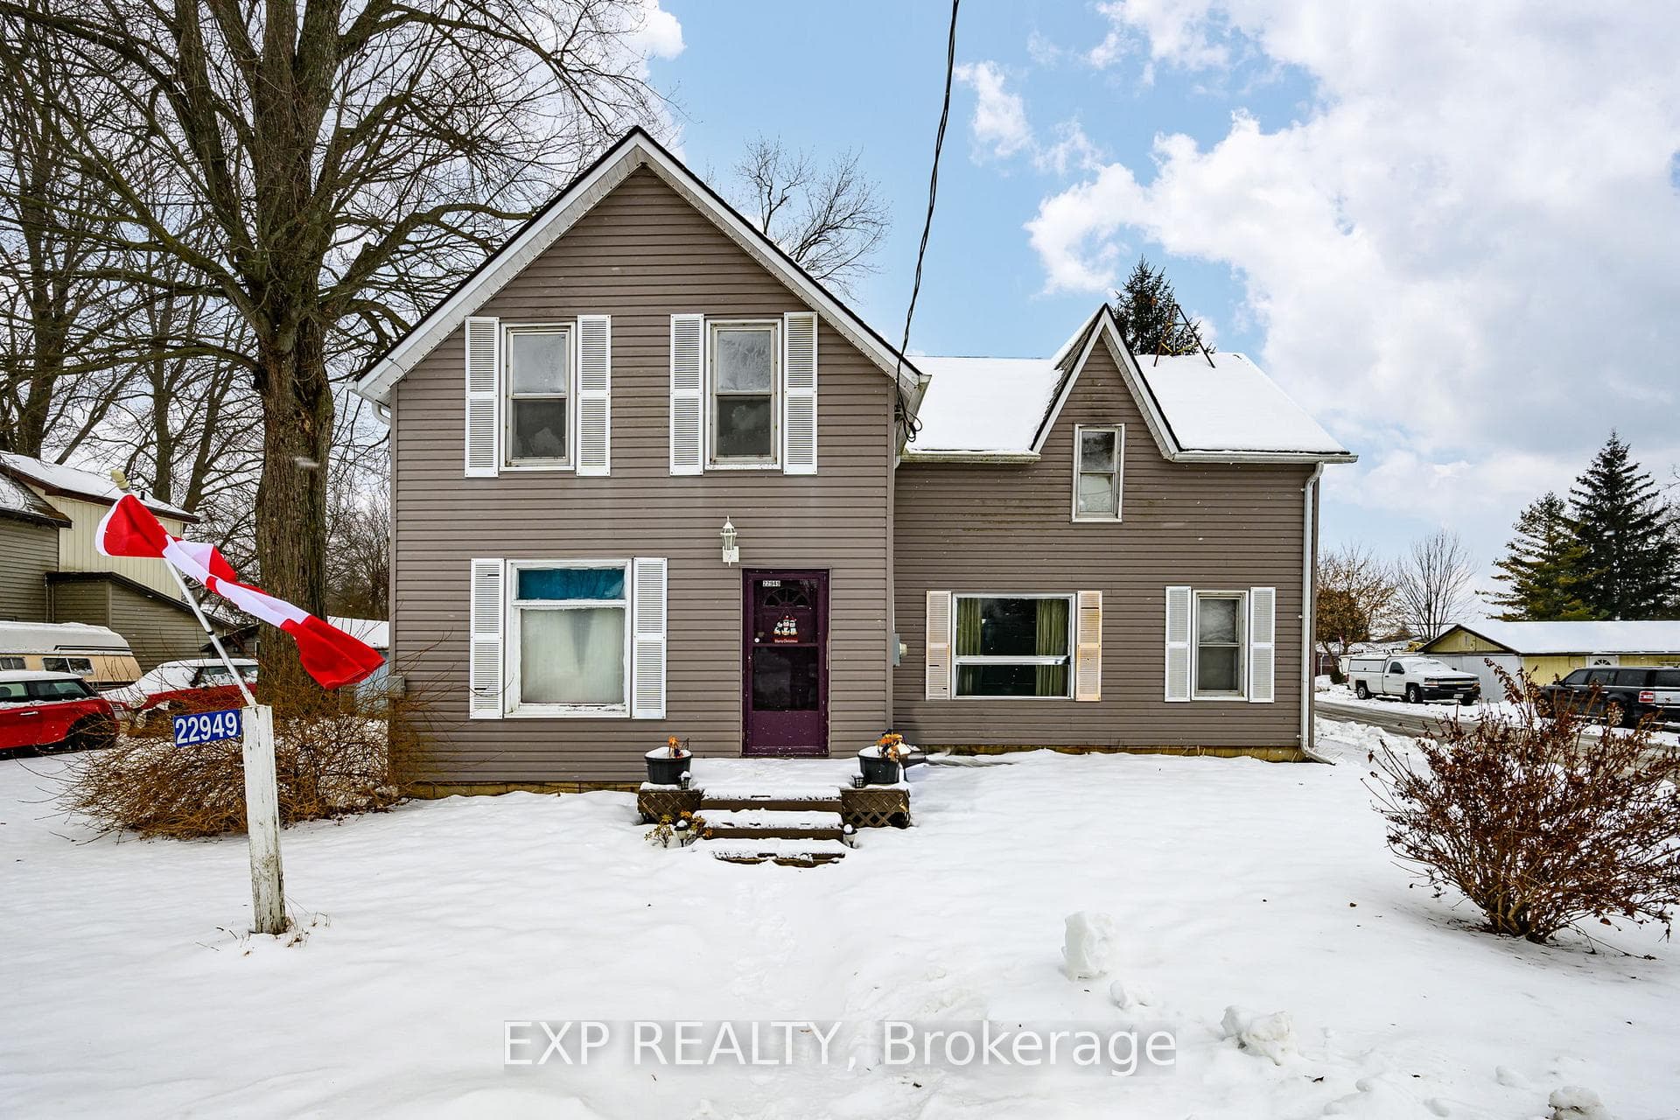
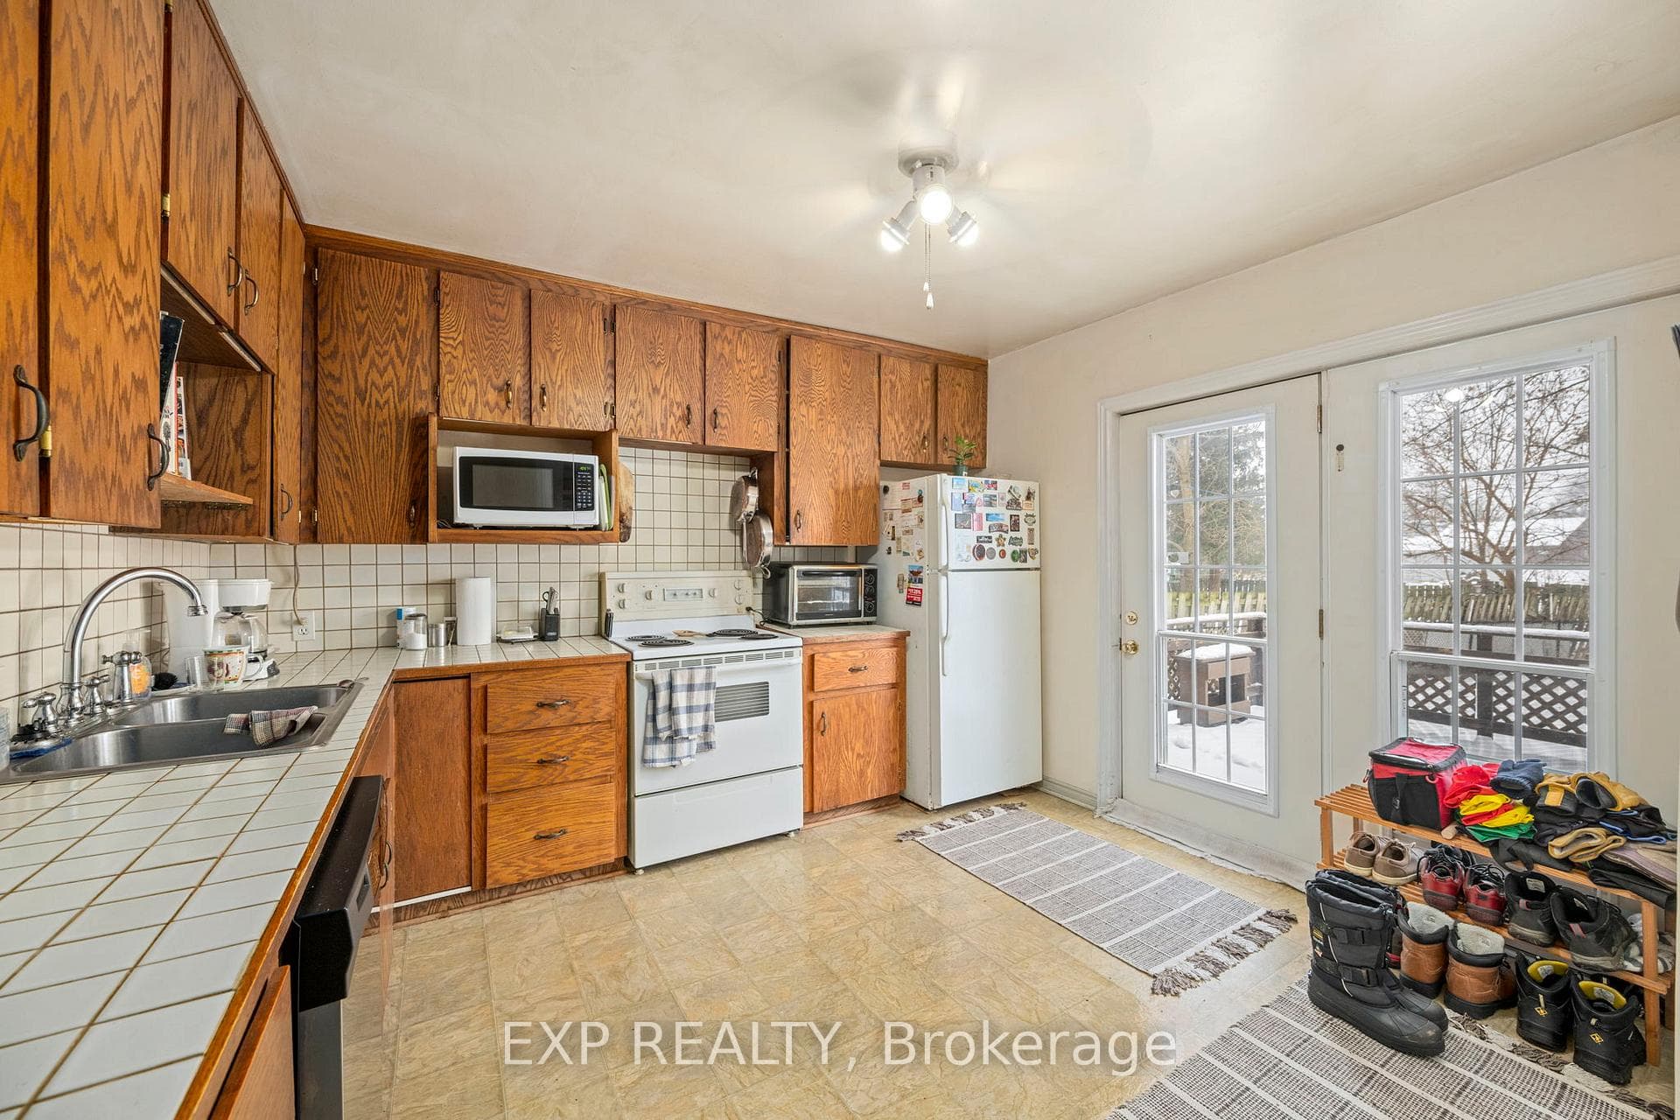
Located in the heart of Newbury, 22949 Haggerty Road is offered at $289,900 and presents a solid opportunity for investors, renovators, or buyers looking to add value. This 4-bedroom, 2.5-bath home offers approximately 2,100 sq ft of living space and sits on a 66 ft x 165 ft lot, providing plenty of room for future potential. The home is built on a block foundation and includes a 1.5-car detached garage with a roof replaced within the last 5-6 years. The exterior siding was updated roughly 10 years ago, creating a strong base for renovation.The property is serviced by municipal water, includes an owned hot water heater, and has natural gas available at the road. Heating is provided by baseboard heating. Included with the sale are the fridge, stove, dishwasher, and a small deep freezer.Being sold in as-is condition, this property is well-suited for a flip, rental, or long-term investment. With generous square footage, a deep lot, and a central Newbury location, this is a value-add opportunity for buyers with vision.
Bedrooms
4
Bathrooms
3
Square Feet
2000-2500 sqft
Property Type
Detached
Register for free to view complete property details and access exclusive sold data
Free account • No credit card required
| Name | Size (m) | Size (ft) | Features |
|---|---|---|---|
| Foyer(Main) | 1.59 x 3.52 | 5.2 x 11.5 | - |
| Foyer(Main) | 1.59 x 3.52 | 5.2 x 11.5 | - |
| Foyer(Main) | 1.59 x 3.52 | 5.2 x 11.5 | - |
| Foyer(Main) | 1.59 x 3.52 | 5.2 x 11.5 | - |
| Foyer(Main) | 1.59 x 3.52 | 5.2 x 11.5 | - |
| Foyer(Main) | 1.59 x 3.52 | 5.2 x 11.5 | - |
| Foyer(Main) | 1.59 x 3.52 | 5.2 x 11.5 | - |
| Living Room(Main) | 3.59 x 3.42 | 11.8 x 11.2 | - |
| Living Room(Main) | 3.59 x 3.42 | 11.8 x 11.2 | - |
| Living Room(Main) | 3.59 x 3.42 | 11.8 x 11.2 | - |
| Living Room(Main) | 3.59 x 3.42 | 11.8 x 11.2 | - |
| Living Room(Main) | 3.59 x 3.42 | 11.8 x 11.2 | - |
| Living Room(Main) | 3.59 x 3.42 | 11.8 x 11.2 | - |
| Living Room(Main) | 3.59 x 3.42 | 11.8 x 11.2 | - |
| Dining Room(Main) | 2.9 x 3.64 | 9.5 x 11.9 | - |
| Dining Room(Main) | 2.9 x 3.64 | 9.5 x 11.9 | - |
| Dining Room(Main) | 2.9 x 3.64 | 9.5 x 11.9 | - |
| Dining Room(Main) | 2.9 x 3.64 | 9.5 x 11.9 | - |
| Dining Room(Main) | 2.9 x 3.64 | 9.5 x 11.9 | - |
| Dining Room(Main) | 2.9 x 3.64 | 9.5 x 11.9 | - |
| Dining Room(Main) | 2.9 x 3.64 | 9.5 x 11.9 | - |
| Kitchen(Main) | 3.01 x 3.52 | 9.9 x 11.5 | - |
| Kitchen(Main) | 3.01 x 3.52 | 9.9 x 11.5 | - |
| Kitchen(Main) | 3.01 x 3.52 | 9.9 x 11.5 | - |
| Kitchen(Main) | 3.01 x 3.52 | 9.9 x 11.5 | - |
| Kitchen(Main) | 3.01 x 3.52 | 9.9 x 11.5 | - |
| Kitchen(Main) | 3.01 x 3.52 | 9.9 x 11.5 | - |
| Kitchen(Main) | 3.01 x 3.52 | 9.9 x 11.5 | - |
| Bedroom(Main) | 4.48 x 5.41 | 14.7 x 17.7 | - |
| Bedroom(Main) | 4.48 x 5.41 | 14.7 x 17.7 | - |
| Bedroom(Main) | 4.48 x 5.41 | 14.7 x 17.7 | - |
| Bedroom(Main) | 4.48 x 5.41 | 14.7 x 17.7 | - |
| Bedroom(Main) | 4.48 x 5.41 | 14.7 x 17.7 | - |
| Bedroom(Main) | 4.48 x 5.41 | 14.7 x 17.7 | - |
| Bedroom(Main) | 4.48 x 5.41 | 14.7 x 17.7 | - |
| Bathroom(Main) | 1.95 x 2.3 | 6.4 x 7.5 | - |
| Bathroom(Main) | 1.95 x 2.3 | 6.4 x 7.5 | - |
| Bathroom(Main) | 1.95 x 2.3 | 6.4 x 7.5 | - |
| Bathroom(Main) | 1.95 x 2.3 | 6.4 x 7.5 | - |
| Bathroom(Main) | 1.95 x 2.3 | 6.4 x 7.5 | - |
| Bathroom(Main) | 1.95 x 2.3 | 6.4 x 7.5 | - |
| Bathroom(Main) | 1.95 x 2.3 | 6.4 x 7.5 | - |
| Utility Room(Main) | 1.95 x 3.01 | 6.4 x 9.9 | - |
| Utility Room(Main) | 1.95 x 3.01 | 6.4 x 9.9 | - |
| Utility Room(Main) | 1.95 x 3.01 | 6.4 x 9.9 | - |
| Utility Room(Main) | 1.95 x 3.01 | 6.4 x 9.9 | - |
| Utility Room(Main) | 1.95 x 3.01 | 6.4 x 9.9 | - |
| Utility Room(Main) | 1.95 x 3.01 | 6.4 x 9.9 | - |
| Utility Room(Main) | 1.95 x 3.01 | 6.4 x 9.9 | - |
| Primary Bedroom(Second) | 6.53 x 5.41 | 21.4 x 17.7 | - |
| Primary Bedroom(Second) | 6.53 x 5.41 | 21.4 x 17.7 | - |
| Primary Bedroom(Second) | 6.53 x 5.41 | 21.4 x 17.7 | - |
| Primary Bedroom(Second) | 6.53 x 5.41 | 21.4 x 17.7 | - |
| Primary Bedroom(Second) | 6.53 x 5.41 | 21.4 x 17.7 | - |
| Primary Bedroom(Second) | 6.53 x 5.41 | 21.4 x 17.7 | - |
| Primary Bedroom(Second) | 6.53 x 5.41 | 21.4 x 17.7 | - |
| Bathroom(Second) | 2.77 x 2.54 | 9.1 x 8.3 | - |
| Bathroom(Second) | 2.77 x 2.54 | 9.1 x 8.3 | - |
| Bathroom(Second) | 2.77 x 2.54 | 9.1 x 8.3 | - |
| Bathroom(Second) | 2.77 x 2.54 | 9.1 x 8.3 | - |
| Bathroom(Second) | 2.77 x 2.54 | 9.1 x 8.3 | - |
| Bathroom(Second) | 2.77 x 2.54 | 9.1 x 8.3 | - |
| Bathroom(Second) | 2.77 x 2.54 | 9.1 x 8.3 | - |
| Bedroom 2(Second) | 5.3 x 3.41 | 17.4 x 11.2 | - |
| Bedroom 2(Second) | 5.3 x 3.41 | 17.4 x 11.2 | - |
| Bedroom 2(Second) | 5.3 x 3.41 | 17.4 x 11.2 | - |
| Bedroom 2(Second) | 5.3 x 3.41 | 17.4 x 11.2 | - |
| Bedroom 2(Second) | 5.3 x 3.41 | 17.4 x 11.2 | - |
| Bedroom 2(Second) | 5.3 x 3.41 | 17.4 x 11.2 | - |
| Bedroom 2(Second) | 5.3 x 3.41 | 17.4 x 11.2 | - |
| Bedroom 3(Second) | 3.12 x 3.64 | 10.2 x 11.9 | - |
| Bedroom 3(Second) | 3.12 x 3.64 | 10.2 x 11.9 | - |
| Bedroom 3(Second) | 3.12 x 3.64 | 10.2 x 11.9 | - |
| Bedroom 3(Second) | 3.12 x 3.64 | 10.2 x 11.9 | - |
| Bedroom 3(Second) | 3.12 x 3.64 | 10.2 x 11.9 | - |
| Bedroom 3(Second) | 3.12 x 3.64 | 10.2 x 11.9 | - |
| Bedroom 3(Second) | 3.12 x 3.64 | 10.2 x 11.9 | - |
| Bedroom 4(Second) | 3.12 x 3.64 | 10.2 x 11.9 | - |
| Bedroom 4(Second) | 3.12 x 3.64 | 10.2 x 11.9 | - |
| Bedroom 4(Second) | 3.12 x 3.64 | 10.2 x 11.9 | - |
| Bedroom 4(Second) | 3.12 x 3.64 | 10.2 x 11.9 | - |
| Bedroom 4(Second) | 3.12 x 3.64 | 10.2 x 11.9 | - |
| Bedroom 4(Second) | 3.12 x 3.64 | 10.2 x 11.9 | - |
| Bedroom 4(Second) | 3.12 x 3.64 | 10.2 x 11.9 | - |
| Other(Second) | 3.13 x 3.52 | 10.3 x 11.5 | - |
| Other(Second) | 3.13 x 3.52 | 10.3 x 11.5 | - |
| Other(Second) | 3.13 x 3.52 | 10.3 x 11.5 | - |
| Other(Second) | 3.13 x 3.52 | 10.3 x 11.5 | - |
| Other(Second) | 3.13 x 3.52 | 10.3 x 11.5 | - |
| Other(Second) | 3.13 x 3.52 | 10.3 x 11.5 | - |
| Other(Second) | 3.13 x 3.52 | 10.3 x 11.5 | - |
Register for free to view complete room dimensions and access exclusive sold data
Free account • No credit card required
Original List Price
$289,900
Listed on Dec 21, 2025
Sold Price
$265,000
Sold on Mar 5, 2026
-$24,900
-8.6%
Register for free to view complete price history and access exclusive sold data
Free account • No credit card required
Your Agent
Broker of Record
PREMIER MATRIX REALTY LTD. BROKERAGE
See the comparable sold, tax-matched, and currently-competing listings for 22949 Hagerty Road.
Register for free to view complete price estimate and access exclusive sold data
Free account • No credit card required
Contact OVAIS QASSIM
22949 Hagerty Road, Newbury, ON N0L 1Z0 is a 4-bedroom, 3-bathroom 2-storey detached with approximately 2000-2500 square feet of living space, situated on a 66 165 foot lot. This property is currently sold (sold for $265,000). The home features a detached garage.
This home is located in Newbury, part of Newbury in the Middlesex area. Explore more homes for sale and recently sold properties in this neighbourhood.
Whether you are looking to buy, sell, or lease in Newbury, our team of experienced real estate professionals can help you navigate the market and find the perfect home. Contact us today for a free consultation.
22949 Hagerty Road, Newbury, ON N0L 1Z0 sold,4 bedroom detached Newbury,Newbury homes for sale,Middlesex real estate,2-Storey homes, detached sold


