
$410,000
9 Elgin Street, Newbury, ON N0L 1Z0

Newbury, ON N0L 1Z0
4 Bed · 2 Bath · Detached
MLS #X13489234
Listed Price
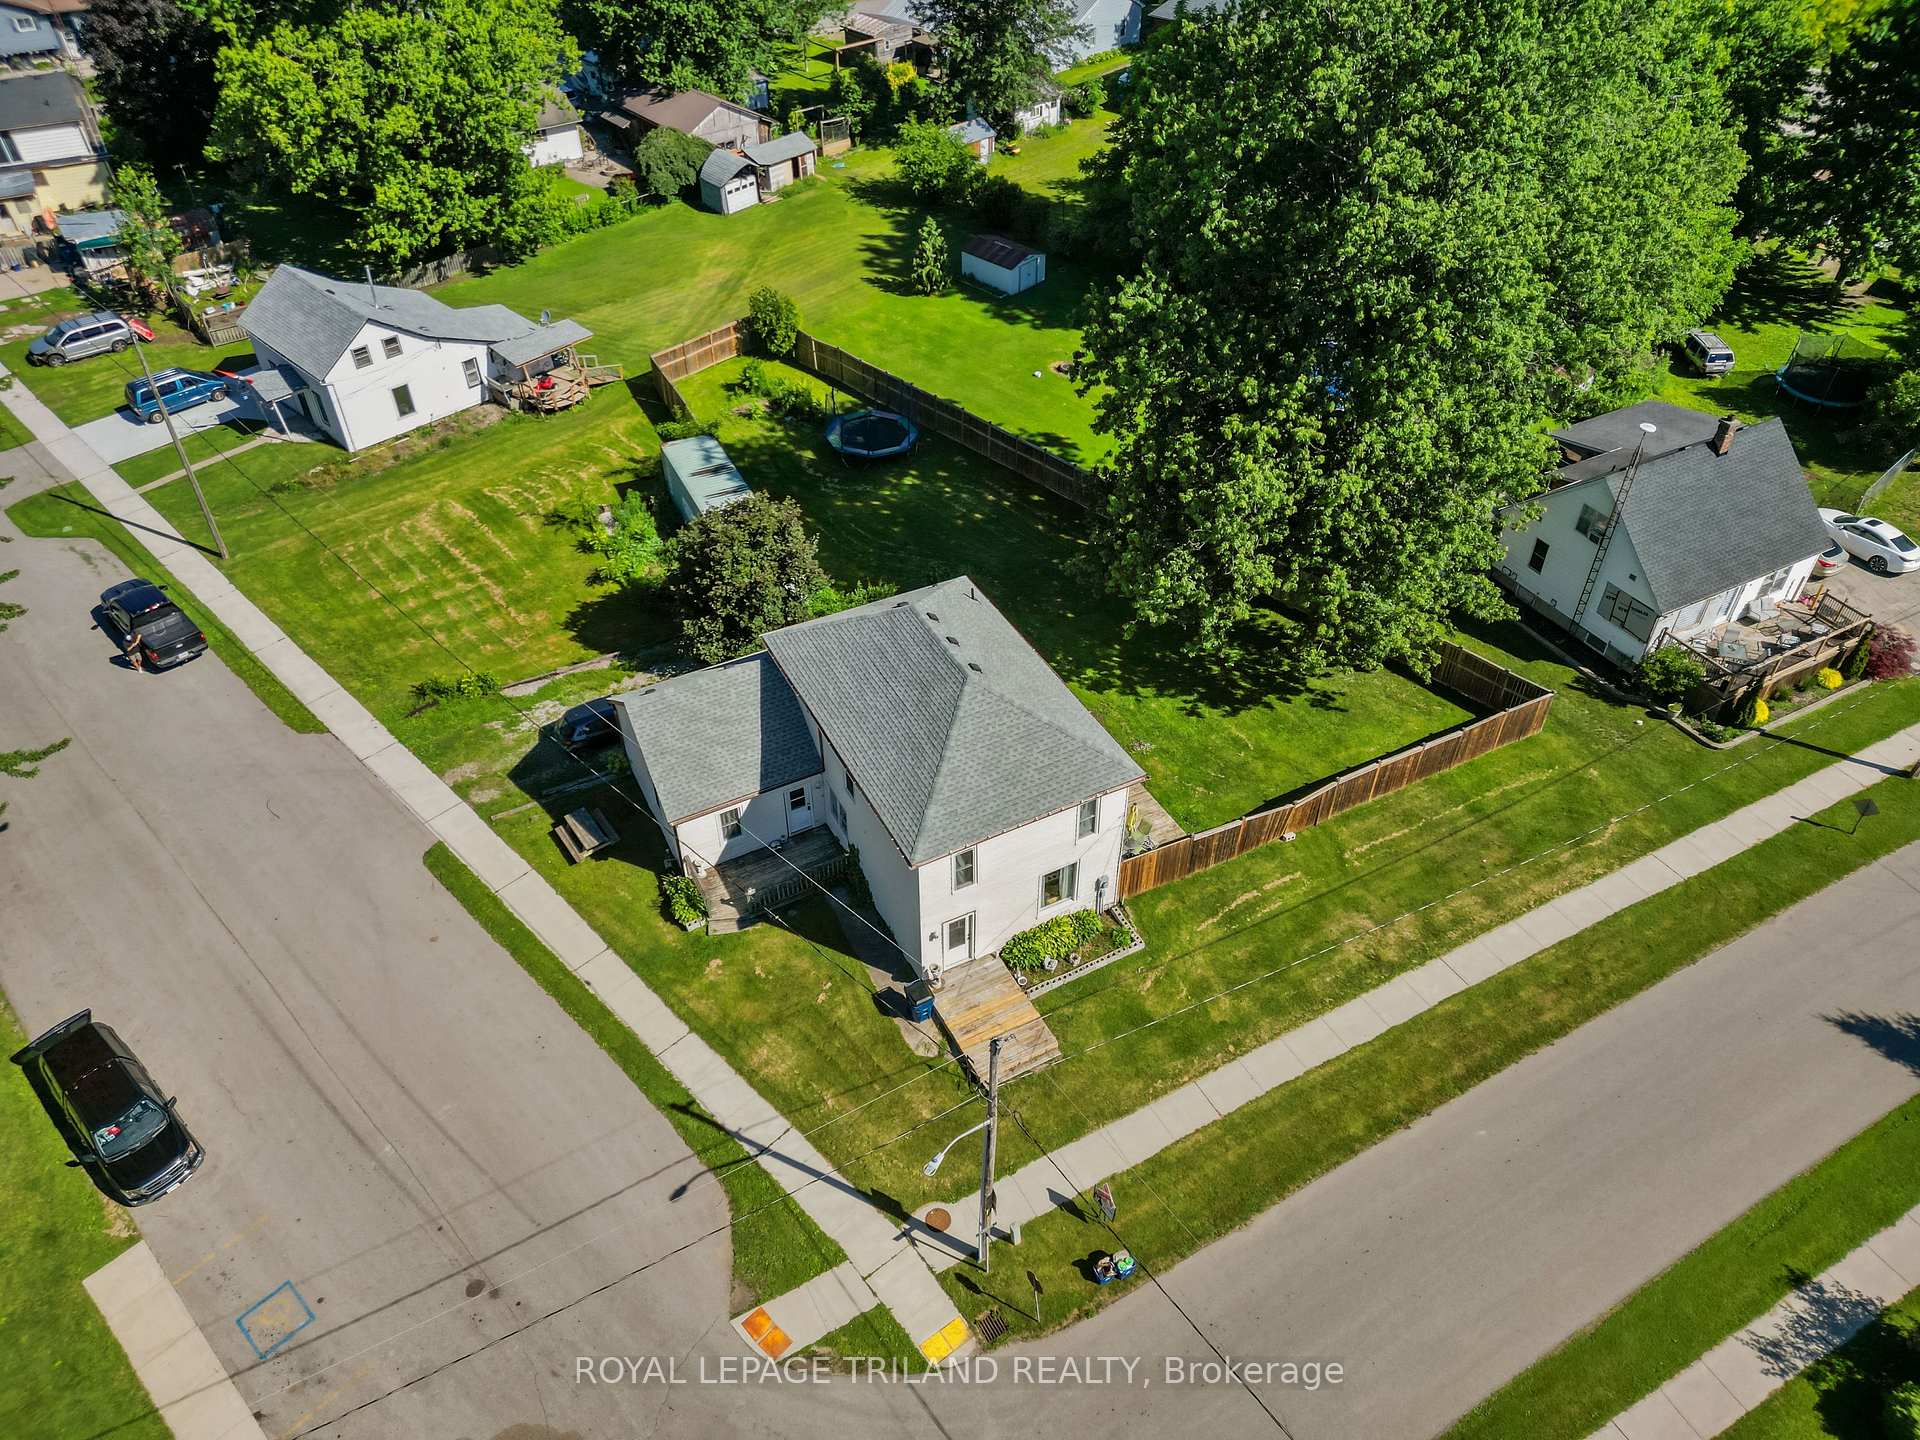
Large home on double lot across the road from the park, splash pad and ball park in Newbury. This home was renovated back to the studs with new insulation, vapour barrier, electrical, plumbing, drywall, ceilings, 2 bathrooms, kitchen with double sink, granite counter top, island and backsplash in 2018. Furnace, A/C window. doors an shingles replaced in 2018. Two newer decks, fenced rear yard. Gas cookstove, fridge, washer, dryer, stand up freezer and microwave included. All in as is where is condition. Newbury has the FCHS hospital, McNaughton Home Hardware, LCBO and legion. A short drive to the Wardsville Golf Course. The school bus stops out front of the house.
Bedrooms
4
Bathrooms
2
Square Feet
1500-2000 sqft
Property Type
Detached
| Name | Size (m) | Size (ft) | Features |
|---|---|---|---|
| Foyer(Main) | 1.79 x 4.79 | 5.9 x 15.7 | - |
| Foyer(Main) | 1.79 x 4.79 | 5.9 x 15.7 | - |
| Foyer(Main) | 1.79 x 4.79 | 5.9 x 15.7 | - |
| Foyer(Main) | 1.79 x 4.79 | 5.9 x 15.7 | - |
| Foyer(Main) | 1.79 x 4.79 | 5.9 x 15.7 | - |
| Foyer(Main) | 1.79 x 4.79 | 5.9 x 15.7 | - |
| Foyer(Main) | 1.79 x 4.79 | 5.9 x 15.7 | - |
| Kitchen(Main) | 5.5 x 3.44 | 18.0 x 11.3 | - |
| Kitchen(Main) | 5.5 x 3.44 | 18.0 x 11.3 | - |
| Kitchen(Main) | 5.5 x 3.44 | 18.0 x 11.3 | - |
| Kitchen(Main) | 5.5 x 3.44 | 18.0 x 11.3 | - |
| Kitchen(Main) | 5.5 x 3.44 | 18.0 x 11.3 | - |
| Kitchen(Main) | 5.5 x 3.44 | 18.0 x 11.3 | - |
| Kitchen(Main) | 5.5 x 3.44 | 18.0 x 11.3 | - |
| Office(Main) | 3.1 x 2.9 | 10.2 x 9.5 | - |
| Office(Main) | 3.1 x 2.9 | 10.2 x 9.5 | - |
| Office(Main) | 3.1 x 2.9 | 10.2 x 9.5 | - |
| Office(Main) | 3.1 x 2.9 | 10.2 x 9.5 | - |
| Office(Main) | 3.1 x 2.9 | 10.2 x 9.5 | - |
| Office(Main) | 3.1 x 2.9 | 10.2 x 9.5 | - |
| Office(Main) | 3.1 x 2.9 | 10.2 x 9.5 | - |
| Primary Bedroom(Main) | 4.77 x 2.78 | 15.6 x 9.1 | - |
| Primary Bedroom(Main) | 4.77 x 2.78 | 15.6 x 9.1 | - |
| Primary Bedroom(Main) | 4.77 x 2.78 | 15.6 x 9.1 | - |
| Primary Bedroom(Main) | 4.77 x 2.78 | 15.6 x 9.1 | - |
| Primary Bedroom(Main) | 4.77 x 2.78 | 15.6 x 9.1 | - |
| Primary Bedroom(Main) | 4.77 x 2.78 | 15.6 x 9.1 | - |
| Primary Bedroom(Main) | 4.77 x 2.78 | 15.6 x 9.1 | - |
| Dining Room(Main) | 2.87 x 3.62 | 9.4 x 11.9 | - |
| Dining Room(Main) | 2.87 x 3.62 | 9.4 x 11.9 | - |
| Dining Room(Main) | 2.87 x 3.62 | 9.4 x 11.9 | - |
| Dining Room(Main) | 2.87 x 3.62 | 9.4 x 11.9 | - |
| Dining Room(Main) | 2.87 x 3.62 | 9.4 x 11.9 | - |
| Dining Room(Main) | 2.87 x 3.62 | 9.4 x 11.9 | - |
| Dining Room(Main) | 2.87 x 3.62 | 9.4 x 11.9 | - |
| Living Room(Main) | 4.74 x 4.55 | 15.6 x 14.9 | - |
| Living Room(Main) | 4.74 x 4.55 | 15.6 x 14.9 | - |
| Living Room(Main) | 4.74 x 4.55 | 15.6 x 14.9 | - |
| Living Room(Main) | 4.74 x 4.55 | 15.6 x 14.9 | - |
| Living Room(Main) | 4.74 x 4.55 | 15.6 x 14.9 | - |
| Living Room(Main) | 4.74 x 4.55 | 15.6 x 14.9 | - |
| Living Room(Main) | 4.74 x 4.55 | 15.6 x 14.9 | - |
| Laundry(Main) | 2.06 x 1.9 | 6.8 x 6.2 | - |
| Laundry(Main) | 2.06 x 1.9 | 6.8 x 6.2 | - |
| Laundry(Main) | 2.06 x 1.9 | 6.8 x 6.2 | - |
| Laundry(Main) | 2.06 x 1.9 | 6.8 x 6.2 | - |
| Laundry(Main) | 2.06 x 1.9 | 6.8 x 6.2 | - |
| Laundry(Main) | 2.06 x 1.9 | 6.8 x 6.2 | - |
| Laundry(Main) | 2.06 x 1.9 | 6.8 x 6.2 | - |
| Bathroom(Main) | 2.9 x 2.93 | 9.5 x 9.6 | - |
| Bathroom(Main) | 2.9 x 2.93 | 9.5 x 9.6 | - |
| Bathroom(Main) | 2.9 x 2.93 | 9.5 x 9.6 | - |
| Bathroom(Main) | 2.9 x 2.93 | 9.5 x 9.6 | - |
| Bathroom(Main) | 2.9 x 2.93 | 9.5 x 9.6 | - |
| Bathroom(Main) | 2.9 x 2.93 | 9.5 x 9.6 | - |
| Bathroom(Main) | 2.9 x 2.93 | 9.5 x 9.6 | - |
| Bedroom 2(Second) | 3.71 x 2.93 | 12.2 x 9.6 | - |
| Bedroom 2(Second) | 3.71 x 2.93 | 12.2 x 9.6 | - |
| Bedroom 2(Second) | 3.71 x 2.93 | 12.2 x 9.6 | - |
| Bedroom 2(Second) | 3.71 x 2.93 | 12.2 x 9.6 | - |
| Bedroom 2(Second) | 3.71 x 2.93 | 12.2 x 9.6 | - |
| Bedroom 2(Second) | 3.71 x 2.93 | 12.2 x 9.6 | - |
| Bedroom 2(Second) | 3.71 x 2.93 | 12.2 x 9.6 | - |
| Bathroom(Second) | 2.77 x 3.42 | 9.1 x 11.2 | - |
| Bathroom(Second) | 2.77 x 3.42 | 9.1 x 11.2 | - |
| Bathroom(Second) | 2.77 x 3.42 | 9.1 x 11.2 | - |
| Bathroom(Second) | 2.77 x 3.42 | 9.1 x 11.2 | - |
| Bathroom(Second) | 2.77 x 3.42 | 9.1 x 11.2 | - |
| Bathroom(Second) | 2.77 x 3.42 | 9.1 x 11.2 | - |
| Bathroom(Second) | 2.77 x 3.42 | 9.1 x 11.2 | - |
| Great Room(Second) | 3.41 x 3.42 | 11.2 x 11.2 | - |
| Great Room(Second) | 3.41 x 3.42 | 11.2 x 11.2 | - |
| Great Room(Second) | 3.41 x 3.42 | 11.2 x 11.2 | - |
| Great Room(Second) | 3.41 x 3.42 | 11.2 x 11.2 | - |
| Great Room(Second) | 3.41 x 3.42 | 11.2 x 11.2 | - |
| Great Room(Second) | 3.41 x 3.42 | 11.2 x 11.2 | - |
| Great Room(Second) | 3.41 x 3.42 | 11.2 x 11.2 | - |
| Bedroom 3(Second) | 3.01 x 3.99 | 9.9 x 13.1 | - |
| Bedroom 3(Second) | 3.01 x 3.99 | 9.9 x 13.1 | - |
| Bedroom 3(Second) | 3.01 x 3.99 | 9.9 x 13.1 | - |
| Bedroom 3(Second) | 3.01 x 3.99 | 9.9 x 13.1 | - |
| Bedroom 3(Second) | 3.01 x 3.99 | 9.9 x 13.1 | - |
| Bedroom 3(Second) | 3.01 x 3.99 | 9.9 x 13.1 | - |
| Bedroom 3(Second) | 3.01 x 3.99 | 9.9 x 13.1 | - |
| Bedroom 4(Second) | 2.67 x 3.33 | 8.8 x 10.9 | - |
| Bedroom 4(Second) | 2.67 x 3.33 | 8.8 x 10.9 | - |
| Bedroom 4(Second) | 2.67 x 3.33 | 8.8 x 10.9 | - |
| Bedroom 4(Second) | 2.67 x 3.33 | 8.8 x 10.9 | - |
| Bedroom 4(Second) | 2.67 x 3.33 | 8.8 x 10.9 | - |
| Bedroom 4(Second) | 2.67 x 3.33 | 8.8 x 10.9 | - |
| Bedroom 4(Second) | 2.67 x 3.33 | 8.8 x 10.9 | - |
| Utility Room(Main) | 1.3 x 1.45 | 4.3 x 4.8 | - |
| Utility Room(Main) | 1.3 x 1.45 | 4.3 x 4.8 | - |
| Utility Room(Main) | 1.3 x 1.45 | 4.3 x 4.8 | - |
| Utility Room(Main) | 1.3 x 1.45 | 4.3 x 4.8 | - |
| Utility Room(Main) | 1.3 x 1.45 | 4.3 x 4.8 | - |
| Utility Room(Main) | 1.3 x 1.45 | 4.3 x 4.8 | - |
| Utility Room(Main) | 1.3 x 1.45 | 4.3 x 4.8 | - |
Your Agent
Broker of Record
PREMIER MATRIX REALTY LTD. BROKERAGE
See the comparable sold, tax-matched, and currently-competing listings for 15 Dundas Street.
Register for free to view complete price estimate and access exclusive sold data
Free account • No credit card required
Contact OVAIS QASSIM
15 Dundas Street, Newbury, ON N0L 1Z0 is a 4-bedroom, 2-bathroom 2-storey detached with approximately 1500-2000 square feet of living space, situated on a 96 133 foot lot. This property is currently for sale at $365,000. The home features a none garage, built approximately 100+ years ago.
This home is located in Newbury, part of Newbury in the Middlesex area. Explore more homes for sale and recently sold properties in this neighbourhood.
Whether you are looking to buy, sell, or lease in Newbury, our team of experienced real estate professionals can help you navigate the market and find the perfect home. Contact us today for a free consultation.
15 Dundas Street, Newbury, ON N0L 1Z0 for sale,4 bedroom detached Newbury,Newbury homes for sale,Middlesex real estate,2-Storey homes, detached for sale


