
$820,000
88 Dairy Drive, Toronto, ON M1L 0E9
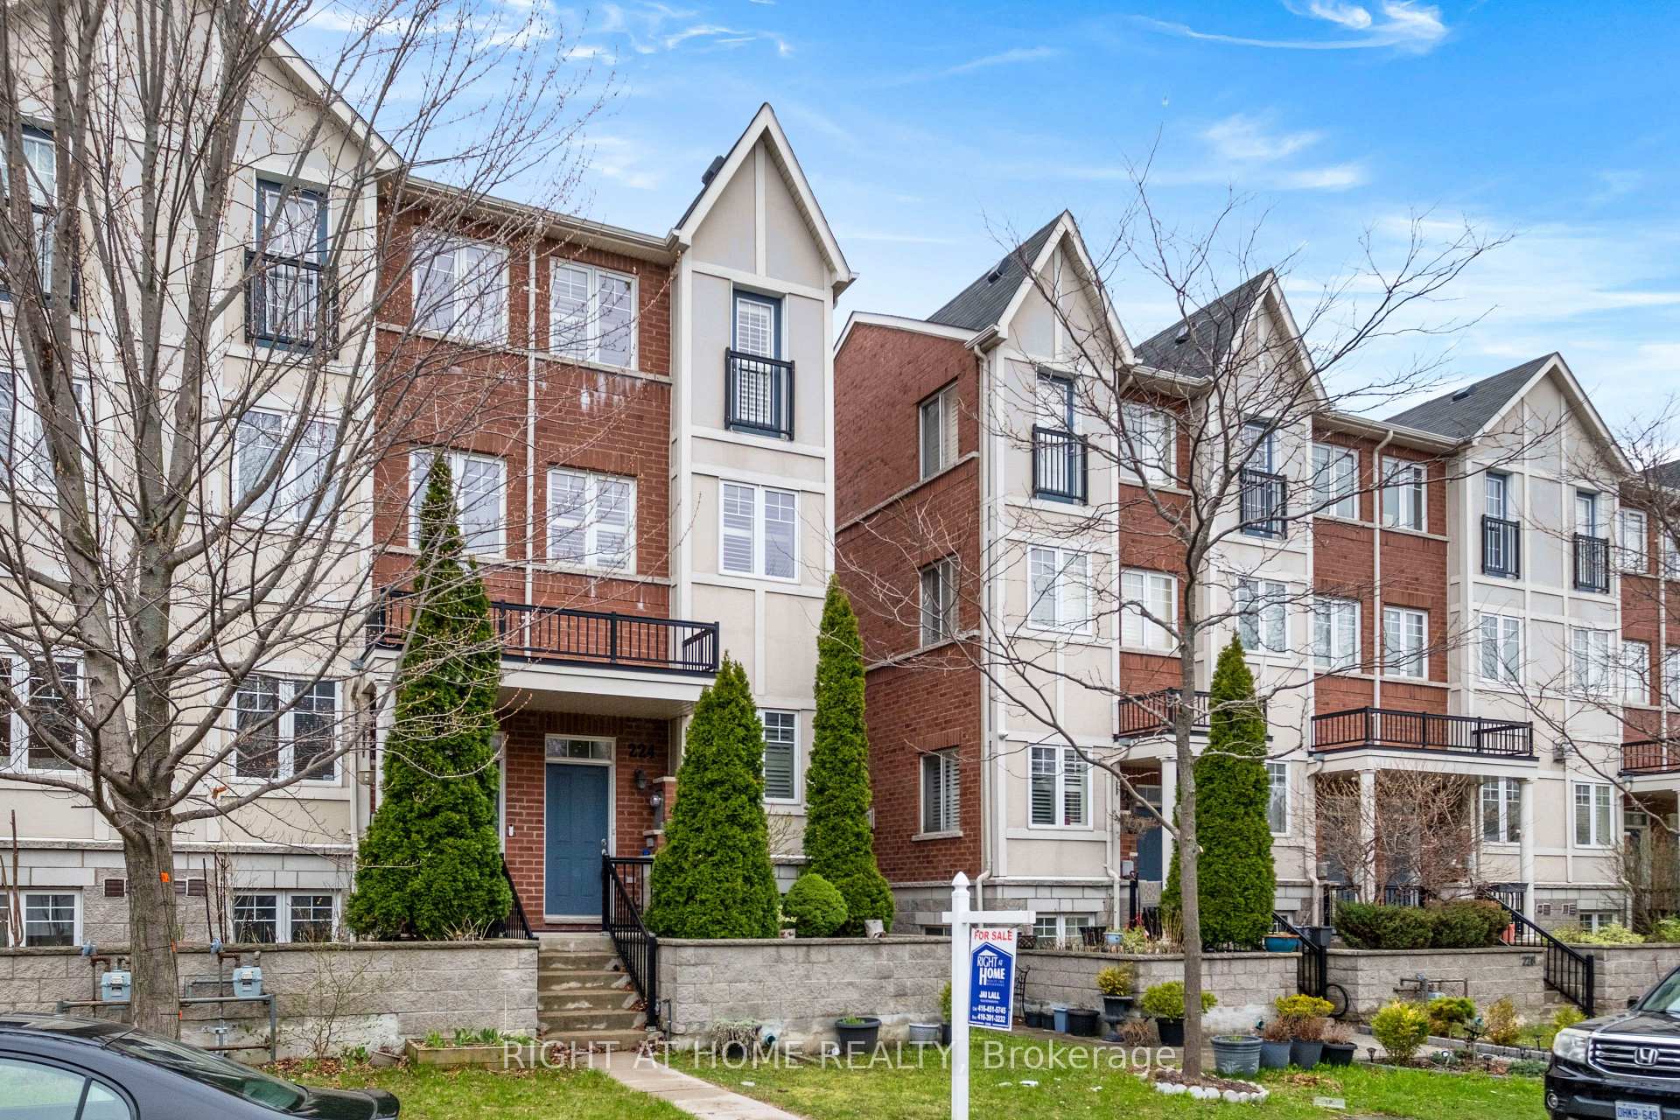
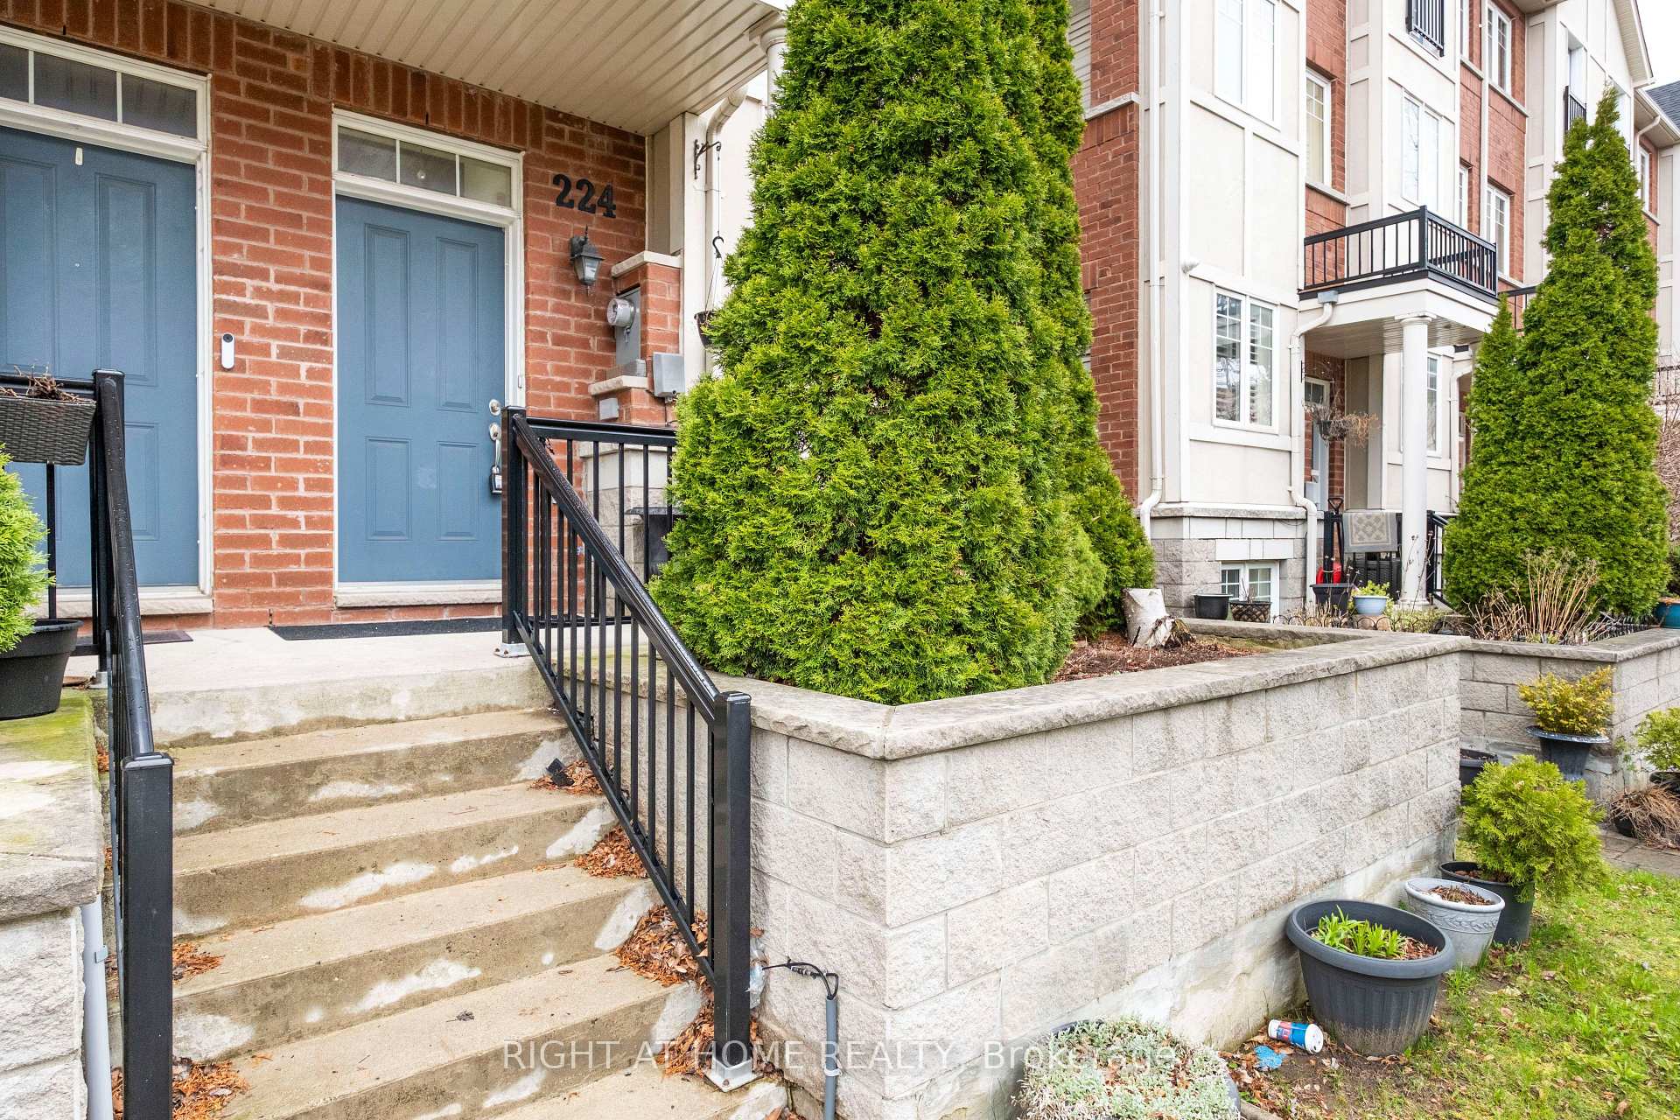
Register for free to view the complete photo gallery and property details
Showing 2 of 20 photos
Toronto E04, ON M1L 0G4
3 Bed · 3 Bath · Att/Row/Townhouse
MLS #E13100800
Sold on August 17, 2026
August 17, 2026
Originally listed at $799,999 10 days on market
Bright End-Unit Home In The Highly Sought-After Warden Woods Community. Prime Location Offering Added Privacy And Abundant Natural Light. Spacious And Functional Layout Featuring 3 Well-Sized Bedrooms. Hardwood Flooring, Pot Lights, Granite Countertops, And Stainless Steel Appliances. Freshly Painted Main Floor. Well-Maintained Property. Direct Access From Garage To Finished Lower Level. Open Concept Living And Dining Area With Gas Fireplace. Large Primary Bedroom With Oversized Ensuite. Walkout To Private Deck From Kitchen . Conveniently Located With Transit At Your Doorstep And Close To Hospital, Schools, Shopping, And All Essential Amenities. Book Your Showing Today.
Bedrooms
3
Bathrooms
3
Square Feet
1500-2000 sqft
Property Type
Att/Row/Townhouse
Register for free to view complete property details and access exclusive sold data
Free account • No credit card required
| Name | Size (m) | Size (ft) | Features |
|---|---|---|---|
| Kitchen(Main) | 3.93 x 3.38 | 12.9 x 11.1 | - |
| Kitchen(Main) | 3.93 x 3.38 | 12.9 x 11.1 | - |
| Kitchen(Main) | 3.93 x 3.38 | 12.9 x 11.1 | - |
| Family Room(Main) | 7.8 x 3.38 | 25.6 x 11.1 | - |
| Family Room(Main) | 7.8 x 3.38 | 25.6 x 11.1 | - |
| Family Room(Main) | 7.8 x 3.38 | 25.6 x 11.1 | - |
| Dining Room(Main) | 7.5 x 3.38 | 24.6 x 11.1 | - |
| Dining Room(Main) | 7.5 x 3.38 | 24.6 x 11.1 | - |
| Dining Room(Main) | 7.5 x 3.38 | 24.6 x 11.1 | - |
| Bedroom(Second) | 3.57 x 3.38 | 11.7 x 11.1 | - |
| Bedroom(Second) | 3.57 x 3.38 | 11.7 x 11.1 | - |
| Bedroom(Second) | 3.57 x 3.38 | 11.7 x 11.1 | - |
| Bedroom 2(Second) | 4.15 x 3.38 | 13.6 x 11.1 | - |
| Bedroom 2(Second) | 4.15 x 3.38 | 13.6 x 11.1 | - |
| Bedroom 2(Second) | 4.15 x 3.38 | 13.6 x 11.1 | - |
| Primary Bedroom(Third) | 6.22 x 3.38 | 20.4 x 11.1 | - |
| Primary Bedroom(Third) | 6.22 x 3.38 | 20.4 x 11.1 | - |
| Primary Bedroom(Third) | 6.22 x 3.38 | 20.4 x 11.1 | - |
| Recreation(Lower) | 4.56 x 3.66 | 15.0 x 12.0 | - |
| Recreation(Lower) | 4.56 x 3.66 | 15.0 x 12.0 | - |
| Recreation(Lower) | 4.56 x 3.66 | 15.0 x 12.0 | - |
Register for free to view complete room dimensions and access exclusive sold data
Free account • No credit card required
Original List Price
$799,999
Listed on May 7, 2026
Sold Price
$816,000
Sold on Aug 17, 2026
+$16,001
2.0%
Register for free to view complete price history and access exclusive sold data
Free account • No credit card required
Your Agent
Broker of Record
PREMIER MATRIX REALTY LTD. BROKERAGE
See the comparable sold, tax-matched, and currently-competing listings for 224 Dairy Drive.
Register for free to view complete price estimate and access exclusive sold data
Free account • No credit card required
Contact OVAIS QASSIM
224 Dairy Drive, Toronto E04, ON M1L 0G4 is a 3-bedroom, 3-bathroom 3-storey att/row/townhouse with approximately 1500-2000 square feet of living space, situated on a 19 72 foot lot. This property is currently sold (sold for $816,000). The home features a built-in garage and a finished basement.
This home is located in Clairlea-Birchmount, part of Toronto E04 in the Toronto area. Explore more homes for sale and recently sold properties in this neighbourhood.
Whether you are looking to buy, sell, or lease in Clairlea-Birchmount, our team of experienced real estate professionals can help you navigate the market and find the perfect home. Contact us today for a free consultation.
224 Dairy Drive, Toronto E04, ON M1L 0G4 sold,3 bedroom att/row/townhouse Clairlea-Birchmount,Toronto E04 homes for sale,Toronto real estate,3-Storey homes, att/row/townhouse sold


