
$820,000
88 Dairy Drive, Toronto, ON M1L 0E9
Register for free to view the complete photo gallery and property details
Showing 2 of 20 photos
Toronto, ON M1L 0C3
3 Bed · 3 Bath · Att/Row/Townhouse
MLS #E13209512
Sold on August 31, 2026
August 31, 2026
Originally listed at $914,999 27 days on market
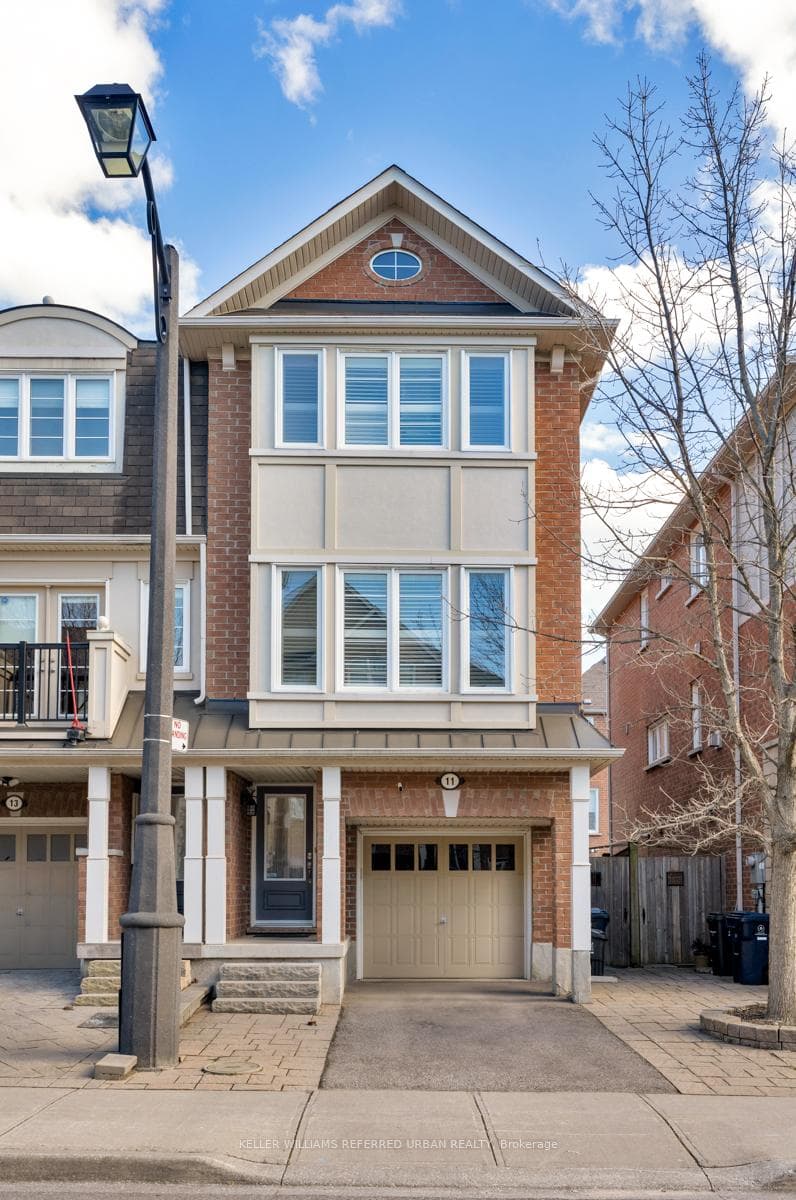
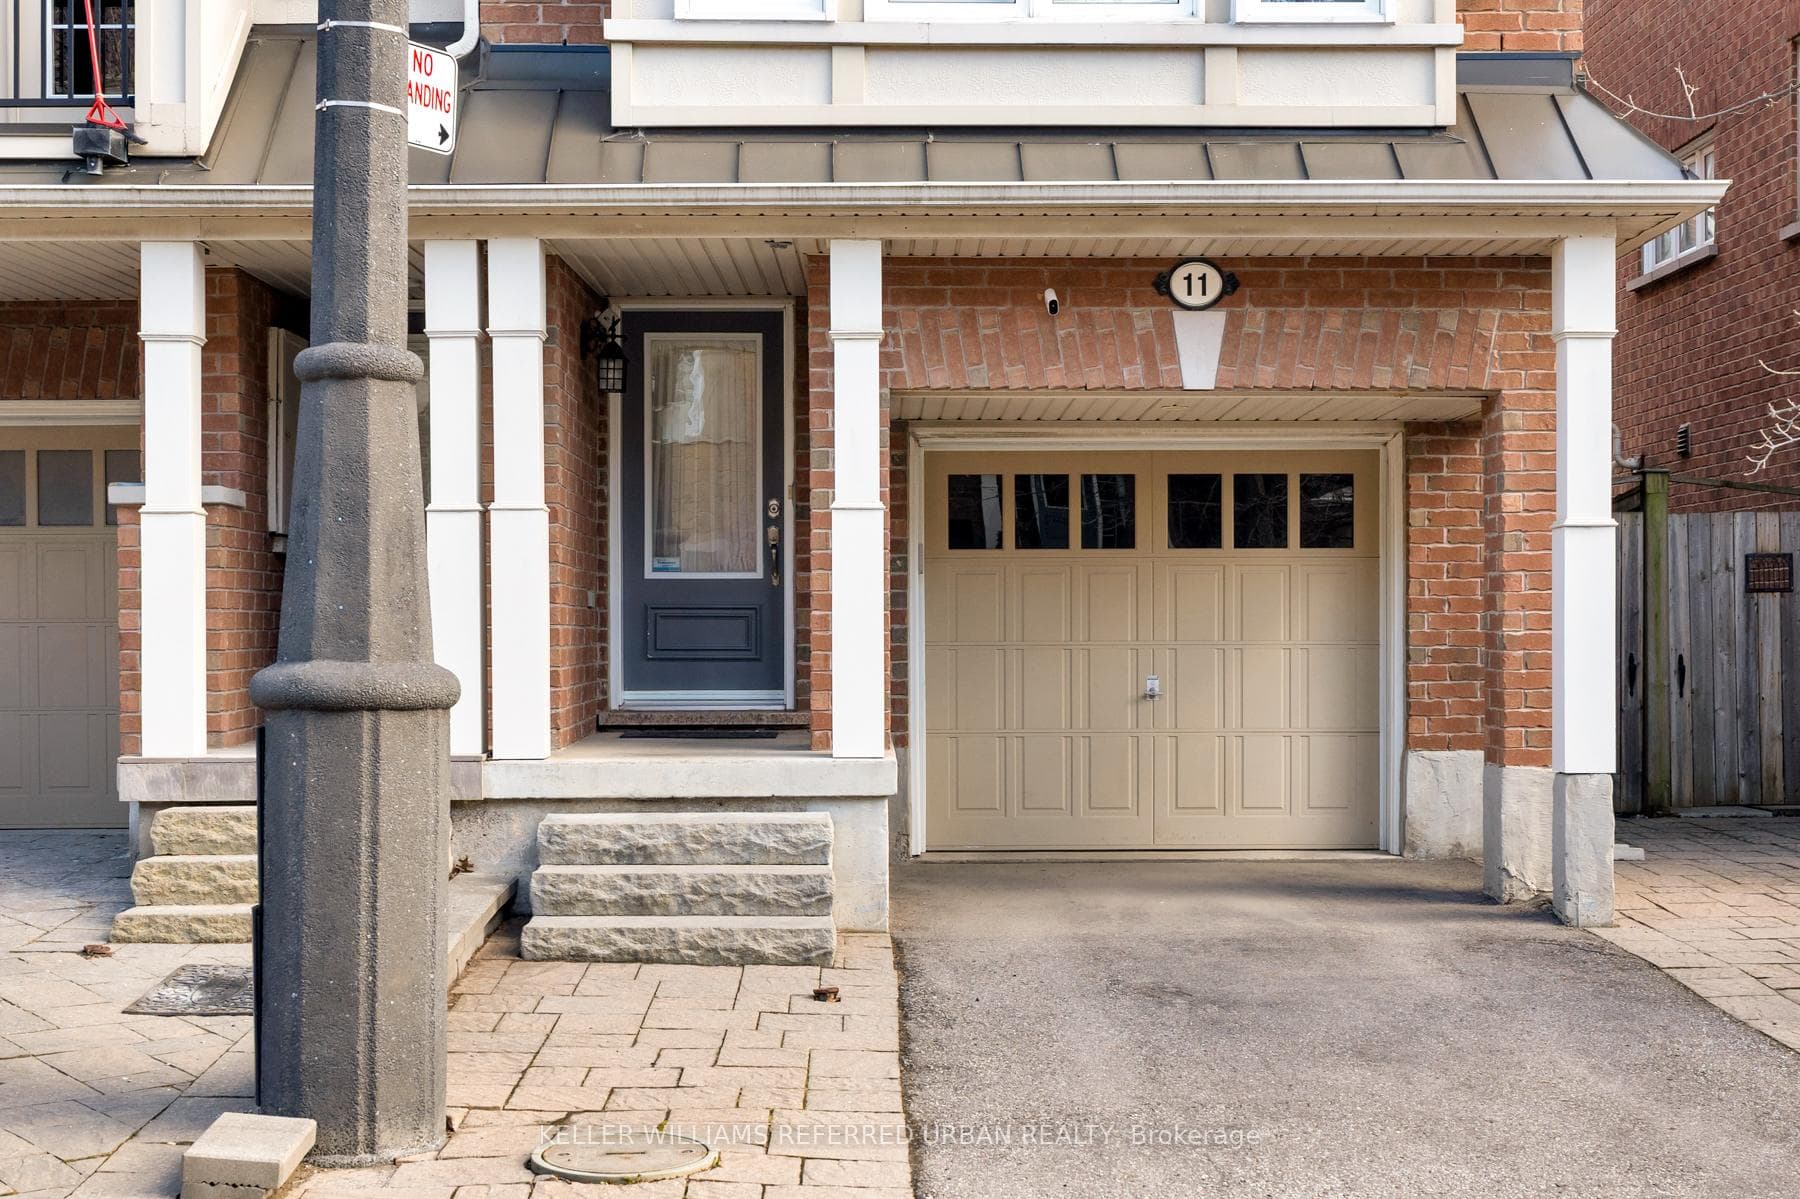
Welcome to 11 Winkler Terrace, a rarely offered end-unit freehold townhome with no silly POTL fees, offering 3 bedrooms, 2.5 bathrooms, and a spacious 1,848 sq ft layout that just makes sense. From the moment you walk in, you're greeted with a bright, open concept design and hardwood flooring throughout the entire home that ties everything together beautifully. The living room is big enough for the whole family (and then some) with tons of natural light pouring in, flowing seamlessly into a dining area ready to host all your dinner parties and holiday feasts. The kitchen is fit for any chef, featuring quartz countertops, loads of storage, and yes, a gas stove because anything less just wouldn't cut it. Upstairs, you'll find three great-sized bedrooms with proper closet space and two full bathrooms so no one has to share, which is always a win. And just like Santa, this home keeps on giving with a bonus room that can be whatever you need it to be: rec room, office, guest space, you name it, with direct access to a beautifully interlocked backyard that's perfect for summer BBQs and completely low maintenance. To top it all off, you're just 5 minutes to Warden Station and close to groceries, restaurants, shops, and everything else you could possibly need.
Bedrooms
3
Bathrooms
3
Square Feet
1500-2000 sqft
Property Type
Att/Row/Townhouse
Register for free to view complete property details and access exclusive sold data
Free account • No credit card required
| Name | Size (m) | Size (ft) | Features |
|---|---|---|---|
| Living Room(Main) | 4.46 x 6.9 | 14.6 x 22.6 | - |
| Living Room(Main) | 4.46 x 6.9 | 14.6 x 22.6 | - |
| Living Room(Main) | 4.46 x 6.9 | 14.6 x 22.6 | - |
| Living Room(Main) | 4.46 x 6.9 | 14.6 x 22.6 | - |
| Living Room(Main) | 4.46 x 6.9 | 14.6 x 22.6 | - |
| Living Room(Main) | 4.46 x 6.9 | 14.6 x 22.6 | - |
| Powder Room(Main) | 0.95 x 1.96 | 3.1 x 6.4 | - |
| Powder Room(Main) | 0.95 x 1.96 | 3.1 x 6.4 | - |
| Powder Room(Main) | 0.95 x 1.96 | 3.1 x 6.4 | - |
| Powder Room(Main) | 0.95 x 1.96 | 3.1 x 6.4 | - |
| Powder Room(Main) | 0.95 x 1.96 | 3.1 x 6.4 | - |
| Powder Room(Main) | 0.95 x 1.96 | 3.1 x 6.4 | - |
| Dining Room(Main) | 4.46 x 3.57 | 14.6 x 11.7 | - |
| Dining Room(Main) | 4.46 x 3.57 | 14.6 x 11.7 | - |
| Dining Room(Main) | 4.46 x 3.57 | 14.6 x 11.7 | - |
| Dining Room(Main) | 4.46 x 3.57 | 14.6 x 11.7 | - |
| Dining Room(Main) | 4.46 x 3.57 | 14.6 x 11.7 | - |
| Dining Room(Main) | 4.46 x 3.57 | 14.6 x 11.7 | - |
| Kitchen(Main) | 4.46 x 3.38 | 14.6 x 11.1 | - |
| Kitchen(Main) | 4.46 x 3.38 | 14.6 x 11.1 | - |
| Kitchen(Main) | 4.46 x 3.38 | 14.6 x 11.1 | - |
| Kitchen(Main) | 4.46 x 3.38 | 14.6 x 11.1 | - |
| Kitchen(Main) | 4.46 x 3.38 | 14.6 x 11.1 | - |
| Kitchen(Main) | 4.46 x 3.38 | 14.6 x 11.1 | - |
| Bedroom(Second) | 4.4 x 3.2 | 14.4 x 10.5 | - |
| Bedroom(Second) | 4.4 x 3.2 | 14.4 x 10.5 | - |
| Bedroom(Second) | 4.4 x 3.2 | 14.4 x 10.5 | - |
| Bedroom(Second) | 4.4 x 3.2 | 14.4 x 10.5 | - |
| Bedroom(Second) | 4.4 x 3.2 | 14.4 x 10.5 | - |
| Bedroom(Second) | 4.4 x 3.2 | 14.4 x 10.5 | - |
| Bedroom 2(Second) | 2.43 x 2.99 | 8.0 x 9.8 | - |
| Bedroom 2(Second) | 2.43 x 2.99 | 8.0 x 9.8 | - |
| Bedroom 2(Second) | 2.43 x 2.99 | 8.0 x 9.8 | - |
| Bedroom 2(Second) | 2.43 x 2.99 | 8.0 x 9.8 | - |
| Bedroom 2(Second) | 2.43 x 2.99 | 8.0 x 9.8 | - |
| Bedroom 2(Second) | 2.43 x 2.99 | 8.0 x 9.8 | - |
| Primary Bedroom(Second) | 4.4 x 3.34 | 14.4 x 11.0 | - |
| Primary Bedroom(Second) | 4.4 x 3.34 | 14.4 x 11.0 | - |
| Primary Bedroom(Second) | 4.4 x 3.34 | 14.4 x 11.0 | - |
| Primary Bedroom(Second) | 4.4 x 3.34 | 14.4 x 11.0 | - |
| Primary Bedroom(Second) | 4.4 x 3.34 | 14.4 x 11.0 | - |
| Primary Bedroom(Second) | 4.4 x 3.34 | 14.4 x 11.0 | - |
| Bathroom(Second) | 2.43 x 1.4 | 8.0 x 4.6 | - |
| Bathroom(Second) | 2.43 x 1.4 | 8.0 x 4.6 | - |
| Bathroom(Second) | 2.43 x 1.4 | 8.0 x 4.6 | - |
| Bathroom(Second) | 2.43 x 1.4 | 8.0 x 4.6 | - |
| Bathroom(Second) | 2.43 x 1.4 | 8.0 x 4.6 | - |
| Bathroom(Second) | 2.43 x 1.4 | 8.0 x 4.6 | - |
| Bathroom(Second) | 2.43 x 1.48 | 8.0 x 4.9 | - |
| Bathroom(Second) | 2.43 x 1.48 | 8.0 x 4.9 | - |
| Bathroom(Second) | 2.43 x 1.48 | 8.0 x 4.9 | - |
| Bathroom(Second) | 2.43 x 1.48 | 8.0 x 4.9 | - |
| Bathroom(Second) | 2.43 x 1.48 | 8.0 x 4.9 | - |
| Bathroom(Second) | 2.43 x 1.48 | 8.0 x 4.9 | - |
Register for free to view complete room dimensions and access exclusive sold data
Free account • No credit card required
Original List Price
$914,999
Listed on May 27, 2026
Sold Price
$890,000
Sold on Aug 31, 2026
-$24,999
-2.7%
Register for free to view complete price history and access exclusive sold data
Free account • No credit card required
Your Agent
Broker of Record
PREMIER MATRIX REALTY LTD. BROKERAGE
See the comparable sold, tax-matched, and currently-competing listings for 11 Winkler Terrace.
Register for free to view complete price estimate and access exclusive sold data
Free account • No credit card required
Contact OVAIS QASSIM
11 Winkler Terrace, Toronto, ON M1L 0C3 is a 3-bedroom, 3-bathroom 3-storey att/row/townhouse with approximately 1500-2000 square feet of living space, situated on a 21 76 foot lot. This property is currently sold (sold for $890,000). The home features a attached garage and a finished with walk-out, full basement, built approximately 16-30 years ago.
This home is located in Clairlea-Birchmount, part of Toronto E04 in the Toronto area. Explore more homes for sale and recently sold properties in this neighbourhood.
Whether you are looking to buy, sell, or lease in Clairlea-Birchmount, our team of experienced real estate professionals can help you navigate the market and find the perfect home. Contact us today for a free consultation.
11 Winkler Terrace, Toronto, ON M1L 0C3 sold,3 bedroom att/row/townhouse Clairlea-Birchmount,Toronto E04 homes for sale,Toronto real estate,3-Storey homes, att/row/townhouse sold


