
$407,200
151 Adelaide Street, Gananoque, ON K7G 2B7

Gananoque, ON K7G 2G7
4 Bed · 3 Bath · Detached
MLS #X13578566
Listed Price
Welcome to this exceptional 2,700 sq. ft. Victorian home where timeless character and modern luxury come together seamlessly. Offering 4 spacious bedrooms and a double attached garage, this meticulously maintained residence has been beautifully updated while preserving the charm and craftsmanship that make Victorian homes so desirable. The thoughtfully renovated interior features spacious principal rooms, stunning architectural details, and a luxurious primary retreat complete with a beautifully appointed spa-inspired ensuite. Every major upgrade has been completed, allowing you to simply move in and enjoy. Step outside to your own private backyard oasis. Situated on a large, beautifully landscaped lot, this incredible property features a sparkling inground pool and a stunning covered patio overlooking the pool--the perfect setting for relaxing, entertaining, or enjoying warm summer evenings with family and friends. Located just a 5-minute walk to the breathtaking St. Lawrence River, you'll enjoy easy access to waterfront walks, parks, boating, and all the beauty this sought-after area has to offer. Rarely does a home combine the elegance and character of a Victorian with the comfort, quality, and amenities of a modern home. This is one-of-a-kind property that must be seen to be appreciated.
Bedrooms
4
Bathrooms
3
Square Feet
2500-3000 sqft
Property Type
Detached
| Name | Size (m) | Size (ft) | Features |
|---|---|---|---|
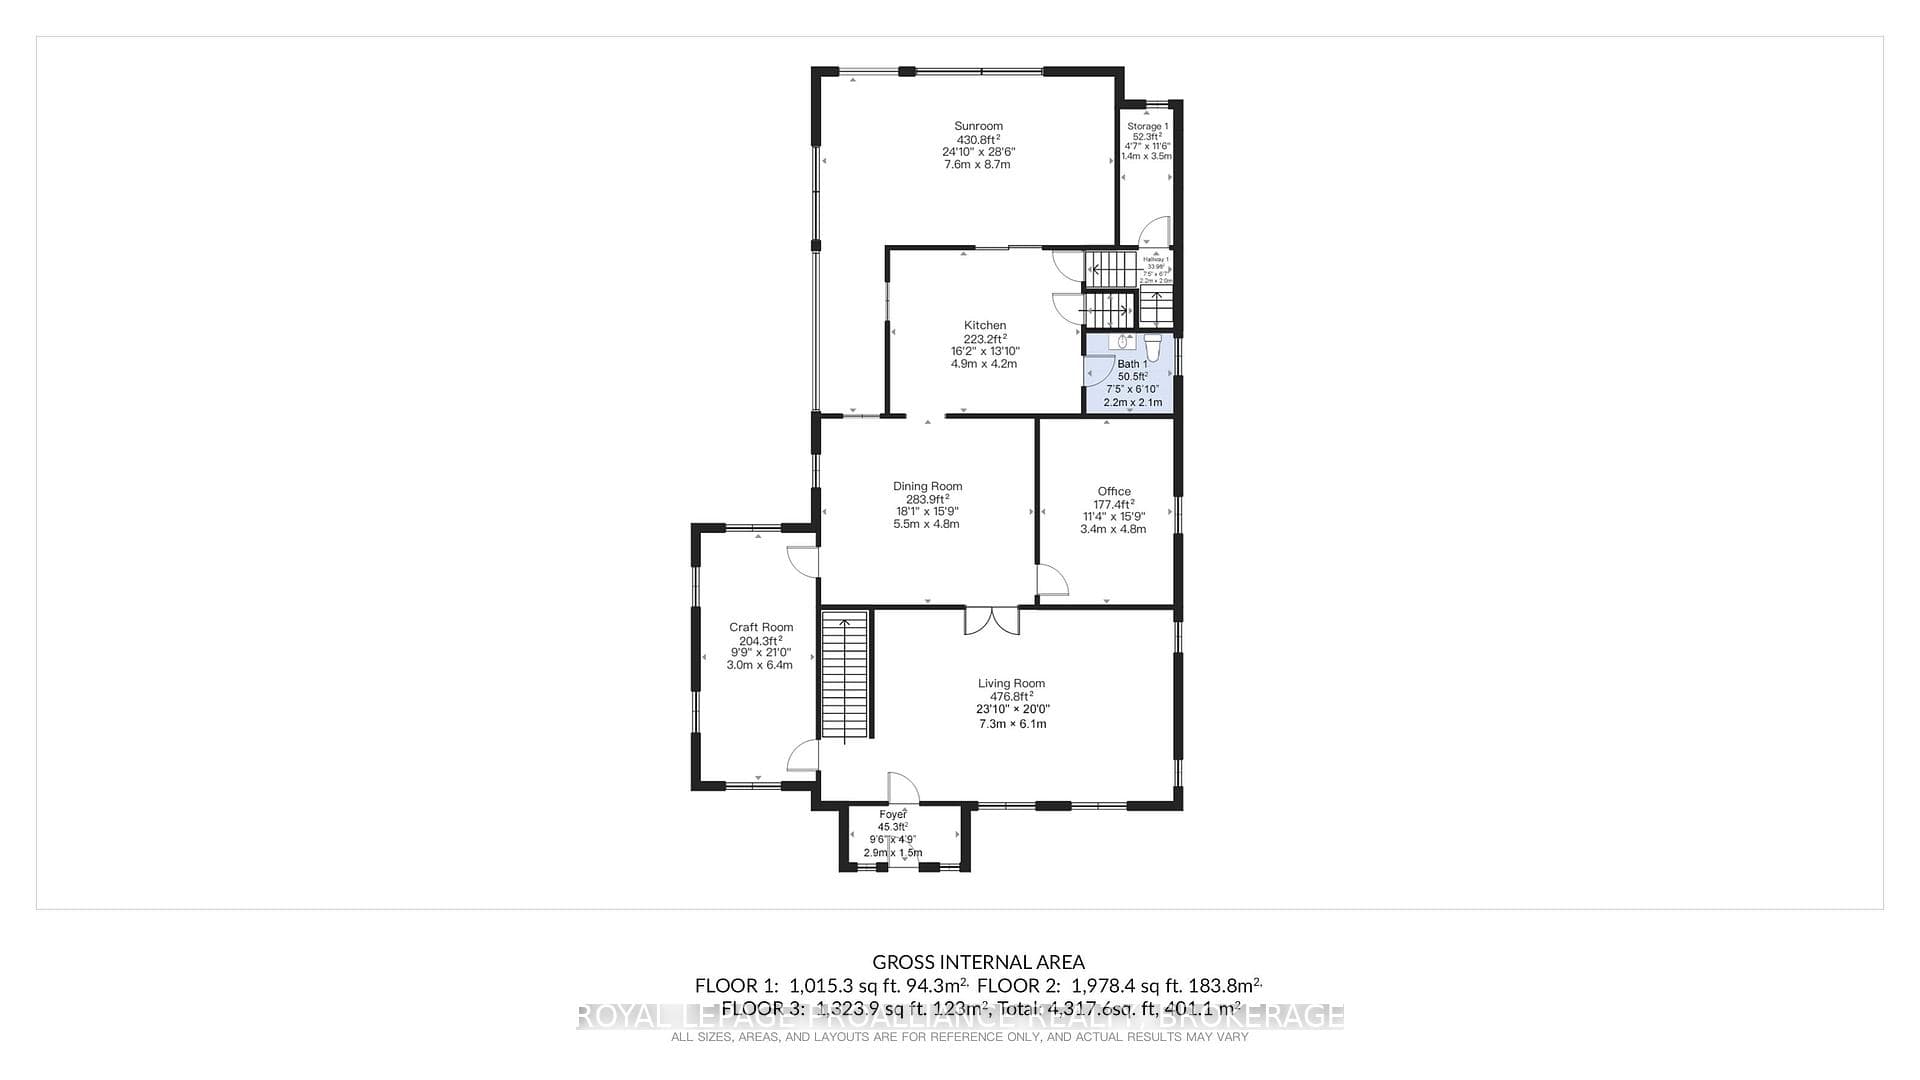
| Kitchen(Main) | 4.9 x 4.2 | 16.1 x 13.8 | - |
| Kitchen(Main) | 4.9 x 4.2 | 16.1 x 13.8 | - |
| Kitchen(Main) | 4.9 x 4.2 | 16.1 x 13.8 | - |
| Kitchen(Main) | 4.9 x 4.2 | 16.1 x 13.8 | - |
| Kitchen(Main) | 4.9 x 4.2 | 16.1 x 13.8 | - |
| Dining Room(Main) | 5.5 x 4.8 | 18.0 x 15.7 | - |
| Dining Room(Main) | 5.5 x 4.8 | 18.0 x 15.7 | - |
| Dining Room(Main) | 5.5 x 4.8 | 18.0 x 15.7 | - |
| Dining Room(Main) | 5.5 x 4.8 | 18.0 x 15.7 | - |
| Dining Room(Main) | 5.5 x 4.8 | 18.0 x 15.7 | - |
| Office(Main) | 3.4 x 4.8 | 11.2 x 15.7 | - |
| Office(Main) | 3.4 x 4.8 | 11.2 x 15.7 | - |
| Office(Main) | 3.4 x 4.8 | 11.2 x 15.7 | - |
| Office(Main) | 3.4 x 4.8 | 11.2 x 15.7 | - |
| Office(Main) | 3.4 x 4.8 | 11.2 x 15.7 | - |
| Sitting(Main) | 3.4 x 6 | 11.2 x 19.7 | - |
| Sitting(Main) | 3.4 x 6 | 11.2 x 19.7 | - |
| Sitting(Main) | 3.4 x 6 | 11.2 x 19.7 | - |
| Sitting(Main) | 3.4 x 6 | 11.2 x 19.7 | - |
| Sitting(Main) | 3.4 x 6 | 11.2 x 19.7 | - |
| Living Room(Main) | 7.3 x 6.1 | 24.0 x 20.0 | - |
| Living Room(Main) | 7.3 x 6.1 | 24.0 x 20.0 | - |
| Living Room(Main) | 7.3 x 6.1 | 24.0 x 20.0 | - |
| Living Room(Main) | 7.3 x 6.1 | 24.0 x 20.0 | - |
| Living Room(Main) | 7.3 x 6.1 | 24.0 x 20.0 | - |
| Primary Bedroom(Upper) | 4.3 x 4.8 | 14.1 x 15.7 | - |
| Primary Bedroom(Upper) | 4.3 x 4.8 | 14.1 x 15.7 | - |
| Primary Bedroom(Upper) | 4.3 x 4.8 | 14.1 x 15.7 | - |
| Primary Bedroom(Upper) | 4.3 x 4.8 | 14.1 x 15.7 | - |
| Primary Bedroom(Upper) | 4.3 x 4.8 | 14.1 x 15.7 | - |
| Bedroom 2(Upper) | 4.4 x 3.4 | 14.4 x 11.2 | - |
| Bedroom 2(Upper) | 4.4 x 3.4 | 14.4 x 11.2 | - |
| Bedroom 2(Upper) | 4.4 x 3.4 | 14.4 x 11.2 | - |
| Bedroom 2(Upper) | 4.4 x 3.4 | 14.4 x 11.2 | - |
| Bedroom 2(Upper) | 4.4 x 3.4 | 14.4 x 11.2 | - |
| Bedroom 3(Upper) | 4.4 x 4.6 | 14.4 x 15.1 | - |
| Bedroom 3(Upper) | 4.4 x 4.6 | 14.4 x 15.1 | - |
| Bedroom 3(Upper) | 4.4 x 4.6 | 14.4 x 15.1 | - |
| Bedroom 3(Upper) | 4.4 x 4.6 | 14.4 x 15.1 | - |
| Bedroom 3(Upper) | 4.4 x 4.6 | 14.4 x 15.1 | - |
| Bedroom 4(Upper) | 3.4 x 4.6 | 11.2 x 15.1 | - |
| Bedroom 4(Upper) | 3.4 x 4.6 | 11.2 x 15.1 | - |
| Bedroom 4(Upper) | 3.4 x 4.6 | 11.2 x 15.1 | - |
| Bedroom 4(Upper) | 3.4 x 4.6 | 11.2 x 15.1 | - |
| Bedroom 4(Upper) | 3.4 x 4.6 | 11.2 x 15.1 | - |
| Other(Upper) | 5.1 x 4.5 | 16.7 x 14.8 | - |
| Other(Upper) | 5.1 x 4.5 | 16.7 x 14.8 | - |
| Other(Upper) | 5.1 x 4.5 | 16.7 x 14.8 | - |
| Other(Upper) | 5.1 x 4.5 | 16.7 x 14.8 | - |
| Other(Upper) | 5.1 x 4.5 | 16.7 x 14.8 | - |
| Laundry(Main) | 2.2 x 2.1 | 7.2 x 6.9 | - |
| Laundry(Main) | 2.2 x 2.1 | 7.2 x 6.9 | - |
| Laundry(Main) | 2.2 x 2.1 | 7.2 x 6.9 | - |
| Laundry(Main) | 2.2 x 2.1 | 7.2 x 6.9 | - |
| Laundry(Main) | 2.2 x 2.1 | 7.2 x 6.9 | - |
Complete transaction history for this property
Register free to see the complete unit history
Register for free to view complete transaction history and access exclusive sold data
Free account • No credit card required
Your Agent
Broker of Record
PREMIER MATRIX REALTY LTD. BROKERAGE
See the comparable sold, tax-matched, and currently-competing listings for 223 King Street W.
Register for free to view complete price estimate and access exclusive sold data
Free account • No credit card required
Contact OVAIS QASSIM
223 King Street W, Gananoque, ON K7G 2G7 is a 4-bedroom, 3-bathroom 2 1/2 storey detached with approximately 2500-3000 square feet of living space, situated on a 100 180 foot lot. This property is currently for sale at $850,000. The home features a attached garage and a unfinished basement, built approximately 100+ years ago.
This home is located in 05 - Gananoque, part of Gananoque in the Leeds and Grenville area. Explore more homes for sale and recently sold properties in this neighbourhood.
Whether you are looking to buy, sell, or lease in 05 - Gananoque, our team of experienced real estate professionals can help you navigate the market and find the perfect home. Contact us today for a free consultation.
223 King Street W, Gananoque, ON K7G 2G7 for sale,4 bedroom detached 05 - Gananoque,Gananoque homes for sale,Leeds and Grenville real estate,2 1/2 Storey homes, detached for sale


