
$407,200
151 Adelaide Street, Gananoque, ON K7G 2B7

Register for free to view the complete photo gallery and property details
Showing 2 of 20 photos
Gananoque, ON K7G 2V4
4 Bed · 3 Bath · Detached
MLS #X13238736
Sold on August 16, 2026
August 16, 2026
Originally listed at $949,000 48 days on market
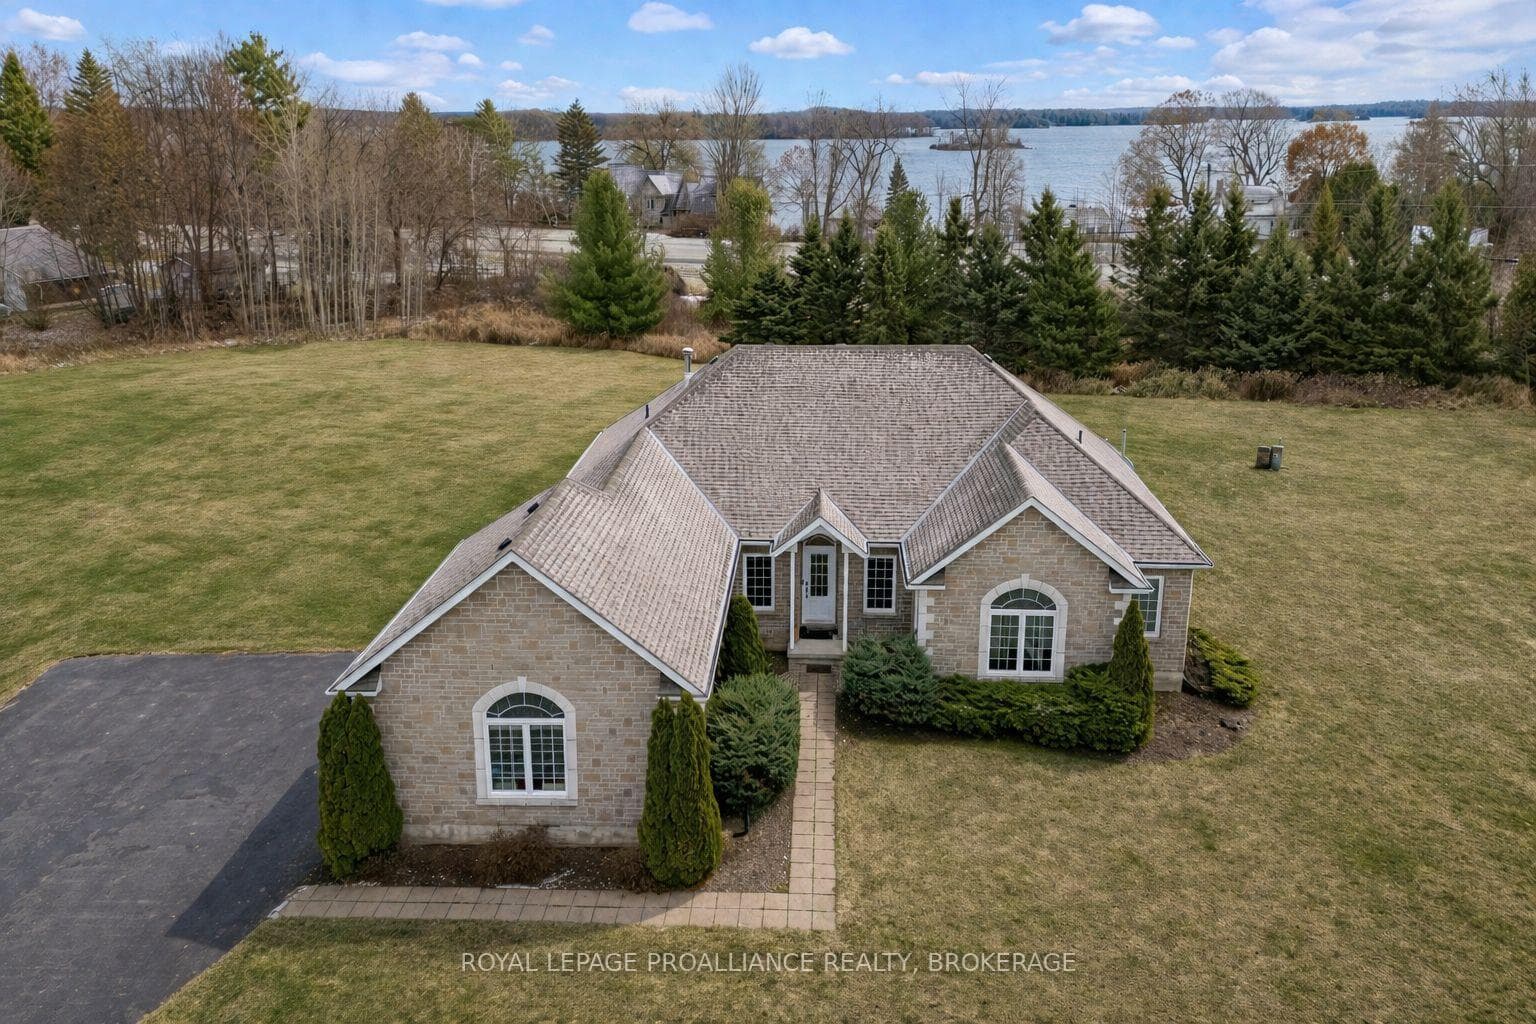
Set just off the Thousand Islands Parkway, 61 Connor Drive stands proudly with its stone exterior, vaulted living spaces, and over two acres of peaceful, private surroundings. This expansive 3-bedroom + den, 2.5 bath bungalow offers 2,400 sq.ft of bright, thoughtfully designed main-floor living--ideal for families who value space, light, and comfort. Inside, the heart of the home is the vaulted-ceiling living room, where a propane fireplace and oversized windows create a warm, inviting atmosphere. The bright eat-in kitchen overlooks the property and connects seamlessly with the outdoors, while a separate dining room offers the perfect setting for gatherings and celebrations. The spacious primary suite, has a large ensuite and walk in closet. Two additional bedrooms, and a versatile den/home office, making the layout perfect for both work and family life. With 2.5 bathrooms, main floor laundry and mud room off the two car garage everyday convenience comes naturally. The unfinished lower level--complete with a bathroom rough-in provides exceptional potential for future expansion. Whether you imagine a large recreation room, home gym, additional bedrooms, hobby spaces, or a workshop, the footprint is ready for your vision. Outdoors, the estate-sized lot offers incredible room to live, play, and entertain. There is ample parking, sweeping green space, an an above-ground pool for summer enjoyment. With more than two acres, the possibilities are endless-gardens, outdoor living areas, or future outbuildings. Located just minutes from Gananoque and the 401, this home combines quiet, scenic living with convenient access to everything the Thousand Islands region offers. A rare offering of space, natural beauty, and future potential--61 Connor Drive invites you to imagine your life here.
Bedrooms
4
Bathrooms
3
Square Feet
2000-2500 sqft
Property Type
Detached
Register for free to view complete property details and access exclusive sold data
Free account • No credit card required
| Name | Size (m) | Size (ft) | Features |
|---|---|---|---|
| Foyer(Main) | 1.55 x 2.94 | 5.1 x 9.6 | - |
| Foyer(Main) | 1.55 x 2.94 | 5.1 x 9.6 | - |
| Foyer(Main) | 1.55 x 2.94 | 5.1 x 9.6 | - |
| Foyer(Main) | 1.55 x 2.94 | 5.1 x 9.6 | - |
| Foyer(Main) | 1.55 x 2.94 | 5.1 x 9.6 | - |
| Foyer(Main) | 1.55 x 2.94 | 5.1 x 9.6 | - |
| Foyer(Main) | 1.55 x 2.94 | 5.1 x 9.6 | - |
| Foyer(Main) | 1.55 x 2.94 | 5.1 x 9.6 | - |
| Foyer(Main) | 1.55 x 2.94 | 5.1 x 9.6 | - |
| Foyer(Main) | 1.55 x 2.94 | 5.1 x 9.6 | - |
| Dining Room(Main) | 3.18 x 3.46 | 10.4 x 11.4 | - |
| Dining Room(Main) | 3.18 x 3.46 | 10.4 x 11.4 | - |
| Dining Room(Main) | 3.18 x 3.46 | 10.4 x 11.4 | - |
| Dining Room(Main) | 3.18 x 3.46 | 10.4 x 11.4 | - |
| Dining Room(Main) | 3.18 x 3.46 | 10.4 x 11.4 | - |
| Dining Room(Main) | 3.18 x 3.46 | 10.4 x 11.4 | - |
| Dining Room(Main) | 3.18 x 3.46 | 10.4 x 11.4 | - |
| Dining Room(Main) | 3.18 x 3.46 | 10.4 x 11.4 | - |
| Dining Room(Main) | 3.18 x 3.46 | 10.4 x 11.4 | - |
| Dining Room(Main) | 3.18 x 3.46 | 10.4 x 11.4 | - |
| Mud Room(Main) | 2.16 x 4.15 | 7.1 x 13.6 | - |
| Mud Room(Main) | 2.16 x 4.15 | 7.1 x 13.6 | - |
| Mud Room(Main) | 2.16 x 4.15 | 7.1 x 13.6 | - |
| Mud Room(Main) | 2.16 x 4.15 | 7.1 x 13.6 | - |
| Mud Room(Main) | 2.16 x 4.15 | 7.1 x 13.6 | - |
| Mud Room(Main) | 2.16 x 4.15 | 7.1 x 13.6 | - |
| Mud Room(Main) | 2.16 x 4.15 | 7.1 x 13.6 | - |
| Mud Room(Main) | 2.16 x 4.15 | 7.1 x 13.6 | - |
| Mud Room(Main) | 2.16 x 4.15 | 7.1 x 13.6 | - |
| Mud Room(Main) | 2.16 x 4.15 | 7.1 x 13.6 | - |
| Bathroom(Main) | 1.81 x 1.8 | 5.9 x 5.9 | - |
| Bathroom(Main) | 1.81 x 1.8 | 5.9 x 5.9 | - |
| Bathroom(Main) | 1.81 x 1.8 | 5.9 x 5.9 | - |
| Bathroom(Main) | 1.81 x 1.8 | 5.9 x 5.9 | - |
| Bathroom(Main) | 1.81 x 1.8 | 5.9 x 5.9 | - |
| Bathroom(Main) | 1.81 x 1.8 | 5.9 x 5.9 | - |
| Bathroom(Main) | 1.81 x 1.8 | 5.9 x 5.9 | - |
| Bathroom(Main) | 1.81 x 1.8 | 5.9 x 5.9 | - |
| Bathroom(Main) | 1.81 x 1.8 | 5.9 x 5.9 | - |
| Bathroom(Main) | 1.81 x 1.8 | 5.9 x 5.9 | - |
| Kitchen(Main) | 4.18 x 7.68 | 13.7 x 25.2 | - |
| Kitchen(Main) | 4.18 x 7.68 | 13.7 x 25.2 | - |
| Kitchen(Main) | 4.18 x 7.68 | 13.7 x 25.2 | - |
| Kitchen(Main) | 4.18 x 7.68 | 13.7 x 25.2 | - |
| Kitchen(Main) | 4.18 x 7.68 | 13.7 x 25.2 | - |
| Kitchen(Main) | 4.18 x 7.68 | 13.7 x 25.2 | - |
| Kitchen(Main) | 4.18 x 7.68 | 13.7 x 25.2 | - |
| Kitchen(Main) | 4.18 x 7.68 | 13.7 x 25.2 | - |
| Kitchen(Main) | 4.18 x 7.68 | 13.7 x 25.2 | - |
| Kitchen(Main) | 4.18 x 7.68 | 13.7 x 25.2 | - |
| Living Room(Main) | 6.15 x 6.18 | 20.2 x 20.3 | - |
| Living Room(Main) | 6.15 x 6.18 | 20.2 x 20.3 | - |
| Living Room(Main) | 6.15 x 6.18 | 20.2 x 20.3 | - |
| Living Room(Main) | 6.15 x 6.18 | 20.2 x 20.3 | - |
| Living Room(Main) | 6.15 x 6.18 | 20.2 x 20.3 | - |
| Living Room(Main) | 6.15 x 6.18 | 20.2 x 20.3 | - |
| Living Room(Main) | 6.15 x 6.18 | 20.2 x 20.3 | - |
| Living Room(Main) | 6.15 x 6.18 | 20.2 x 20.3 | - |
| Living Room(Main) | 6.15 x 6.18 | 20.2 x 20.3 | - |
| Living Room(Main) | 6.15 x 6.18 | 20.2 x 20.3 | - |
| Primary Bedroom(Main) | 4.75 x 5.17 | 15.6 x 17.0 | - |
| Primary Bedroom(Main) | 4.75 x 5.17 | 15.6 x 17.0 | - |
| Primary Bedroom(Main) | 4.75 x 5.17 | 15.6 x 17.0 | - |
| Primary Bedroom(Main) | 4.75 x 5.17 | 15.6 x 17.0 | - |
| Primary Bedroom(Main) | 4.75 x 5.17 | 15.6 x 17.0 | - |
| Primary Bedroom(Main) | 4.75 x 5.17 | 15.6 x 17.0 | - |
| Primary Bedroom(Main) | 4.75 x 5.17 | 15.6 x 17.0 | - |
| Primary Bedroom(Main) | 4.75 x 5.17 | 15.6 x 17.0 | - |
| Primary Bedroom(Main) | 4.75 x 5.17 | 15.6 x 17.0 | - |
| Primary Bedroom(Main) | 4.75 x 5.17 | 15.6 x 17.0 | - |
| Bathroom(Main) | 3.23 x 5.17 | 10.6 x 17.0 | - |
| Bathroom(Main) | 3.23 x 5.17 | 10.6 x 17.0 | - |
| Bathroom(Main) | 3.23 x 5.17 | 10.6 x 17.0 | - |
| Bathroom(Main) | 3.23 x 5.17 | 10.6 x 17.0 | - |
| Bathroom(Main) | 3.23 x 5.17 | 10.6 x 17.0 | - |
| Bathroom(Main) | 3.23 x 5.17 | 10.6 x 17.0 | - |
| Bathroom(Main) | 3.23 x 5.17 | 10.6 x 17.0 | - |
| Bathroom(Main) | 3.23 x 5.17 | 10.6 x 17.0 | - |
| Bathroom(Main) | 3.23 x 5.17 | 10.6 x 17.0 | - |
| Bathroom(Main) | 3.23 x 5.17 | 10.6 x 17.0 | - |
| Other(Main) | 3.23 x 2.28 | 10.6 x 7.5 | - |
| Other(Main) | 3.23 x 2.28 | 10.6 x 7.5 | - |
| Other(Main) | 3.23 x 2.28 | 10.6 x 7.5 | - |
| Other(Main) | 3.23 x 2.28 | 10.6 x 7.5 | - |
| Other(Main) | 3.23 x 2.28 | 10.6 x 7.5 | - |
| Other(Main) | 3.23 x 2.28 | 10.6 x 7.5 | - |
| Other(Main) | 3.23 x 2.28 | 10.6 x 7.5 | - |
| Other(Main) | 3.23 x 2.28 | 10.6 x 7.5 | - |
| Other(Main) | 3.23 x 2.28 | 10.6 x 7.5 | - |
| Other(Main) | 3.23 x 2.28 | 10.6 x 7.5 | - |
| Bathroom(Main) | 1.54 x 2.88 | 5.1 x 9.4 | - |
| Bathroom(Main) | 1.54 x 2.88 | 5.1 x 9.4 | - |
| Bathroom(Main) | 1.54 x 2.88 | 5.1 x 9.4 | - |
| Bathroom(Main) | 1.54 x 2.88 | 5.1 x 9.4 | - |
| Bathroom(Main) | 1.54 x 2.88 | 5.1 x 9.4 | - |
| Bathroom(Main) | 1.54 x 2.88 | 5.1 x 9.4 | - |
| Bathroom(Main) | 1.54 x 2.88 | 5.1 x 9.4 | - |
| Bathroom(Main) | 1.54 x 2.88 | 5.1 x 9.4 | - |
| Bathroom(Main) | 1.54 x 2.88 | 5.1 x 9.4 | - |
| Bathroom(Main) | 1.54 x 2.88 | 5.1 x 9.4 | - |
| Bedroom 2(Main) | 3.13 x 3.65 | 10.3 x 12.0 | - |
| Bedroom 2(Main) | 3.13 x 3.65 | 10.3 x 12.0 | - |
| Bedroom 2(Main) | 3.13 x 3.65 | 10.3 x 12.0 | - |
| Bedroom 2(Main) | 3.13 x 3.65 | 10.3 x 12.0 | - |
| Bedroom 2(Main) | 3.13 x 3.65 | 10.3 x 12.0 | - |
| Bedroom 2(Main) | 3.13 x 3.65 | 10.3 x 12.0 | - |
| Bedroom 2(Main) | 3.13 x 3.65 | 10.3 x 12.0 | - |
| Bedroom 2(Main) | 3.13 x 3.65 | 10.3 x 12.0 | - |
| Bedroom 2(Main) | 3.13 x 3.65 | 10.3 x 12.0 | - |
| Bedroom 2(Main) | 3.13 x 3.65 | 10.3 x 12.0 | - |
| Bedroom 3(Main) | 3.65 x 3.97 | 12.0 x 13.0 | - |
| Bedroom 3(Main) | 3.65 x 3.97 | 12.0 x 13.0 | - |
| Bedroom 3(Main) | 3.65 x 3.97 | 12.0 x 13.0 | - |
| Bedroom 3(Main) | 3.65 x 3.97 | 12.0 x 13.0 | - |
| Bedroom 3(Main) | 3.65 x 3.97 | 12.0 x 13.0 | - |
| Bedroom 3(Main) | 3.65 x 3.97 | 12.0 x 13.0 | - |
| Bedroom 3(Main) | 3.65 x 3.97 | 12.0 x 13.0 | - |
| Bedroom 3(Main) | 3.65 x 3.97 | 12.0 x 13.0 | - |
| Bedroom 3(Main) | 3.65 x 3.97 | 12.0 x 13.0 | - |
| Bedroom 3(Main) | 3.65 x 3.97 | 12.0 x 13.0 | - |
| Office(Main) | 3.14 x 3.45 | 10.3 x 11.3 | - |
| Office(Main) | 3.14 x 3.45 | 10.3 x 11.3 | - |
| Office(Main) | 3.14 x 3.45 | 10.3 x 11.3 | - |
| Office(Main) | 3.14 x 3.45 | 10.3 x 11.3 | - |
| Office(Main) | 3.14 x 3.45 | 10.3 x 11.3 | - |
| Office(Main) | 3.14 x 3.45 | 10.3 x 11.3 | - |
| Office(Main) | 3.14 x 3.45 | 10.3 x 11.3 | - |
| Office(Main) | 3.14 x 3.45 | 10.3 x 11.3 | - |
| Office(Main) | 3.14 x 3.45 | 10.3 x 11.3 | - |
| Office(Main) | 3.14 x 3.45 | 10.3 x 11.3 | - |
| Utility Room(Basement) | 7.87 x 10.57 | 25.8 x 34.7 | - |
| Utility Room(Basement) | 7.87 x 10.57 | 25.8 x 34.7 | - |
| Utility Room(Basement) | 7.87 x 10.57 | 25.8 x 34.7 | - |
| Utility Room(Basement) | 7.87 x 10.57 | 25.8 x 34.7 | - |
| Utility Room(Basement) | 7.87 x 10.57 | 25.8 x 34.7 | - |
| Utility Room(Basement) | 7.87 x 10.57 | 25.8 x 34.7 | - |
| Utility Room(Basement) | 7.87 x 10.57 | 25.8 x 34.7 | - |
| Utility Room(Basement) | 7.87 x 10.57 | 25.8 x 34.7 | - |
| Utility Room(Basement) | 7.87 x 10.57 | 25.8 x 34.7 | - |
| Utility Room(Basement) | 7.87 x 10.57 | 25.8 x 34.7 | - |
| Other(Basement) | 1.8 x 4.23 | 5.9 x 13.9 | - |
| Other(Basement) | 1.8 x 4.23 | 5.9 x 13.9 | - |
| Other(Basement) | 1.8 x 4.23 | 5.9 x 13.9 | - |
| Other(Basement) | 1.8 x 4.23 | 5.9 x 13.9 | - |
| Other(Basement) | 1.8 x 4.23 | 5.9 x 13.9 | - |
| Other(Basement) | 1.8 x 4.23 | 5.9 x 13.9 | - |
| Other(Basement) | 1.8 x 4.23 | 5.9 x 13.9 | - |
| Other(Basement) | 1.8 x 4.23 | 5.9 x 13.9 | - |
| Other(Basement) | 1.8 x 4.23 | 5.9 x 13.9 | - |
| Other(Basement) | 1.8 x 4.23 | 5.9 x 13.9 | - |
| Other(Basement) | 14.89 x 13.61 | 48.9 x 44.7 | - |
| Other(Basement) | 14.89 x 13.61 | 48.9 x 44.7 | - |
| Other(Basement) | 14.89 x 13.61 | 48.9 x 44.7 | - |
| Other(Basement) | 14.89 x 13.61 | 48.9 x 44.7 | - |
| Other(Basement) | 14.89 x 13.61 | 48.9 x 44.7 | - |
| Other(Basement) | 14.89 x 13.61 | 48.9 x 44.7 | - |
| Other(Basement) | 14.89 x 13.61 | 48.9 x 44.7 | - |
| Other(Basement) | 14.89 x 13.61 | 48.9 x 44.7 | - |
| Other(Basement) | 14.89 x 13.61 | 48.9 x 44.7 | - |
| Other(Basement) | 14.89 x 13.61 | 48.9 x 44.7 | - |
| Other(Basement) | 2.45 x 1.22 | 8.0 x 4.0 | - |
| Other(Basement) | 2.45 x 1.22 | 8.0 x 4.0 | - |
| Other(Basement) | 2.45 x 1.22 | 8.0 x 4.0 | - |
| Other(Basement) | 2.45 x 1.22 | 8.0 x 4.0 | - |
| Other(Basement) | 2.45 x 1.22 | 8.0 x 4.0 | - |
| Other(Basement) | 2.45 x 1.22 | 8.0 x 4.0 | - |
| Other(Basement) | 2.45 x 1.22 | 8.0 x 4.0 | - |
| Other(Basement) | 2.45 x 1.22 | 8.0 x 4.0 | - |
| Other(Basement) | 2.45 x 1.22 | 8.0 x 4.0 | - |
| Other(Basement) | 2.45 x 1.22 | 8.0 x 4.0 | - |
Register for free to view complete room dimensions and access exclusive sold data
Free account • No credit card required
Complete transaction history for this property
Register free to see the complete unit history
Register for free to view complete transaction history and access exclusive sold data
Free account • No credit card required
Original List Price
$949,000
Listed on Jun 3, 2026
Sold Price
$925,000
Sold on Aug 16, 2026
-$24,000
-2.5%
Register for free to view complete price history and access exclusive sold data
Free account • No credit card required
Your Agent
Broker of Record
PREMIER MATRIX REALTY LTD. BROKERAGE
See the comparable sold, tax-matched, and currently-competing listings for 61 Conner Drive.
Register for free to view complete price estimate and access exclusive sold data
Free account • No credit card required
Contact OVAIS QASSIM
61 Conner Drive, Gananoque, ON K7G 2V4 is a 4-bedroom, 3-bathroom bungalow detached with approximately 2000-2500 square feet of living space, situated on a 206 400 foot lot. This property is currently sold (sold for $925,000). The home features a attached garage and a unfinished basement, built approximately 16-30 years ago.
This home is located in 05 - Gananoque, part of Gananoque in the Leeds and Grenville area. Explore more homes for sale and recently sold properties in this neighbourhood.
Whether you are looking to buy, sell, or lease in 05 - Gananoque, our team of experienced real estate professionals can help you navigate the market and find the perfect home. Contact us today for a free consultation.
61 Conner Drive, Gananoque, ON K7G 2V4 sold,4 bedroom detached 05 - Gananoque,Gananoque homes for sale,Leeds and Grenville real estate,Bungalow homes, detached sold


