
$1,498,000
2441 Nikanna Road, Mississauga, ON L5C 2W8

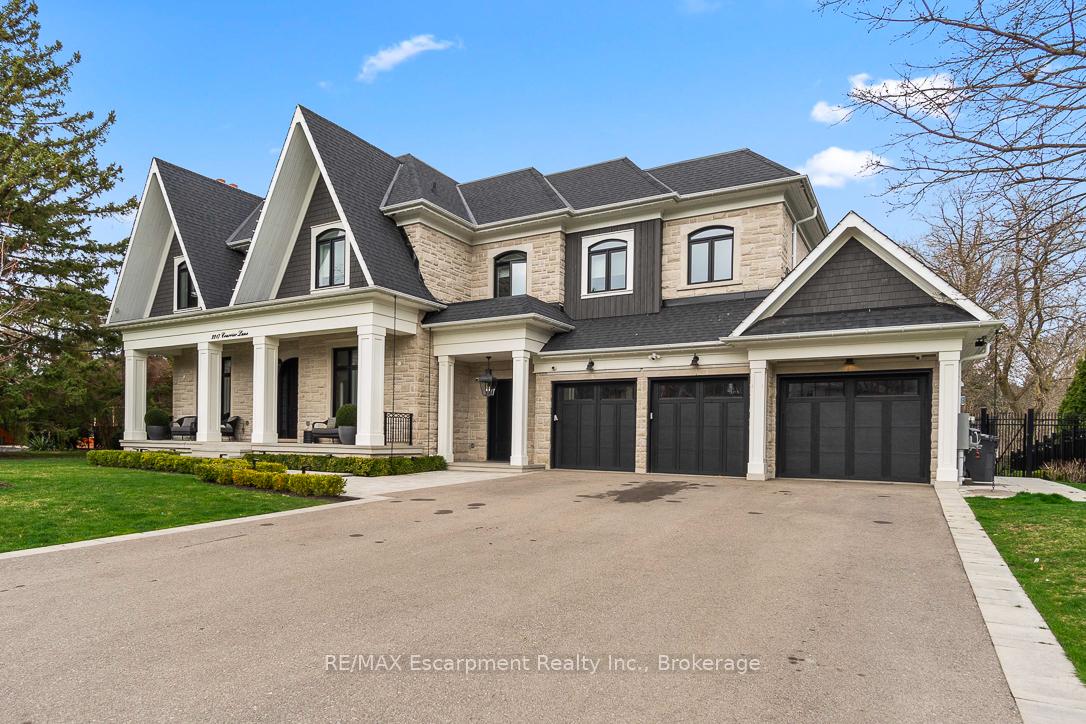
Register for free to view the complete photo gallery and property details
Showing 2 of 20 photos
Mississauga, ON L5C 1V1
7 Bed · 9 Bath · Detached
MLS #W12000634
Sold on June 29, 2025
June 29, 2025
Originally listed at $5,998,000 79 days on market
Discover an extraordinary estate that redefines luxury living in one of Mississauga's most coveted private enclaves.This architectural masterpiece offers an impressive 10,000 sq ft of meticulously designed living space.Step into a grand foyer that leads to the living room and dining areas.Culinary enthusiasts will love the chefs kitchen equipped with top-tier built-in appliances.The kitchen includes a wine fridge,custom cabinetry with a servery, China hutch, and an oversized island,perfect for meal prep and entertaining.The elegant den showcases custom cabinetry & iron doors.5 f/ps & exquisite light fixtures add warmth and charm throughout the home.Custom millwork enhances the family and living rooms,while the main floor primary bdrm is designed for multigenerational living.Impressive circular staircase takes you to the 2nd level featuring five bedrms,incl a second primary suite with an attached den and a 4-pc bath.Each bdrm features walk-in closets and ensuites access.Second laundry room.Lower level is an entertainer's dream,complete w/ heated floors, a spacious game room,a full kitchen with integrated appliances,gym,and two cantinas.A full nanny suite adds to the versatility of this space.Step outside to your private paradise,featuring a Gunite pool and separate hot tub.The covered loggia boasts heated floors,a Lynx outdoor kitchen,floor-to-ceiling stone accents,a fireplace,and outdoor heaters for year-round enjoyment.An outdoor cabana includes a washroom and shower,while a fenced basketball court with lighting enhances your recreational options.This nearly net-zero home employs geothermal heating,demonstrating a commitment to sustainability without compromising luxury. Additional features include heated driveway,3-car garage with organized storage, and professional landscaping with ambient lighting.This residence stands as a testament to sophisticated living, where every detail has been carefully considered to create an unparalleled living and family experience.
Bedrooms
7
Bathrooms
9
Square Feet
5000 + sqft
Property Type
Detached
Register for free to view complete property details and access exclusive sold data
Free account • No credit card required
| Name | Size (m) | Size (ft) | Features |
|---|---|---|---|
| Living Room(Main) | 4.19 x 3.84 | 13.7 x 12.6 | - |
| Kitchen(Main) | 4.11 x 6.32 | 13.5 x 20.7 | - |
| Dining Room(Main) | 4.14 x 4.78 | 13.6 x 15.7 | - |
| Primary Bedroom(Main) | 6.02 x 4.8 | 19.8 x 15.7 | - |
| Bedroom(Second) | 5.69 x 8.97 | 18.7 x 29.4 | - |
| Bedroom(Second) | 9.78 x 4.19 | 32.1 x 13.7 | - |
| Bedroom(Second) | 5.51 x 6.02 | 18.1 x 19.8 | - |
| Bedroom(Second) | 7.26 x 4.22 | 23.8 x 13.8 | - |
| Bedroom(Second) | 4.83 x 8.15 | 15.8 x 26.7 | - |
| Exercise Room(Basement) | 6.02 x 4.19 | 19.8 x 13.7 | - |
| Recreation(Basement) | 9.47 x 15.85 | 31.1 x 52.0 | - |
| Bedroom(Basement) | 5.36 x 6.5 | 17.6 x 21.3 | - |
Register for free to view complete room dimensions and access exclusive sold data
Free account • No credit card required
Complete transaction history for this property
Register free to see the complete unit history
Register for free to view complete transaction history and access exclusive sold data
Free account • No credit card required
Original List Price
$5,998,000
Listed on Mar 3, 2025
Sold Price
$5,650,000
Sold on Jun 29, 2025
-$348,000
-5.8%
Register for free to view complete price history and access exclusive sold data
Free account • No credit card required
Your Agent
Broker of Record
PREMIER MATRIX REALTY LTD. BROKERAGE
See the comparable sold, tax-matched, and currently-competing listings for 2217 Courrier Lane.
Register for free to view complete price estimate and access exclusive sold data
Free account • No credit card required
Contact OVAIS QASSIM
2217 Courrier Lane, Mississauga, ON L5C 1V1 is a 7-bedroom, 9-bathroom 2-storey detached with approximately 5000 + square feet of living space, situated on a 104 181 foot lot. This property is currently sold (sold for $5,650,000). The home features a attached garage and a full, finished with walk-out basement, built approximately 0-5 years ago.
This home is located in Erindale, part of Mississauga in the Peel area. Explore more homes for sale and recently sold properties in this neighbourhood.
Whether you are looking to buy, sell, or lease in Erindale, our team of experienced real estate professionals can help you navigate the market and find the perfect home. Contact us today for a free consultation.
2217 Courrier Lane, Mississauga, ON L5C 1V1 sold,7 bedroom detached Erindale,Mississauga homes for sale,Peel real estate,2-Storey homes, detached sold


