
$2,775,000
2514 Sharon Crescent, Mississauga, ON L5C 1Y8

Mississauga, ON L5C 1Z2
5 Bed · 4 Bath · Detached
MLS #W13666460
Listed Price
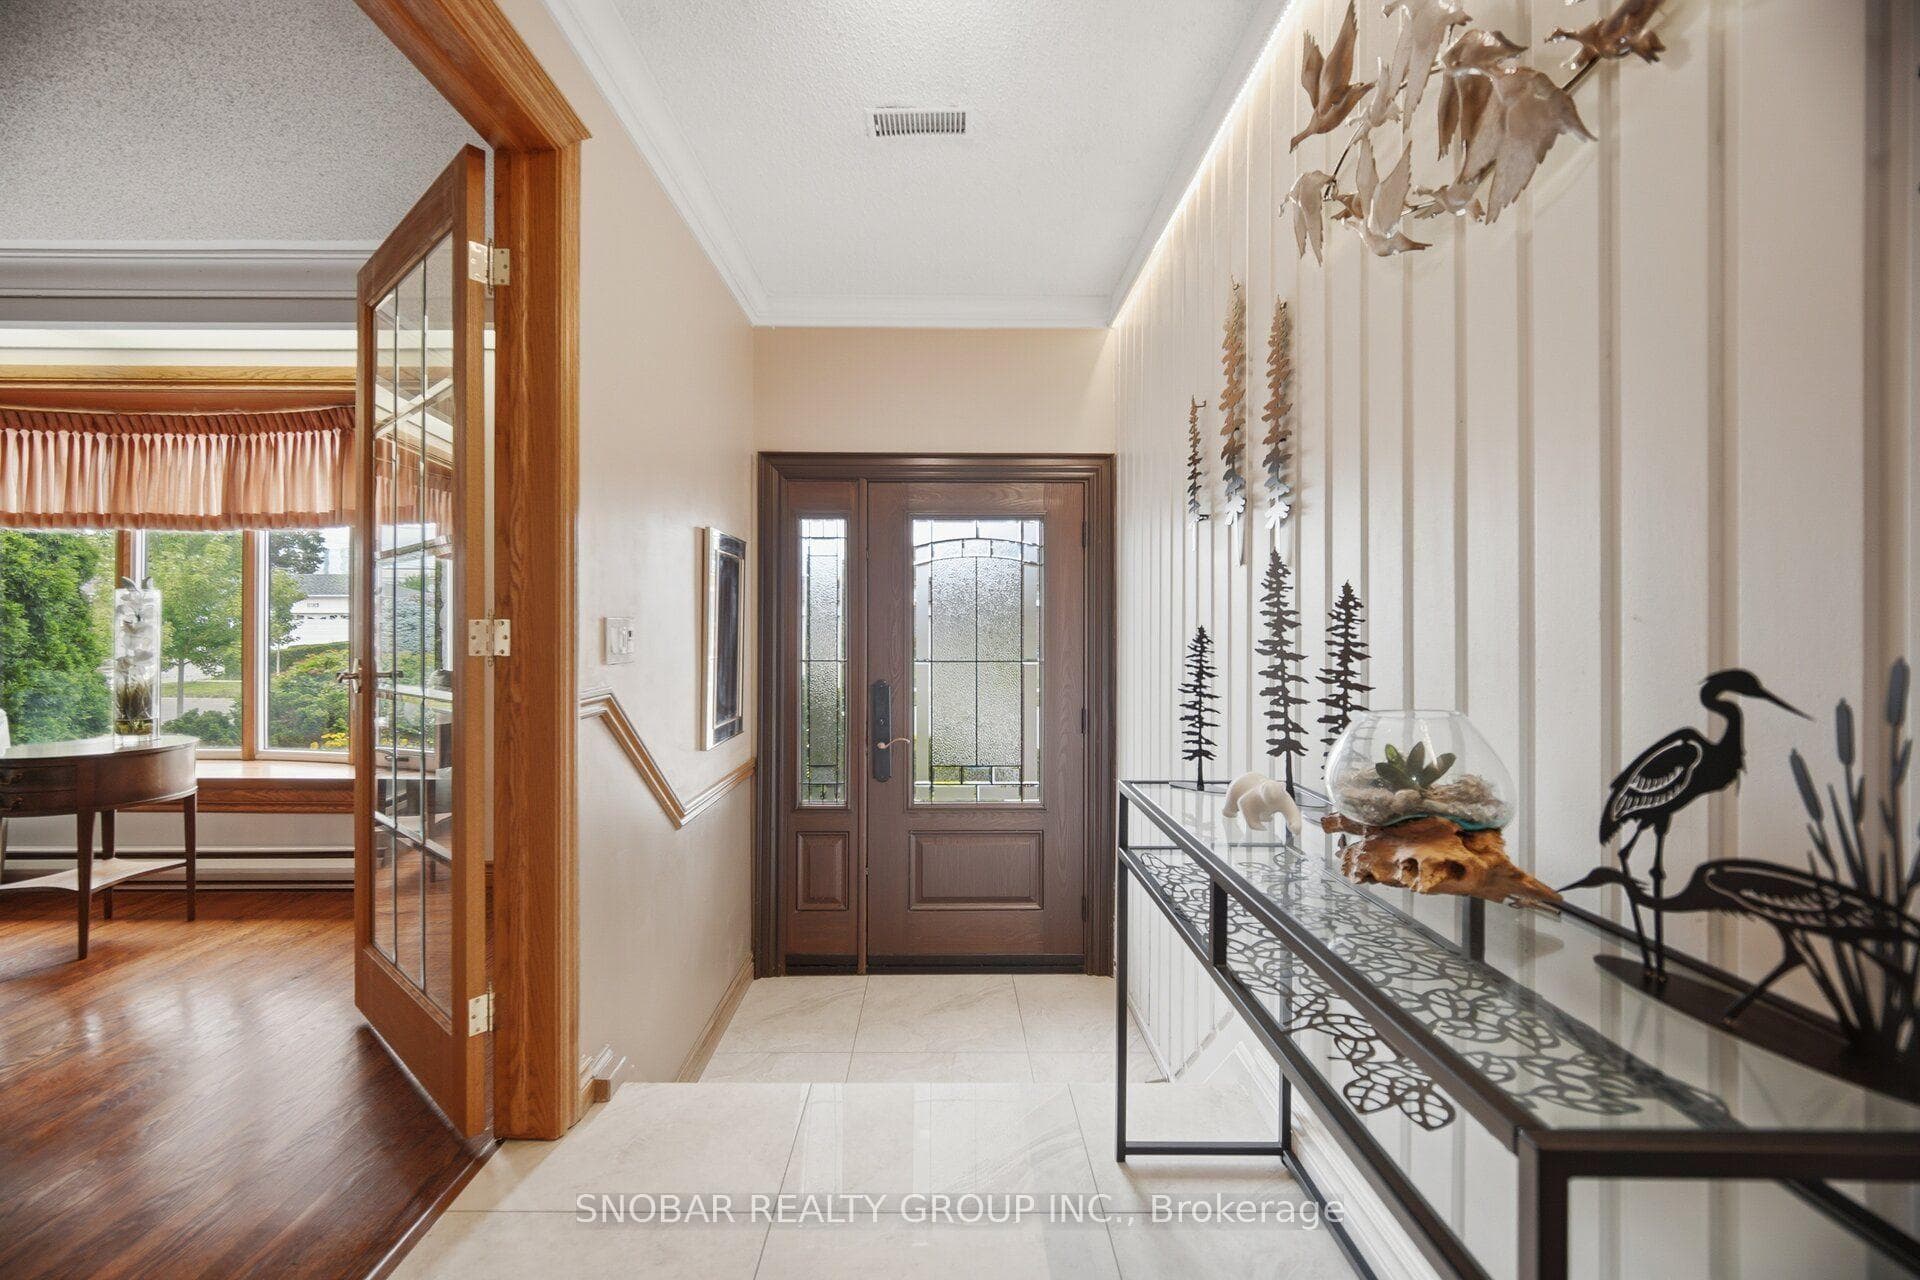
Welcome to 3176 Ibbetson Cres, an exceptional 4-bedroom, 4-bathroom home in the sought-after Erindale community. Extensively upgraded and beautifully maintained, this home offers a rare combination of stylish living and, a fully legalized basement apartment approved by the City of Mississauga, and an incredible backyard retreat. The impressive exterior features a new steel roof with eavestroughs, fascia and pot lights, new front door and garage door, gas lantern, patterned concrete driveway and front porch, plus beautifully landscaped gardens. The garage has been enhanced with an epoxy floor and custom cabinetry. Inside, quality finishes and thoughtful updates are found throughout, including new porcelain tile and hardwood flooring, crown moulding and pocket doors, and freshly painted. The kitchen has been expanded to include a bright 12' x 12' sunroom, providing the perfect space for casual dining or enjoying the views of the backyard. The family room features a fireplace and a built-in entertainment unit. The lower level offers a beautifully renovated legal basement apartment, completed with approximately $115,000 in renovations in 2021. Featuring a separate walk-in entrance, new kitchen and appliances, bedroom, sitting room, bathroom, washer and dryer, and stylish shiplap detailing, this space is ideal for extended family, guests or rental income. Step outside and discover your own private oasis. Approximately $100,000 has been invested in creating an incredible backyard retreat featuring a new outdoor cabana, upgraded sunroom exterior, a four-hole putting green surrounded by concrete and mature landscaping, a new patio, fish pond with waterfall, and beautiful flower gardens. An exceptional space for entertaining, relaxing and enjoying summer days at home. A home that must be seen to be fully appreciated! Ideally located within walking distance to Westdale Mall and Erindale Park, and just minutes from UTM, the QEW, Credit Valley Golf Club, and Erindale GO.
Bedrooms
5
Bathrooms
4
Square Feet
1500-2000 sqft
Property Type
Detached
| Name | Size (m) | Size (ft) | Features |
|---|---|---|---|
| Living Room(Main) | 4.95 x 3.71 | 16.2 x 12.2 | - |
| Living Room(Main) | 4.95 x 3.71 | 16.2 x 12.2 | - |
| Dining Room(Main) | 3.66 x 2.9 | 12.0 x 9.5 | - |
| Dining Room(Main) | 3.66 x 2.9 | 12.0 x 9.5 | - |
| Kitchen(Main) | 5.69 x 2.64 | 18.7 x 8.7 | - |
| Kitchen(Main) | 5.69 x 2.64 | 18.7 x 8.7 | - |
| Sunroom(Main) | 3.4 x 3.86 | 11.2 x 12.7 | - |
| Sunroom(Main) | 3.4 x 3.86 | 11.2 x 12.7 | - |
| Family Room(In Between) | 3.86 x 5.79 | 12.7 x 19.0 | - |
| Family Room(In Between) | 3.86 x 5.79 | 12.7 x 19.0 | - |
| Bedroom 4(In Between) | 3.58 x 3.38 | 11.7 x 11.1 | - |
| Bedroom 4(In Between) | 3.58 x 3.38 | 11.7 x 11.1 | - |
| Primary Bedroom(Second) | 3.63 x 3.38 | 11.9 x 11.1 | - |
| Primary Bedroom(Second) | 3.63 x 3.38 | 11.9 x 11.1 | - |
| Bedroom 2(Second) | 3.23 x 2.72 | 10.6 x 8.9 | - |
| Bedroom 2(Second) | 3.23 x 2.72 | 10.6 x 8.9 | - |
| Bedroom 3(Second) | 2.82 x 3.38 | 9.3 x 11.1 | - |
| Bedroom 3(Second) | 2.82 x 3.38 | 9.3 x 11.1 | - |
| Recreation(Basement) | 3.53 x 6.53 | 11.6 x 21.4 | - |
| Recreation(Basement) | 3.53 x 6.53 | 11.6 x 21.4 | - |
| Bedroom 5(Basement) | 2.92 x 3.91 | 9.6 x 12.8 | - |
| Bedroom 5(Basement) | 2.92 x 3.91 | 9.6 x 12.8 | - |
| Kitchen(Basement) | 4.24 x 2.64 | 13.9 x 8.7 | - |
| Kitchen(Basement) | 4.24 x 2.64 | 13.9 x 8.7 | - |
Your Agent
Broker of Record
PREMIER MATRIX REALTY LTD. BROKERAGE
See the comparable sold, tax-matched, and currently-competing listings for 3176 Ibbetson Crescent.
Register for free to view complete price estimate and access exclusive sold data
Free account • No credit card required
Contact OVAIS QASSIM
3176 Ibbetson Crescent, Mississauga, ON L5C 1Z2 is a 5-bedroom, 4-bathroom backsplit 4 detached with approximately 1500-2000 square feet of living space, situated on a 50 125 foot lot. This property is currently for sale at $1,250,000. The home features a attached garage and a apartment, separate entrance basement.
This home is located in Erindale, part of Mississauga in the Peel area. Explore more homes for sale and recently sold properties in this neighbourhood.
Whether you are looking to buy, sell, or lease in Erindale, our team of experienced real estate professionals can help you navigate the market and find the perfect home. Contact us today for a free consultation.
3176 Ibbetson Crescent, Mississauga, ON L5C 1Z2 for sale,5 bedroom detached Erindale,Mississauga homes for sale,Peel real estate,Backsplit 4 homes, detached for sale


