
3009 O'Hagan Drive — Detached
For SaleMississauga, ON L5C 2C4
6 Bed · 4 Bath · Detached
MLS #W13488102
Listed Price
About This Property
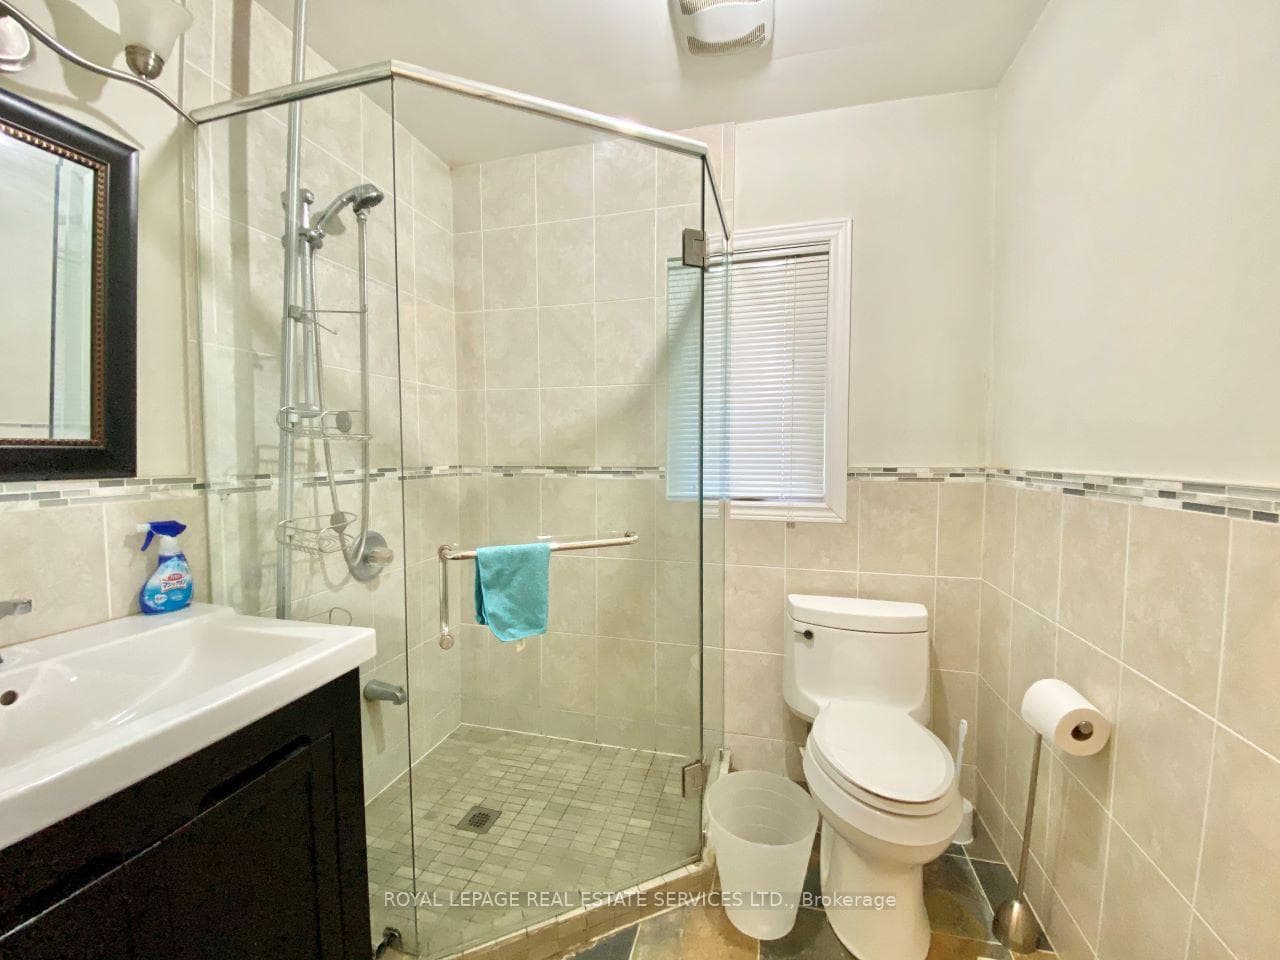
Spacious raised bungalow located in a quiet, sought-after neighbourhood in the desirable Credit Woodlands area! Featuring 3+3 bedrooms and 3.5 bathrooms. Kitchen featuring granite countertops and backsplash. Hardwood flooring throughout the main level and laminate flooring in the lower level. Finished basement with separate entrance and kitchen setup. Situated on a generous 50.05 x 129.06 ft lot. Single-Car Garage with a Large Driveway Accommodating Up to 8 Additional Vehicles. Close to UTM, transit, shops, and major amenities. Walking distance to the river, trails, and parks. Enjoy country-style living in the city! Total Finished Living Area: Approx. 2,526 Sq Ft, including Approx. 1,263 Sq Ft on the lower level. Measurements are approximate and subject to buyer verification. Seller makes no representation or warranty regarding the basement appliances, retrofit status, or compliance of the basement kitchen setup. Property features two wood-burning fireplaces. Fireplaces and chimneys are included in "As Is" condition. Seller has never used the fireplaces during their ownership.
Property Details
Bedrooms
6
Bathrooms
4
Square Feet
1100-1500 sqft
Property Type
Detached
Rooms
| Name | Size (m) | Size (ft) | Features |
|---|---|---|---|
| Living Room(Ground) | 5.6 x 3.6 | 18.4 x 11.8 | - |
| Living Room(Ground) | 5.6 x 3.6 | 18.4 x 11.8 | - |
| Living Room(Ground) | 5.6 x 3.6 | 18.4 x 11.8 | - |
| Living Room(Ground) | 5.6 x 3.6 | 18.4 x 11.8 | - |
| Living Room(Ground) | 5.6 x 3.6 | 18.4 x 11.8 | - |
| Living Room(Ground) | 5.6 x 3.6 | 18.4 x 11.8 | - |
| Living Room(Ground) | 5.6 x 3.6 | 18.4 x 11.8 | - |
| Living Room(Ground) | 5.6 x 3.6 | 18.4 x 11.8 | - |
| Living Room(Ground) | 5.6 x 3.6 | 18.4 x 11.8 | - |
| Dining Room(Ground) | 3.08 x 2.98 | 10.1 x 9.8 | - |
| Dining Room(Ground) | 3.08 x 2.98 | 10.1 x 9.8 | - |
| Dining Room(Ground) | 3.08 x 2.98 | 10.1 x 9.8 | - |
| Dining Room(Ground) | 3.08 x 2.98 | 10.1 x 9.8 | - |
| Dining Room(Ground) | 3.08 x 2.98 | 10.1 x 9.8 | - |
| Dining Room(Ground) | 3.08 x 2.98 | 10.1 x 9.8 | - |
| Dining Room(Ground) | 3.08 x 2.98 | 10.1 x 9.8 | - |
| Dining Room(Ground) | 3.08 x 2.98 | 10.1 x 9.8 | - |
| Dining Room(Ground) | 3.08 x 2.98 | 10.1 x 9.8 | - |
| Kitchen(Ground) | 3.68 x 2.86 | 12.1 x 9.4 | - |
| Kitchen(Ground) | 3.68 x 2.86 | 12.1 x 9.4 | - |
| Kitchen(Ground) | 3.68 x 2.86 | 12.1 x 9.4 | - |
| Kitchen(Ground) | 3.68 x 2.86 | 12.1 x 9.4 | - |
| Kitchen(Ground) | 3.68 x 2.86 | 12.1 x 9.4 | - |
| Kitchen(Ground) | 3.68 x 2.86 | 12.1 x 9.4 | - |
| Kitchen(Ground) | 3.68 x 2.86 | 12.1 x 9.4 | - |
| Kitchen(Ground) | 3.68 x 2.86 | 12.1 x 9.4 | - |
| Kitchen(Ground) | 3.68 x 2.86 | 12.1 x 9.4 | - |
| Primary Bedroom(Ground) | 4.32 x 3.5 | 14.2 x 11.5 | - |
| Primary Bedroom(Ground) | 4.32 x 3.5 | 14.2 x 11.5 | - |
| Primary Bedroom(Ground) | 4.32 x 3.5 | 14.2 x 11.5 | - |
| Primary Bedroom(Ground) | 4.32 x 3.5 | 14.2 x 11.5 | - |
| Primary Bedroom(Ground) | 4.32 x 3.5 | 14.2 x 11.5 | - |
| Primary Bedroom(Ground) | 4.32 x 3.5 | 14.2 x 11.5 | - |
| Primary Bedroom(Ground) | 4.32 x 3.5 | 14.2 x 11.5 | - |
| Primary Bedroom(Ground) | 4.32 x 3.5 | 14.2 x 11.5 | - |
| Primary Bedroom(Ground) | 4.32 x 3.5 | 14.2 x 11.5 | - |
| Bedroom 2(Ground) | 3.5 x 3.23 | 11.5 x 10.6 | - |
| Bedroom 2(Ground) | 3.5 x 3.23 | 11.5 x 10.6 | - |
| Bedroom 2(Ground) | 3.5 x 3.23 | 11.5 x 10.6 | - |
| Bedroom 2(Ground) | 3.5 x 3.23 | 11.5 x 10.6 | - |
| Bedroom 2(Ground) | 3.5 x 3.23 | 11.5 x 10.6 | - |
| Bedroom 2(Ground) | 3.5 x 3.23 | 11.5 x 10.6 | - |
| Bedroom 2(Ground) | 3.5 x 3.23 | 11.5 x 10.6 | - |
| Bedroom 2(Ground) | 3.5 x 3.23 | 11.5 x 10.6 | - |
| Bedroom 2(Ground) | 3.5 x 3.23 | 11.5 x 10.6 | - |
| Bedroom 3(Ground) | 3.5 x 3.13 | 11.5 x 10.3 | - |
| Bedroom 3(Ground) | 3.5 x 3.13 | 11.5 x 10.3 | - |
| Bedroom 3(Ground) | 3.5 x 3.13 | 11.5 x 10.3 | - |
| Bedroom 3(Ground) | 3.5 x 3.13 | 11.5 x 10.3 | - |
| Bedroom 3(Ground) | 3.5 x 3.13 | 11.5 x 10.3 | - |
| Bedroom 3(Ground) | 3.5 x 3.13 | 11.5 x 10.3 | - |
| Bedroom 3(Ground) | 3.5 x 3.13 | 11.5 x 10.3 | - |
| Bedroom 3(Ground) | 3.5 x 3.13 | 11.5 x 10.3 | - |
| Bedroom 3(Ground) | 3.5 x 3.13 | 11.5 x 10.3 | - |
| Bedroom 4(Basement) | 3.99 x 3.67 | 13.1 x 12.0 | - |
| Bedroom 4(Basement) | 3.99 x 3.67 | 13.1 x 12.0 | - |
| Bedroom 4(Basement) | 3.99 x 3.67 | 13.1 x 12.0 | - |
| Bedroom 4(Basement) | 3.99 x 3.67 | 13.1 x 12.0 | - |
| Bedroom 4(Basement) | 3.99 x 3.67 | 13.1 x 12.0 | - |
| Bedroom 4(Basement) | 3.99 x 3.67 | 13.1 x 12.0 | - |
| Bedroom 4(Basement) | 3.99 x 3.67 | 13.1 x 12.0 | - |
| Bedroom 4(Basement) | 3.99 x 3.67 | 13.1 x 12.0 | - |
| Bedroom 4(Basement) | 3.99 x 3.67 | 13.1 x 12.0 | - |
| Bedroom 5(Basement) | 4.99 x 2.73 | 16.4 x 9.0 | - |
| Bedroom 5(Basement) | 4.99 x 2.73 | 16.4 x 9.0 | - |
| Bedroom 5(Basement) | 4.99 x 2.73 | 16.4 x 9.0 | - |
| Bedroom 5(Basement) | 4.99 x 2.73 | 16.4 x 9.0 | - |
| Bedroom 5(Basement) | 4.99 x 2.73 | 16.4 x 9.0 | - |
| Bedroom 5(Basement) | 4.99 x 2.73 | 16.4 x 9.0 | - |
| Bedroom 5(Basement) | 4.99 x 2.73 | 16.4 x 9.0 | - |
| Bedroom 5(Basement) | 4.99 x 2.73 | 16.4 x 9.0 | - |
| Bedroom 5(Basement) | 4.99 x 2.73 | 16.4 x 9.0 | - |
| Bedroom(Basement) | 5 x 3 | 16.4 x 9.8 | - |
| Bedroom(Basement) | 5 x 3 | 16.4 x 9.8 | - |
| Bedroom(Basement) | 5 x 3 | 16.4 x 9.8 | - |
| Bedroom(Basement) | 5 x 3 | 16.4 x 9.8 | - |
| Bedroom(Basement) | 5 x 3 | 16.4 x 9.8 | - |
| Bedroom(Basement) | 5 x 3 | 16.4 x 9.8 | - |
| Bedroom(Basement) | 5 x 3 | 16.4 x 9.8 | - |
| Bedroom(Basement) | 5 x 3 | 16.4 x 9.8 | - |
| Bedroom(Basement) | 5 x 3 | 16.4 x 9.8 | - |
| Recreation(Basement) | 3.71 x 5.76 | 12.2 x 18.9 | - |
| Recreation(Basement) | 3.71 x 5.76 | 12.2 x 18.9 | - |
| Recreation(Basement) | 3.71 x 5.76 | 12.2 x 18.9 | - |
| Recreation(Basement) | 3.71 x 5.76 | 12.2 x 18.9 | - |
| Recreation(Basement) | 3.71 x 5.76 | 12.2 x 18.9 | - |
| Recreation(Basement) | 3.71 x 5.76 | 12.2 x 18.9 | - |
| Recreation(Basement) | 3.71 x 5.76 | 12.2 x 18.9 | - |
| Recreation(Basement) | 3.71 x 5.76 | 12.2 x 18.9 | - |
| Recreation(Basement) | 3.71 x 5.76 | 12.2 x 18.9 | - |
Your Agent
OVAIS QASSIM
Broker of Record
PREMIER MATRIX REALTY LTD. BROKERAGE
Get your sale estimate
See the comparable sold, tax-matched, and currently-competing listings for 3009 O'Hagan Drive.
Price Estimate Available
Register for free to view complete price estimate and access exclusive sold data
Free account • No credit card required
Home Features
Interested in This Home?
Contact OVAIS QASSIM
About 3009 O'Hagan Drive, Mississauga, ON L5C 2C4
3009 O'Hagan Drive, Mississauga, ON L5C 2C4 is a 6-bedroom, 4-bathroom bungalow-raised detached with approximately 1100-1500 square feet of living space, situated on a 50 129 foot lot. This property is currently for sale at $1,199,000. The home features a attached garage and a finished, separate entrance basement.
Erindale Neighbourhood
This home is located in Erindale, part of Mississauga in the Peel area. Explore more homes for sale and recently sold properties in this neighbourhood.
Whether you are looking to buy, sell, or lease in Erindale, our team of experienced real estate professionals can help you navigate the market and find the perfect home. Contact us today for a free consultation.
3009 O'Hagan Drive, Mississauga, ON L5C 2C4
3009 O'Hagan Drive, Mississauga, ON L5C 2C4 for sale,6 bedroom detached Erindale,Mississauga homes for sale,Peel real estate,Bungalow-Raised homes, detached for sale