
$920,000
33 King Richard Court, Markham, ON L3P 1M2

Markham, ON L3P 1L9
4 Bed · 2 Bath · Semi-Detached
MLS #N13146890
Listed Price
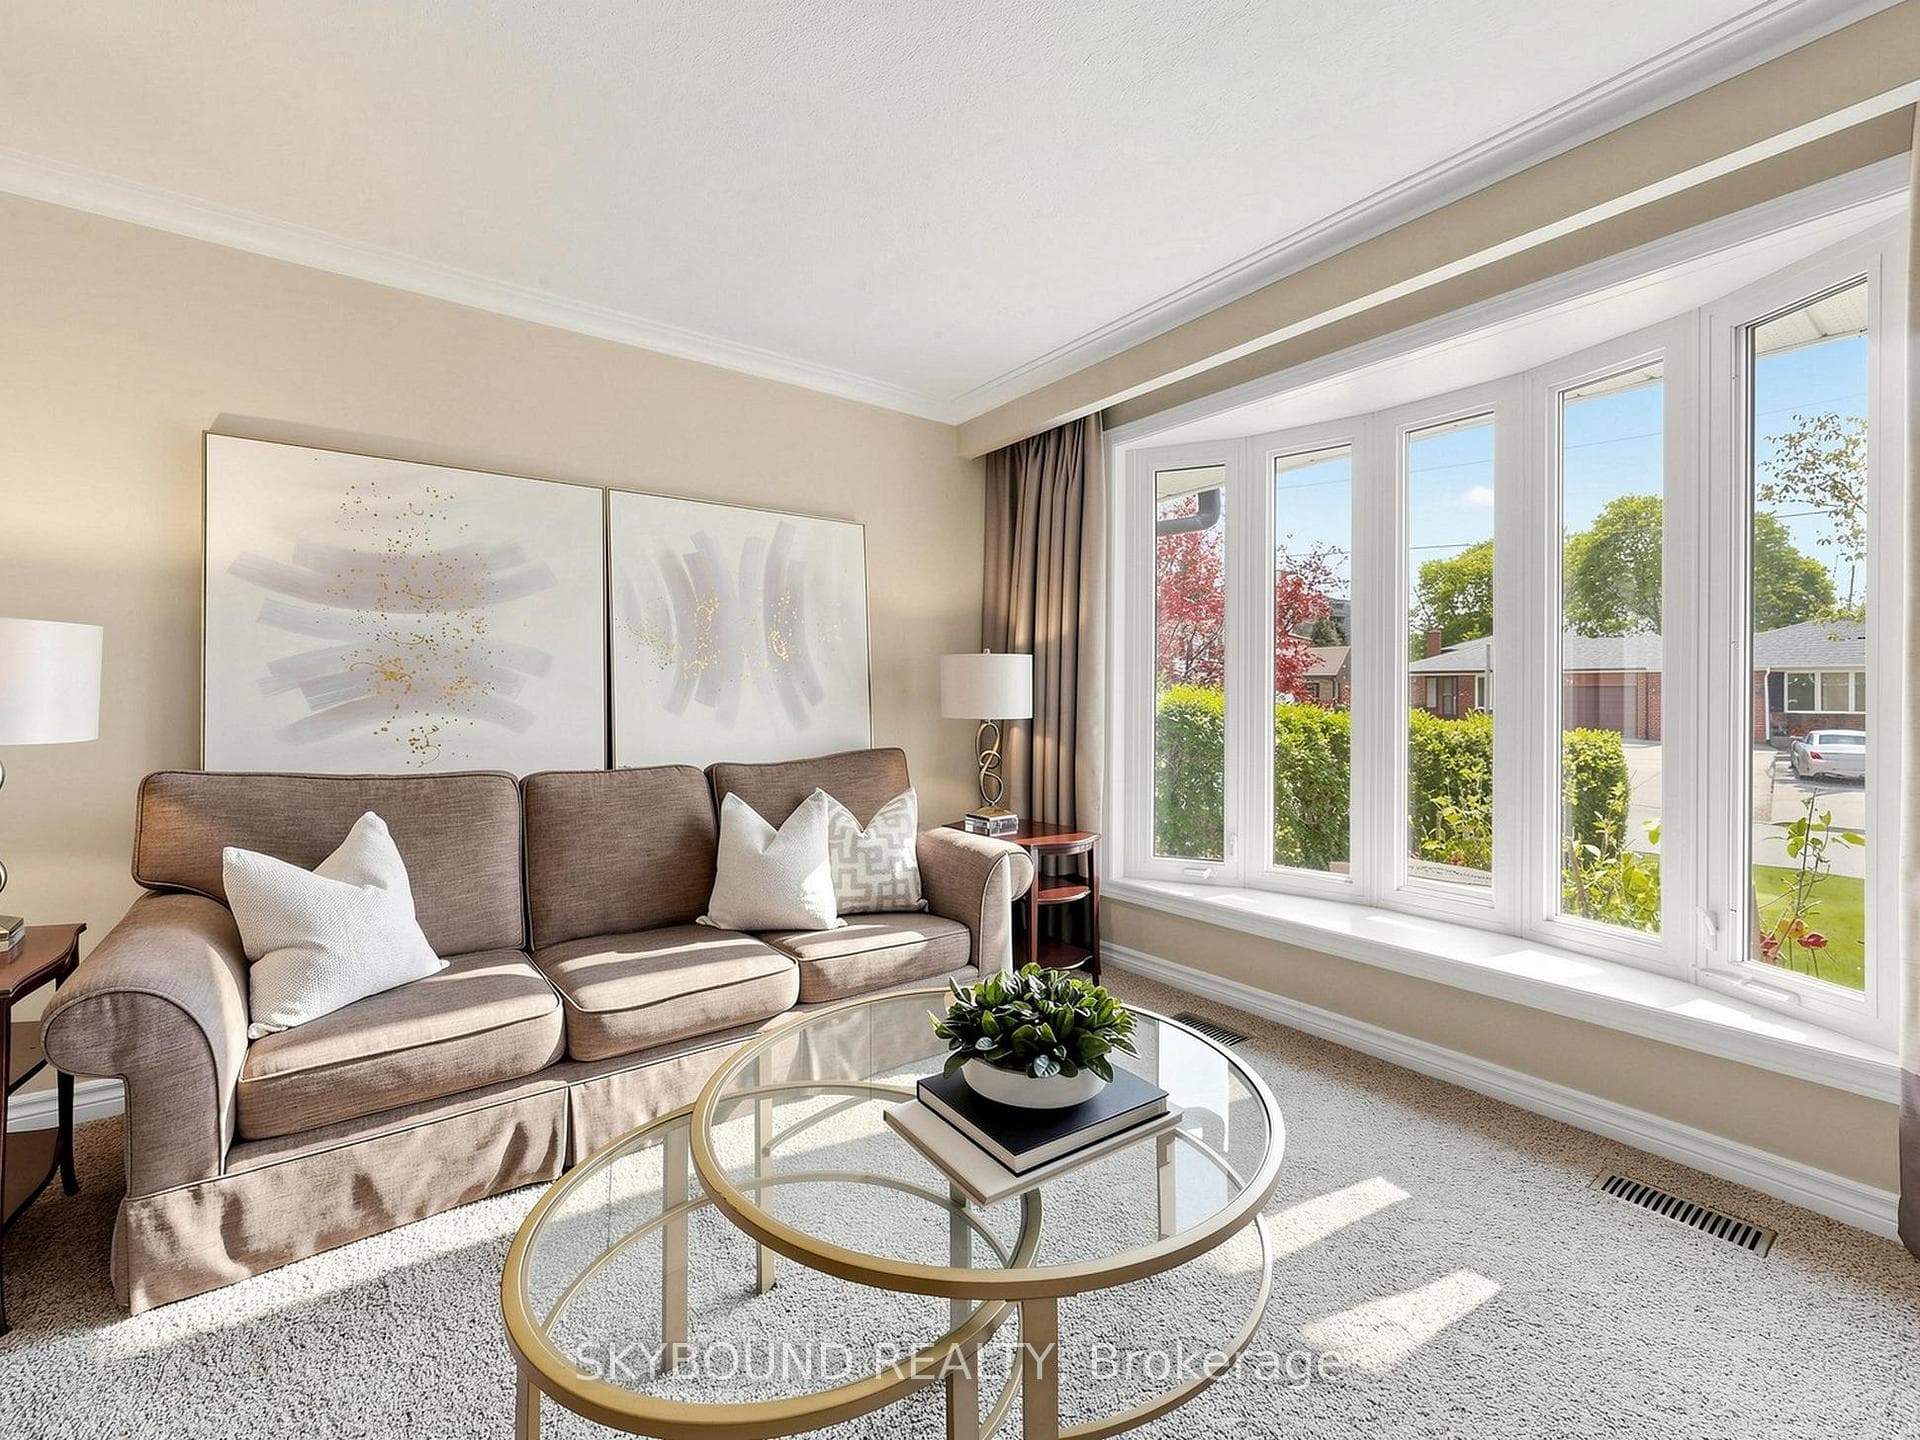
Welcome to 22 Friar Tuck Road. A rarely offered four bedroom semi-detached backsplit in one of Markham's most sought after family neighbourhoods. This sun-filled home offers a functional multi-level layout with pride of ownership evident across every level. The spacious primary bedroom features a large closet and comfortable layout. Updated bathrooms and newer windows enhance comfort, efficiency, and overall appeal, while hardwood flooring lies beneath the broadloom, offering excellent future potential. The finished lower level extends the living space with a generously sized room ideal as a rec room, home office, gym, playroom, or additional bedroom providing flexibility for a variety of family needs. Step outside to a private, fully fenced backyard with storage shed, frost proof exterior hose bib and surrounded by mature landscaping, offering a peaceful setting for morning coffee, family time, for gardening. Located in a high-demand Markham community, walking distance to top-ranked schools, parks, transit/GO station, Markville Mall, conservation area and trails. Close to Main Street, highway 407 and all essential amenities. A fantastic opportunity to own a move-in family home in a premiere location.
Bedrooms
4
Bathrooms
2
Square Feet
1100-1500 sqft
Property Type
Semi-Detached
| Name | Size (m) | Size (ft) | Features |
|---|---|---|---|
| Living Room(Main) | 7.04 x 3.58 | 23.1 x 11.7 | - |
| Living Room(Main) | 7.04 x 3.58 | 23.1 x 11.7 | - |
| Dining Room(Main) | 7.04 x 3.58 | 23.1 x 11.7 | - |
| Dining Room(Main) | 7.04 x 3.58 | 23.1 x 11.7 | - |
| Kitchen(Main) | 4.47 x 3.23 | 14.7 x 10.6 | - |
| Kitchen(Main) | 4.47 x 3.23 | 14.7 x 10.6 | - |
| Primary Bedroom(Upper) | 4.17 x 2.77 | 13.7 x 9.1 | - |
| Primary Bedroom(Upper) | 4.17 x 2.77 | 13.7 x 9.1 | - |
| Bedroom 2(Upper) | 3.23 x 2.44 | 10.6 x 8.0 | - |
| Bedroom 2(Upper) | 3.23 x 2.44 | 10.6 x 8.0 | - |
| Bedroom 3(In Between) | 4.11 x 2.92 | 13.5 x 9.6 | - |
| Bedroom 3(In Between) | 4.11 x 2.92 | 13.5 x 9.6 | - |
| Bedroom 4(In Between) | 3.05 x 2.72 | 10.0 x 8.9 | - |
| Bedroom 4(In Between) | 3.05 x 2.72 | 10.0 x 8.9 | - |
| Sunroom(Main) | 3.4 x 2.65 | 11.2 x 8.7 | - |
| Sunroom(Main) | 3.4 x 2.65 | 11.2 x 8.7 | - |
| Recreation(Basement) | 6.1 x 3.96 | 20.0 x 13.0 | - |
| Recreation(Basement) | 6.1 x 3.96 | 20.0 x 13.0 | - |
Your Agent
Broker of Record
PREMIER MATRIX REALTY LTD. BROKERAGE
See the comparable sold, tax-matched, and currently-competing listings for 22 Friar Tuck Road.
Register for free to view complete price estimate and access exclusive sold data
Free account • No credit card required
Contact OVAIS QASSIM
22 Friar Tuck Road, Markham, ON L3P 1L9 is a 4-bedroom, 2-bathroom backsplit 4 semi-detached with approximately 1100-1500 square feet of living space, situated on a 38 112 foot lot. This property is currently for sale at $868,000. The home features a none garage and a partial basement basement.
This home is located in Bullock, part of Markham in the York area. Explore more homes for sale and recently sold properties in this neighbourhood.
Whether you are looking to buy, sell, or lease in Bullock, our team of experienced real estate professionals can help you navigate the market and find the perfect home. Contact us today for a free consultation.
22 Friar Tuck Road, Markham, ON L3P 1L9 for sale,4 bedroom semi-detached Bullock,Markham homes for sale,York real estate,Backsplit 4 homes, semi-detached for sale


