
$905,000
120 Sherwood Forest Drive, Markham, ON L3P 1R1
Register for free to view the complete photo gallery and property details
Showing 2 of 20 photos
Markham, ON L3P 1M2
4 Bed · 2 Bath · Semi-Detached
MLS #N13468332
Sold on September 30, 2026
September 30, 2026
Originally listed at $799,000 25 days on market
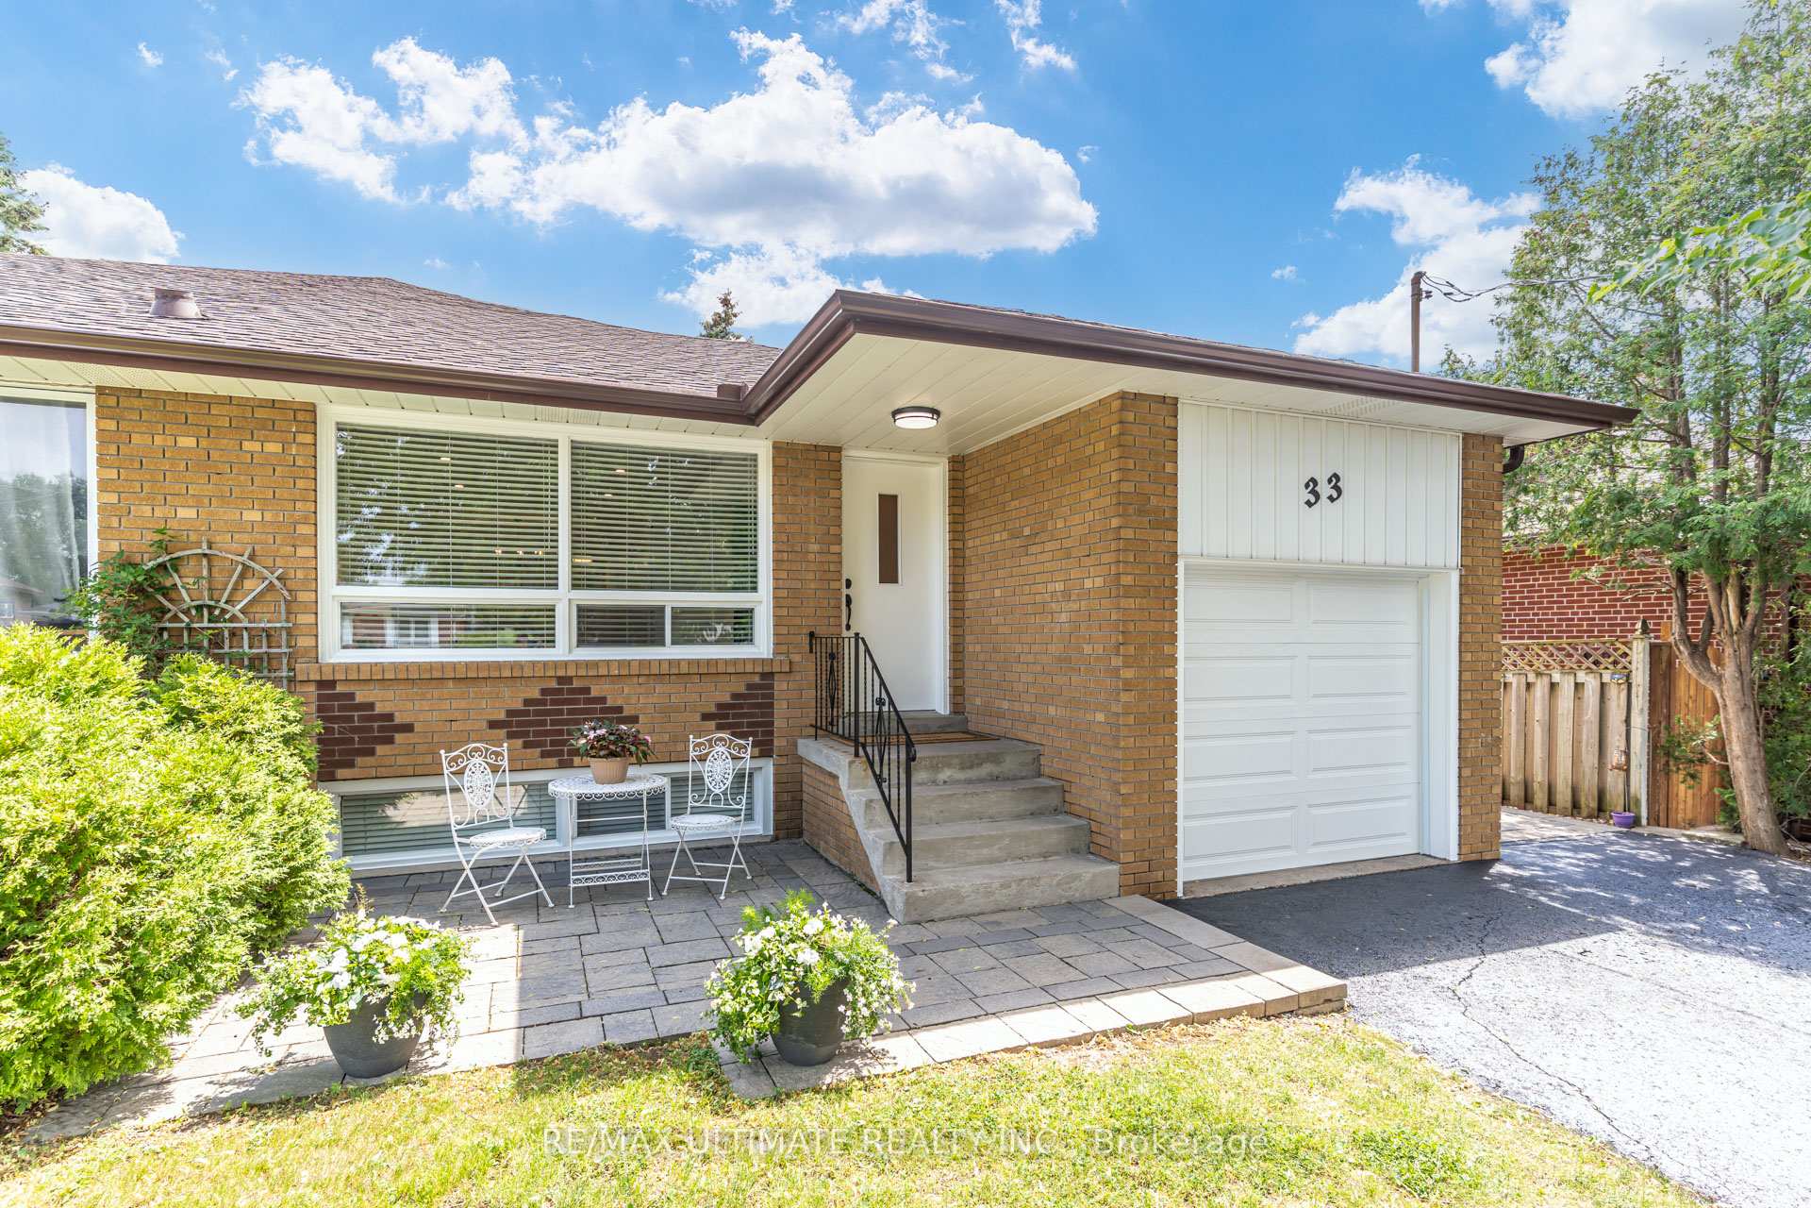
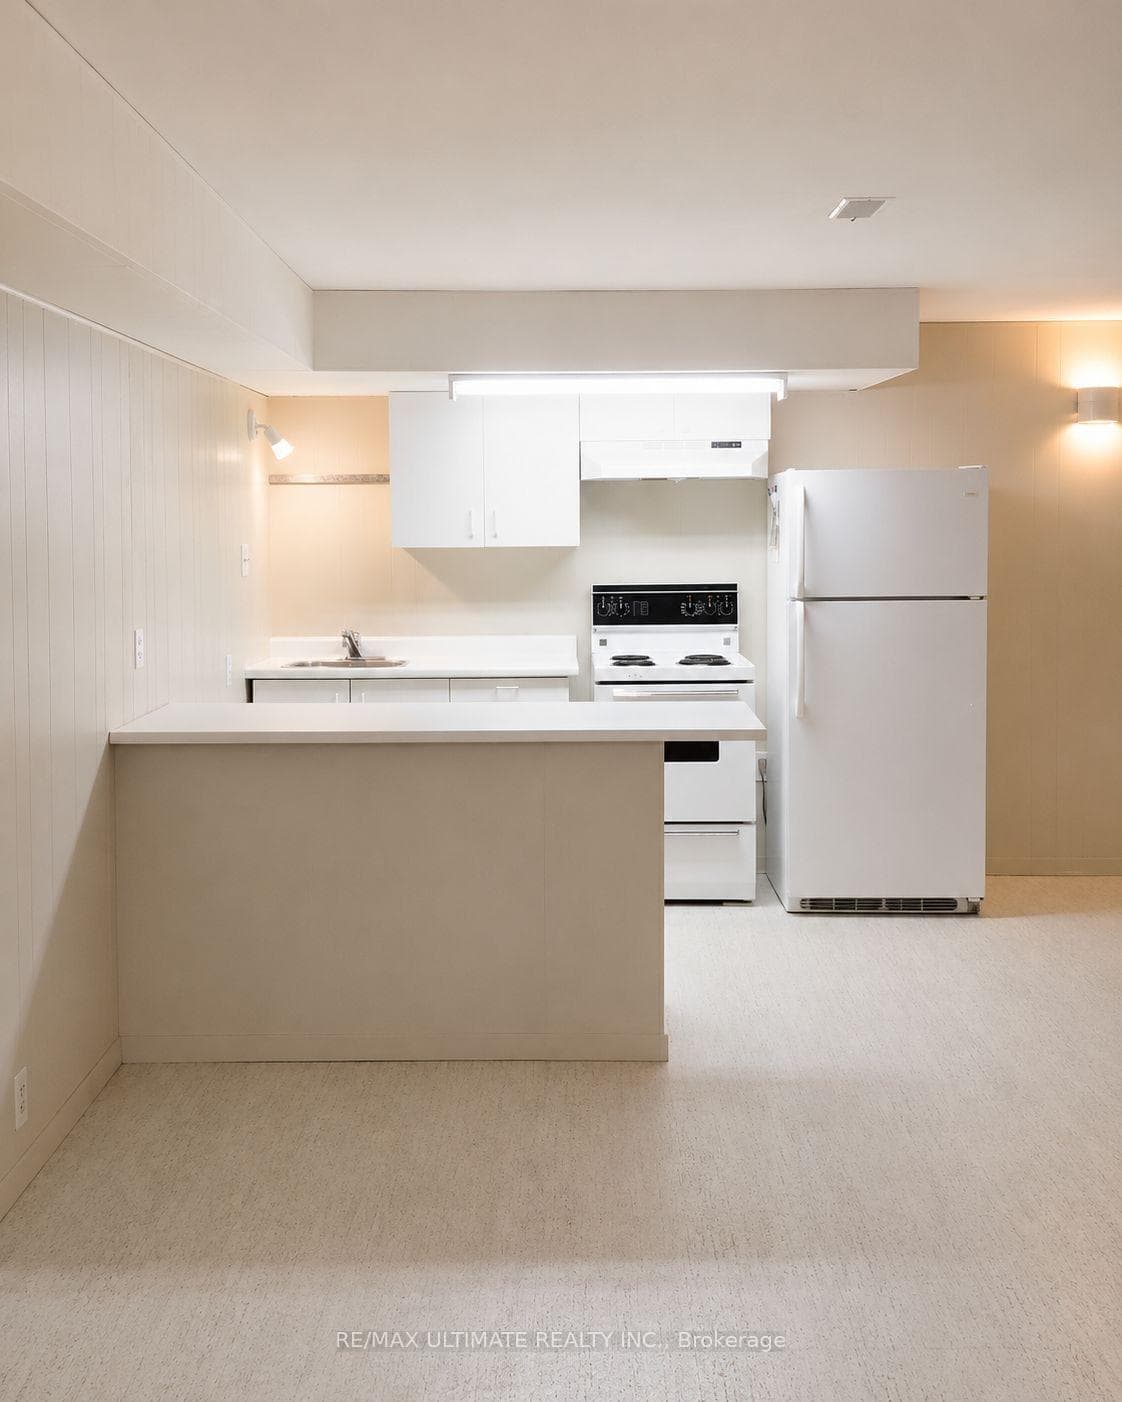
Welcome To 33 King Richard Court - A Rare Opportunity In The Heart Of Old Markham, Nestled Within The Highly Sought-After, Mature And Family-Friendly Bullock Community. Situated On A Premium 37.5 x 110 Ft Lot, This Fully Upgraded And Beautifully Maintained 3+1 Bedroom, 2 Bathroom Semi-Detached Bungalow Offers An Exceptional Blend Of Comfort, Style And Income Potential. The Main Level Showcases A Bright Open-Concept Layout With Combined Living And Dining Areas, Enhanced By Hardwood Flooring Throughout And Elegant Pot Lights. The Upscale Kitchen Features Stainless Steel Appliances, A Modern Backsplash, And A Dedicated Breakfast Area With A Comfortable Eat-In Design. The Main Floor Also Offers Convenient Ensuite Laundry, 3 Generously Sized Bedrooms, And A Well-Appointed 4-Piece Bathroom, Delivering A Seamless Balance Of Functionality, Comfort, And Everyday Livability. The Fully Finished Basement Accessory Apartment - Recognized And Confirmed By The Markham Fire Department As A Compliant Two-Unit Dwelling; Features A Separate Entrance, Full Kitchen, 4-Piece Bathroom, Large Bedroom, Spacious Living Area, Large Rec. Room, And An Oversized Laundry Room; Turn-Key And Ready For Extended Family Or Rental Income. A Month-To-Month Basement Tenant Is Already In Place And Willing To Stay, Providing Immediate Income From Day One. The Professionally Landscaped Exterior Is Beautifully Maintained And Offers A Private Backyard Retreat With A Pergola And Fully Fenced Yard-Perfect For Entertaining Or Quiet Relaxation. An Attached Garage And Oversized Driveway Provides Parking For Up To 6 Vehicles Creating Additional Convenience For All Your Guests Or Tenants. Ideally Located Close To Markville High School And Additional Top-Rated Schools, Public Transit, Main Street Markham, Markville Mall, Parks, Shops, Restaurants, And Community Centres - This Home Offers The Perfect Blend Of Lifestyle, Location, And Strong Investment Potential Rarely Found In This Sought-After Neighbourhood.
Bedrooms
4
Bathrooms
2
Square Feet
1100-1500 sqft
Property Type
Semi-Detached
Register for free to view complete property details and access exclusive sold data
Free account • No credit card required
| Name | Size (m) | Size (ft) | Features |
|---|---|---|---|
| Kitchen(Main) | 5.1 x 3 | 16.7 x 9.8 | - |
| Kitchen(Main) | 5.1 x 3 | 16.7 x 9.8 | - |
| Kitchen(Main) | 5.1 x 3 | 16.7 x 9.8 | - |
| Kitchen(Main) | 5.1 x 3 | 16.7 x 9.8 | - |
| Kitchen(Main) | 5.1 x 3 | 16.7 x 9.8 | - |
| Kitchen(Main) | 5.1 x 3 | 16.7 x 9.8 | - |
| Kitchen(Main) | 5.1 x 3 | 16.7 x 9.8 | - |
| Kitchen(Main) | 5.1 x 3 | 16.7 x 9.8 | - |
| Kitchen(Main) | 5.1 x 3 | 16.7 x 9.8 | - |
| Kitchen(Main) | 5.1 x 3 | 16.7 x 9.8 | - |
| Living Room(Main) | 5 x 3.87 | 16.4 x 12.7 | - |
| Living Room(Main) | 5 x 3.87 | 16.4 x 12.7 | - |
| Living Room(Main) | 5 x 3.87 | 16.4 x 12.7 | - |
| Living Room(Main) | 5 x 3.87 | 16.4 x 12.7 | - |
| Living Room(Main) | 5 x 3.87 | 16.4 x 12.7 | - |
| Living Room(Main) | 5 x 3.87 | 16.4 x 12.7 | - |
| Living Room(Main) | 5 x 3.87 | 16.4 x 12.7 | - |
| Living Room(Main) | 5 x 3.87 | 16.4 x 12.7 | - |
| Living Room(Main) | 5 x 3.87 | 16.4 x 12.7 | - |
| Living Room(Main) | 5 x 3.87 | 16.4 x 12.7 | - |
| Dining Room(Main) | 3.6 x 3.05 | 11.8 x 10.0 | - |
| Dining Room(Main) | 3.6 x 3.05 | 11.8 x 10.0 | - |
| Dining Room(Main) | 3.6 x 3.05 | 11.8 x 10.0 | - |
| Dining Room(Main) | 3.6 x 3.05 | 11.8 x 10.0 | - |
| Dining Room(Main) | 3.6 x 3.05 | 11.8 x 10.0 | - |
| Dining Room(Main) | 3.6 x 3.05 | 11.8 x 10.0 | - |
| Dining Room(Main) | 3.6 x 3.05 | 11.8 x 10.0 | - |
| Dining Room(Main) | 3.6 x 3.05 | 11.8 x 10.0 | - |
| Dining Room(Main) | 3.6 x 3.05 | 11.8 x 10.0 | - |
| Dining Room(Main) | 3.6 x 3.05 | 11.8 x 10.0 | - |
| Primary Bedroom(Main) | 4.5 x 3.8 | 14.8 x 12.5 | - |
| Primary Bedroom(Main) | 4.5 x 3.8 | 14.8 x 12.5 | - |
| Primary Bedroom(Main) | 4.5 x 3.8 | 14.8 x 12.5 | - |
| Primary Bedroom(Main) | 4.5 x 3.8 | 14.8 x 12.5 | - |
| Primary Bedroom(Main) | 4.5 x 3.8 | 14.8 x 12.5 | - |
| Primary Bedroom(Main) | 4.5 x 3.8 | 14.8 x 12.5 | - |
| Primary Bedroom(Main) | 4.5 x 3.8 | 14.8 x 12.5 | - |
| Primary Bedroom(Main) | 4.5 x 3.8 | 14.8 x 12.5 | - |
| Primary Bedroom(Main) | 4.5 x 3.8 | 14.8 x 12.5 | - |
| Primary Bedroom(Main) | 4.5 x 3.8 | 14.8 x 12.5 | - |
| Bedroom 2(Main) | 3.8 x 2.75 | 12.5 x 9.0 | - |
| Bedroom 2(Main) | 3.8 x 2.75 | 12.5 x 9.0 | - |
| Bedroom 2(Main) | 3.8 x 2.75 | 12.5 x 9.0 | - |
| Bedroom 2(Main) | 3.8 x 2.75 | 12.5 x 9.0 | - |
| Bedroom 2(Main) | 3.8 x 2.75 | 12.5 x 9.0 | - |
| Bedroom 2(Main) | 3.8 x 2.75 | 12.5 x 9.0 | - |
| Bedroom 2(Main) | 3.8 x 2.75 | 12.5 x 9.0 | - |
| Bedroom 2(Main) | 3.8 x 2.75 | 12.5 x 9.0 | - |
| Bedroom 2(Main) | 3.8 x 2.75 | 12.5 x 9.0 | - |
| Bedroom 2(Main) | 3.8 x 2.75 | 12.5 x 9.0 | - |
| Bedroom 3(Main) | 3 x 3.3 | 9.8 x 10.8 | - |
| Bedroom 3(Main) | 3 x 3.3 | 9.8 x 10.8 | - |
| Bedroom 3(Main) | 3 x 3.3 | 9.8 x 10.8 | - |
| Bedroom 3(Main) | 3 x 3.3 | 9.8 x 10.8 | - |
| Bedroom 3(Main) | 3 x 3.3 | 9.8 x 10.8 | - |
| Bedroom 3(Main) | 3 x 3.3 | 9.8 x 10.8 | - |
| Bedroom 3(Main) | 3 x 3.3 | 9.8 x 10.8 | - |
| Bedroom 3(Main) | 3 x 3.3 | 9.8 x 10.8 | - |
| Bedroom 3(Main) | 3 x 3.3 | 9.8 x 10.8 | - |
| Bedroom 3(Main) | 3 x 3.3 | 9.8 x 10.8 | - |
| Bedroom 4(Basement) | 4.08 x 3.84 | 13.4 x 12.6 | - |
| Bedroom 4(Basement) | 4.08 x 3.84 | 13.4 x 12.6 | - |
| Bedroom 4(Basement) | 4.08 x 3.84 | 13.4 x 12.6 | - |
| Bedroom 4(Basement) | 4.08 x 3.84 | 13.4 x 12.6 | - |
| Bedroom 4(Basement) | 4.08 x 3.84 | 13.4 x 12.6 | - |
| Bedroom 4(Basement) | 4.08 x 3.84 | 13.4 x 12.6 | - |
| Bedroom 4(Basement) | 4.08 x 3.84 | 13.4 x 12.6 | - |
| Bedroom 4(Basement) | 4.08 x 3.84 | 13.4 x 12.6 | - |
| Bedroom 4(Basement) | 4.08 x 3.84 | 13.4 x 12.6 | - |
| Bedroom 4(Basement) | 4.08 x 3.84 | 13.4 x 12.6 | - |
| Kitchen(Basement) | 4.04 x 4.9 | 13.3 x 16.1 | - |
| Kitchen(Basement) | 4.04 x 4.9 | 13.3 x 16.1 | - |
| Kitchen(Basement) | 4.04 x 4.9 | 13.3 x 16.1 | - |
| Kitchen(Basement) | 4.04 x 4.9 | 13.3 x 16.1 | - |
| Kitchen(Basement) | 4.04 x 4.9 | 13.3 x 16.1 | - |
| Kitchen(Basement) | 4.04 x 4.9 | 13.3 x 16.1 | - |
| Kitchen(Basement) | 4.04 x 4.9 | 13.3 x 16.1 | - |
| Kitchen(Basement) | 4.04 x 4.9 | 13.3 x 16.1 | - |
| Kitchen(Basement) | 4.04 x 4.9 | 13.3 x 16.1 | - |
| Kitchen(Basement) | 4.04 x 4.9 | 13.3 x 16.1 | - |
| Living Room(Basement) | 4.04 x 4.9 | 13.3 x 16.1 | - |
| Living Room(Basement) | 4.04 x 4.9 | 13.3 x 16.1 | - |
| Living Room(Basement) | 4.04 x 4.9 | 13.3 x 16.1 | - |
| Living Room(Basement) | 4.04 x 4.9 | 13.3 x 16.1 | - |
| Living Room(Basement) | 4.04 x 4.9 | 13.3 x 16.1 | - |
| Living Room(Basement) | 4.04 x 4.9 | 13.3 x 16.1 | - |
| Living Room(Basement) | 4.04 x 4.9 | 13.3 x 16.1 | - |
| Living Room(Basement) | 4.04 x 4.9 | 13.3 x 16.1 | - |
| Living Room(Basement) | 4.04 x 4.9 | 13.3 x 16.1 | - |
| Living Room(Basement) | 4.04 x 4.9 | 13.3 x 16.1 | - |
| Recreation(Basement) | 3.94 x 3.23 | 12.9 x 10.6 | - |
| Recreation(Basement) | 3.94 x 3.23 | 12.9 x 10.6 | - |
| Recreation(Basement) | 3.94 x 3.23 | 12.9 x 10.6 | - |
| Recreation(Basement) | 3.94 x 3.23 | 12.9 x 10.6 | - |
| Recreation(Basement) | 3.94 x 3.23 | 12.9 x 10.6 | - |
| Recreation(Basement) | 3.94 x 3.23 | 12.9 x 10.6 | - |
| Recreation(Basement) | 3.94 x 3.23 | 12.9 x 10.6 | - |
| Recreation(Basement) | 3.94 x 3.23 | 12.9 x 10.6 | - |
| Recreation(Basement) | 3.94 x 3.23 | 12.9 x 10.6 | - |
| Recreation(Basement) | 3.94 x 3.23 | 12.9 x 10.6 | - |
Register for free to view complete room dimensions and access exclusive sold data
Free account • No credit card required
Complete transaction history for this property
Register for free to view complete transaction history and access exclusive sold data
Free account • No credit card required
Original List Price
$799,000
Listed on Jun 18, 2026
Sold Price
$920,000
Sold on Sep 30, 2026
+$121,000
15.1%
Register for free to view complete price history and access exclusive sold data
Free account • No credit card required
Your Agent
Broker of Record
PREMIER MATRIX REALTY LTD. BROKERAGE
See the comparable sold, tax-matched, and currently-competing listings for 33 King Richard Court.
Register for free to view complete price estimate and access exclusive sold data
Free account • No credit card required
Contact OVAIS QASSIM
33 King Richard Court, Markham, ON L3P 1M2 is a 4-bedroom, 2-bathroom bungalow semi-detached with approximately 1100-1500 square feet of living space, situated on a 38 110 foot lot. This property is currently sold (sold for $920,000). The home features a attached garage and a apartment, finished, separate entrance basement.
This home is located in Bullock, part of Markham in the York area. Explore more homes for sale and recently sold properties in this neighbourhood.
Whether you are looking to buy, sell, or lease in Bullock, our team of experienced real estate professionals can help you navigate the market and find the perfect home. Contact us today for a free consultation.
33 King Richard Court, Markham, ON L3P 1M2 sold,4 bedroom semi-detached Bullock,Markham homes for sale,York real estate,Bungalow homes, semi-detached sold


