
$860,000
163 Holley Avenue, East Zorra-Tavistock, ON N0B 2R0

Register for free to view the complete photo gallery and property details
Showing 2 of 20 photos
East Zorra-Tavistock, ON N0B 2R0
4 Bed · 3 Bath · Detached
MLS #X13091654
Sold on July 29, 2026
July 29, 2026
Originally listed at $849,900 20 days on market
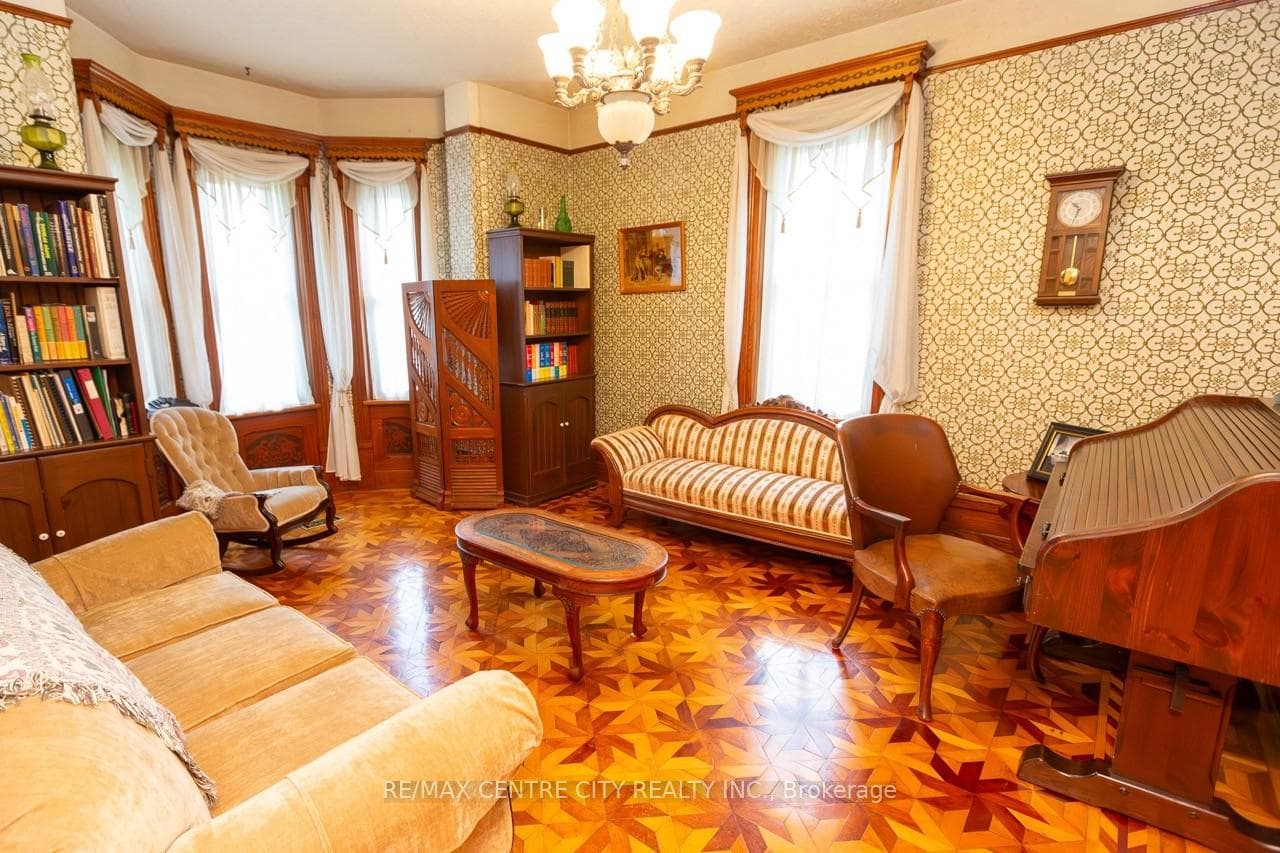
Don't miss the chance to be the 6th owner of this 130-year-old piece of Tavistock Heritage. This is a true work of art crafted by master builder and former Tavistock resident, John K. Lemp. Steeped in history and character, this home showcases the timeless beauty of Victorian architecture, blended seamlessly with modern comforts and thoughtful updates. Situated on a generous 63x297 lot, the property offers both privacy and space to enjoy outdoor living at its finest. From the moment you enter, you'll be captivated by the ornate woodwork and meticulous craftsmanship that give this home its museum-worthy charm. Generous in square footage, the layout is both elegant and functional, perfect for hosting gatherings, entertaining guests, or enjoying family moments. The 2011 addition adds a wonderful contemporary touch, featuring in-floor heating, a full bar, and an oversized games room that opens onto the backyard retreat. Step outside and you'll discover your own private oasis: a 20x40 concrete pool, ideal for hot summer days, surrounded by space for lounging and entertaining. In the evenings, gather around the custom fieldstone fire pit in the outdoor living area for campfires under the stars. Inside, you can cozy up beside one of three fireplaces (one wood-burning, two gas) or unwind with a good book in the front parlour, a perfect space for quiet reflection. Every corner of this home has been carefully designed to strike a balance between comfort, beauty, and practicality. This residence has also been thoughtfully maintained with key updates, including 200 amp electrical service (1983), windows (2009), an on-demand water heater (2010), a furnace (2010), a durable steel roof (1995), and a striking new Accoya wood gable at the front built to match the original piece for piece. With its rich history, exceptional craftsmanship, and inviting modern features, this home is more than just a place to live, its a place to create memories for generations to come.
Bedrooms
4
Bathrooms
3
Square Feet
2500-3000 sqft
Property Type
Detached
Register for free to view complete property details and access exclusive sold data
Free account • No credit card required
| Name | Size (m) | Size (ft) | Features |
|---|---|---|---|
| Mud Room(Main) | 5.41 x 3.25 | 17.7 x 10.7 | - |
| Mud Room(Main) | 5.41 x 3.25 | 17.7 x 10.7 | - |
| Mud Room(Main) | 5.41 x 3.25 | 17.7 x 10.7 | - |
| Sitting(Main) | 5.21 x 3.33 | 17.1 x 10.9 | - |
| Sitting(Main) | 5.21 x 3.33 | 17.1 x 10.9 | - |
| Sitting(Main) | 5.21 x 3.33 | 17.1 x 10.9 | - |
| Kitchen(Main) | 4.66 x 4.09 | 15.3 x 13.4 | - |
| Kitchen(Main) | 4.66 x 4.09 | 15.3 x 13.4 | - |
| Kitchen(Main) | 4.66 x 4.09 | 15.3 x 13.4 | - |
| Dining Room(Main) | 4.66 x 4.09 | 15.3 x 13.4 | - |
| Dining Room(Main) | 4.66 x 4.09 | 15.3 x 13.4 | - |
| Dining Room(Main) | 4.66 x 4.09 | 15.3 x 13.4 | - |
| Foyer(Main) | 3.51 x 3.48 | 11.5 x 11.4 | - |
| Foyer(Main) | 3.51 x 3.48 | 11.5 x 11.4 | - |
| Foyer(Main) | 3.51 x 3.48 | 11.5 x 11.4 | - |
| Recreation(Main) | 8.03 x 4.26 | 26.3 x 14.0 | - |
| Recreation(Main) | 8.03 x 4.26 | 26.3 x 14.0 | - |
| Recreation(Main) | 8.03 x 4.26 | 26.3 x 14.0 | - |
| Bathroom(Main) | 3.12 x 1.5 | 10.2 x 4.9 | - |
| Bathroom(Main) | 3.12 x 1.5 | 10.2 x 4.9 | - |
| Bathroom(Main) | 3.12 x 1.5 | 10.2 x 4.9 | - |
| Bathroom(Main) | 1.78 x 1.19 | 5.8 x 3.9 | - |
| Bathroom(Main) | 1.78 x 1.19 | 5.8 x 3.9 | - |
| Bathroom(Main) | 1.78 x 1.19 | 5.8 x 3.9 | - |
| Primary Bedroom(Second) | 4.09 x 4.02 | 13.4 x 13.2 | - |
| Primary Bedroom(Second) | 4.09 x 4.02 | 13.4 x 13.2 | - |
| Primary Bedroom(Second) | 4.09 x 4.02 | 13.4 x 13.2 | - |
| Bedroom 2(Second) | 4.01 x 3.32 | 13.2 x 10.9 | - |
| Bedroom 2(Second) | 4.01 x 3.32 | 13.2 x 10.9 | - |
| Bedroom 2(Second) | 4.01 x 3.32 | 13.2 x 10.9 | - |
| Bedroom 3(Second) | 4.7 x 2.35 | 15.4 x 7.7 | - |
| Bedroom 3(Second) | 4.7 x 2.35 | 15.4 x 7.7 | - |
| Bedroom 3(Second) | 4.7 x 2.35 | 15.4 x 7.7 | - |
| Bedroom 4(Second) | 4.66 x 2.93 | 15.3 x 9.6 | - |
| Bedroom 4(Second) | 4.66 x 2.93 | 15.3 x 9.6 | - |
| Bedroom 4(Second) | 4.66 x 2.93 | 15.3 x 9.6 | - |
| Bathroom(Second) | 2.51 x 2.29 | 8.2 x 7.5 | - |
| Bathroom(Second) | 2.51 x 2.29 | 8.2 x 7.5 | - |
| Bathroom(Second) | 2.51 x 2.29 | 8.2 x 7.5 | - |
Register for free to view complete room dimensions and access exclusive sold data
Free account • No credit card required
Complete transaction history for this property
Register for free to view complete transaction history and access exclusive sold data
Free account • No credit card required
Original List Price
$849,900
Listed on May 5, 2026
Sold Price
$800,000
Sold on Jul 29, 2026
-$49,900
-5.9%
Register for free to view complete price history and access exclusive sold data
Free account • No credit card required
Your Agent
Broker of Record
PREMIER MATRIX REALTY LTD. BROKERAGE
See the comparable sold, tax-matched, and currently-competing listings for 218 Woodstock Street N.
Register for free to view complete price estimate and access exclusive sold data
Free account • No credit card required
Contact OVAIS QASSIM
218 Woodstock Street N, East Zorra-Tavistock, ON N0B 2R0 is a 4-bedroom, 3-bathroom 2-storey detached with approximately 2500-3000 square feet of living space, situated on a 63 297 foot lot. This property is currently sold (sold for $800,000). The home features a none garage and a full, unfinished basement, built approximately 100+ years ago.
This home is located in Tavistock, part of East Zorra-Tavistock in the Oxford area. Explore more homes for sale and recently sold properties in this neighbourhood.
Whether you are looking to buy, sell, or lease in Tavistock, our team of experienced real estate professionals can help you navigate the market and find the perfect home. Contact us today for a free consultation.
218 Woodstock Street N, East Zorra-Tavistock, ON N0B 2R0 sold,4 bedroom detached Tavistock,East Zorra-Tavistock homes for sale,Oxford real estate,2-Storey homes, detached sold


