
$860,000
163 Holley Avenue, East Zorra-Tavistock, ON N0B 2R0
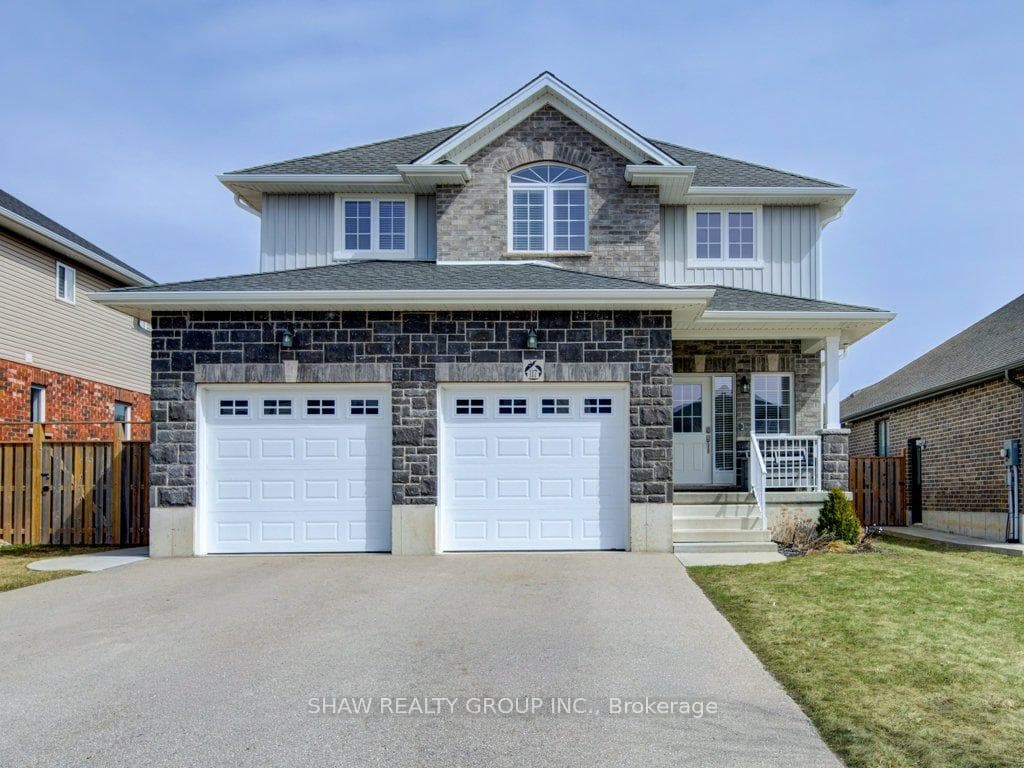

Register for free to view the complete photo gallery and property details
Showing 2 of 20 photos
East Zorra-Tavistock, ON N0B 2R0
4 Bed · 3 Bath · Detached
MLS #X12924294
Sold on July 30, 2026
July 30, 2026
Originally listed at $859,900 48 days on market
Why settle for a cookie-cutter subdivision when you can have a custom build that was actually done right? Built by the owners just 7 and a half years ago, this 4-bedroom home is a total standout. You get 9-foot ceilings that make the main floor feel massive, and a kitchen that actually delivers: quartz counters for days, custom crown molding, and a walk-in pantry that can handle a full family-sized Costco run. The setup is perfect for real life, with main floor laundry and a primary suite featuring a walk-in closet that doesn't feel like an afterthought. Outside, the backyard is your own private escape with an above ground pool and a hot tub for the winter. You also get a double garage and a driveway that actually fits your vehicles. If you are looking to build instant equity, the basement is already studded and partially finished-the hard work is done, you just bring the vision. Best of all, there is zero rental baggage. No monthly contracts or hidden fees; everything is 100% owned. Enjoy the best of small town living in Tavistock with great neighbours and an easy drive to the city: 20 minutes to Woodstock, 30 to KW, 40 to Cambridge, and 50 to London. This isn't just a listing, it is a massive upgrade. Come see why!
Bedrooms
4
Bathrooms
3
Square Feet
2000-2500 sqft
Property Type
Detached
Register for free to view complete property details and access exclusive sold data
Free account • No credit card required
| Name | Size (m) | Size (ft) | Features |
|---|---|---|---|
| Bathroom(Main) | 1.8 x 1.52 | 5.9 x 5.0 | - |
| Bathroom(Main) | 1.8 x 1.52 | 5.9 x 5.0 | - |
| Bathroom(Main) | 1.8 x 1.52 | 5.9 x 5.0 | - |
| Bathroom(Main) | 1.8 x 1.52 | 5.9 x 5.0 | - |
| Dining Room(Main) | 4.93 x 2.9 | 16.2 x 9.5 | - |
| Dining Room(Main) | 4.93 x 2.9 | 16.2 x 9.5 | - |
| Dining Room(Main) | 4.93 x 2.9 | 16.2 x 9.5 | - |
| Dining Room(Main) | 4.93 x 2.9 | 16.2 x 9.5 | - |
| Kitchen(Main) | 4.93 x 3.51 | 16.2 x 11.5 | - |
| Kitchen(Main) | 4.93 x 3.51 | 16.2 x 11.5 | - |
| Kitchen(Main) | 4.93 x 3.51 | 16.2 x 11.5 | - |
| Kitchen(Main) | 4.93 x 3.51 | 16.2 x 11.5 | - |
| Laundry(Main) | 2.54 x 2.67 | 8.3 x 8.8 | - |
| Laundry(Main) | 2.54 x 2.67 | 8.3 x 8.8 | - |
| Laundry(Main) | 2.54 x 2.67 | 8.3 x 8.8 | - |
| Laundry(Main) | 2.54 x 2.67 | 8.3 x 8.8 | - |
| Living Room(Main) | 4.24 x 6.05 | 13.9 x 19.8 | - |
| Living Room(Main) | 4.24 x 6.05 | 13.9 x 19.8 | - |
| Living Room(Main) | 4.24 x 6.05 | 13.9 x 19.8 | - |
| Living Room(Main) | 4.24 x 6.05 | 13.9 x 19.8 | - |
| Bathroom(Second) | 2.87 x 2.49 | 9.4 x 8.2 | - |
| Bathroom(Second) | 2.87 x 2.49 | 9.4 x 8.2 | - |
| Bathroom(Second) | 2.87 x 2.49 | 9.4 x 8.2 | - |
| Bathroom(Second) | 2.87 x 2.49 | 9.4 x 8.2 | - |
| Bathroom(Second) | 3.91 x 2.62 | 12.8 x 8.6 | - |
| Bathroom(Second) | 3.91 x 2.62 | 12.8 x 8.6 | - |
| Bathroom(Second) | 3.91 x 2.62 | 12.8 x 8.6 | - |
| Bathroom(Second) | 3.91 x 2.62 | 12.8 x 8.6 | - |
| Bedroom(Second) | 3.2 x 3.96 | 10.5 x 13.0 | - |
| Bedroom(Second) | 3.2 x 3.96 | 10.5 x 13.0 | - |
| Bedroom(Second) | 3.2 x 3.96 | 10.5 x 13.0 | - |
| Bedroom(Second) | 3.2 x 3.96 | 10.5 x 13.0 | - |
| Bedroom(Second) | 3.1 x 3.63 | 10.2 x 11.9 | - |
| Bedroom(Second) | 3.1 x 3.63 | 10.2 x 11.9 | - |
| Bedroom(Second) | 3.1 x 3.63 | 10.2 x 11.9 | - |
| Bedroom(Second) | 3.1 x 3.63 | 10.2 x 11.9 | - |
| Bedroom(Second) | 4.24 x 3.48 | 13.9 x 11.4 | - |
| Bedroom(Second) | 4.24 x 3.48 | 13.9 x 11.4 | - |
| Bedroom(Second) | 4.24 x 3.48 | 13.9 x 11.4 | - |
| Bedroom(Second) | 4.24 x 3.48 | 13.9 x 11.4 | - |
| Primary Bedroom(Second) | 5.18 x 3.86 | 17.0 x 12.7 | - |
| Primary Bedroom(Second) | 5.18 x 3.86 | 17.0 x 12.7 | - |
| Primary Bedroom(Second) | 5.18 x 3.86 | 17.0 x 12.7 | - |
| Primary Bedroom(Second) | 5.18 x 3.86 | 17.0 x 12.7 | - |
Register for free to view complete room dimensions and access exclusive sold data
Free account • No credit card required
Original List Price
$859,900
Listed on Mar 25, 2026
Sold Price
$842,000
Sold on Jul 30, 2026
-$17,900
-2.1%
Register for free to view complete price history and access exclusive sold data
Free account • No credit card required
Your Agent
Broker of Record
PREMIER MATRIX REALTY LTD. BROKERAGE
See the comparable sold, tax-matched, and currently-competing listings for 117 Halliday Drive.
Register for free to view complete price estimate and access exclusive sold data
Free account • No credit card required
Contact OVAIS QASSIM
117 Halliday Drive, East Zorra-Tavistock, ON N0B 2R0 is a 4-bedroom, 3-bathroom 2-storey detached with approximately 2000-2500 square feet of living space, situated on a 15 36 foot lot. This property is currently sold (sold for $842,000). The home features a attached garage and a full basement.
This home is located in Tavistock, part of East Zorra-Tavistock in the Oxford area. Explore more homes for sale and recently sold properties in this neighbourhood.
Whether you are looking to buy, sell, or lease in Tavistock, our team of experienced real estate professionals can help you navigate the market and find the perfect home. Contact us today for a free consultation.
117 Halliday Drive, East Zorra-Tavistock, ON N0B 2R0 sold,4 bedroom detached Tavistock,East Zorra-Tavistock homes for sale,Oxford real estate,2-Storey homes, detached sold


