
$549,900
180 Emerald Street S, Hamilton, ON L8N 2V7

Hamilton, ON L8P 3L5
4 Bed · 4 Bath · Duplex
MLS #X13684012
Listed Price
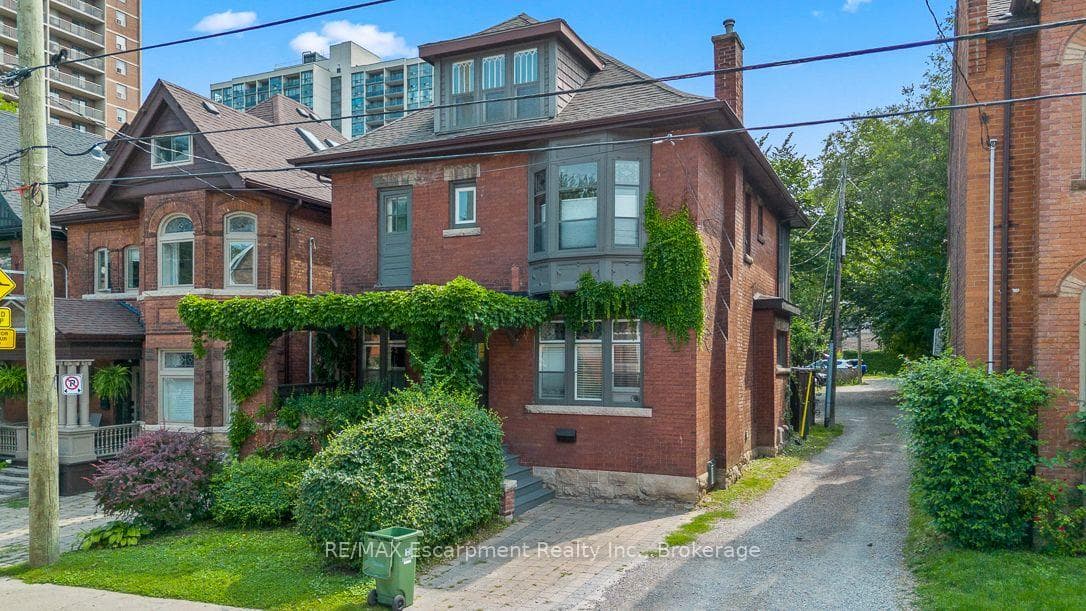
Legal duplex in Hamilton's established Durand neighbourhood offering an excellent opportunity for an owner-occupier or investor. The spacious three-bedroom upper unit, extending across the second and third floors, is now vacant, creating an ideal opportunity to make it your own while generating supplemental income from the tenanted one-bedroom main-floor unit. The property features solid brick construction, forced air heating, central air conditioning, a full unfinished basement, and rear lane access with parking for multiple vehicles. Conveniently located close to downtown Hamilton, hospitals, public transit, parks, schools, shopping, and the many amenities of the surrounding neighbourhood. A versatile property offering the flexibility of home ownership with the added benefit of rental income.
Bedrooms
4
Bathrooms
4
Square Feet
2000-2500 sqft
Property Type
Duplex
| Name | Size (m) | Size (ft) | Features |
|---|---|---|---|
| Living Room(Lower) | 5.46 x 4.53 | 17.9 x 14.9 | - |
| Living Room(Lower) | 5.46 x 4.53 | 17.9 x 14.9 | - |
| Kitchen(Main) | 3.78 x 3.89 | 12.4 x 12.8 | - |
| Kitchen(Main) | 3.78 x 3.89 | 12.4 x 12.8 | - |
| Pantry(Main) | - | - | - |
| Family Room(Main) | 2.79 x 3.52 | 9.2 x 11.5 | - |
| Pantry(Main) | - | - | - |
| Family Room(Main) | 2.79 x 3.52 | 9.2 x 11.5 | - |
| Dining Room(Main) | 2.24 x 3.52 | 7.3 x 11.5 | - |
| Dining Room(Main) | 2.24 x 3.52 | 7.3 x 11.5 | - |
| Bedroom(Main) | 3.39 x 3.53 | 11.1 x 11.6 | - |
| Bedroom(Main) | 3.39 x 3.53 | 11.1 x 11.6 | - |
| Bedroom(Main) | 3.73 x 3.88 | 12.2 x 12.7 | - |
| Bedroom(Main) | 3.73 x 3.88 | 12.2 x 12.7 | - |
| Bathroom(Main) | 2.22 x 2.56 | 7.3 x 8.4 | - |
| Bathroom(Main) | 2.22 x 2.56 | 7.3 x 8.4 | - |
| Bedroom(Second) | 6.03 x 4.56 | 19.8 x 15.0 | - |
| Bedroom(Second) | 6.03 x 4.56 | 19.8 x 15.0 | - |
| Kitchen(Main) | 2.83 x 3.34 | 9.3 x 11.0 | - |
| Kitchen(Main) | 2.83 x 3.34 | 9.3 x 11.0 | - |
| Living Room(Main) | 4.15 x 4.03 | 13.6 x 13.2 | - |
| Living Room(Main) | 4.15 x 4.03 | 13.6 x 13.2 | - |
| Dining Room(Main) | 1.9 x 2.5 | 6.2 x 8.2 | - |
| Dining Room(Main) | 1.9 x 2.5 | 6.2 x 8.2 | - |
| Bathroom(Main) | 1.83 x 2.75 | 6.0 x 9.0 | - |
| Bathroom(Main) | 1.83 x 2.75 | 6.0 x 9.0 | - |
| Bedroom(Main) | 4.79 x 4.03 | 15.7 x 13.2 | - |
| Bedroom(Main) | 4.79 x 4.03 | 15.7 x 13.2 | - |
| Other(Basement) | 9 x 7.56 | 29.5 x 24.8 | - |
| Other(Basement) | 9 x 7.56 | 29.5 x 24.8 | - |
| Utility Room(Basement) | 2.65 x 4.06 | 8.7 x 13.3 | - |
| Utility Room(Basement) | 2.65 x 4.06 | 8.7 x 13.3 | - |
Complete transaction history for this property
Register for free to view complete transaction history and access exclusive sold data
Free account • No credit card required
Your Agent
Broker of Record
PREMIER MATRIX REALTY LTD. BROKERAGE
See the comparable sold, tax-matched, and currently-competing listings for 217 Caroline Street S.
Register for free to view complete price estimate and access exclusive sold data
Free account • No credit card required
Contact OVAIS QASSIM
217 Caroline Street S, Hamilton, ON L8P 3L5 is a 4-bedroom, 4-bathroom 2 1/2 storey duplex with approximately 2000-2500 square feet of living space, situated on a 31 100 foot lot. This property is currently for sale at $899,900. The home features a none garage and a full, unfinished basement.
This home is located in Durand, part of Hamilton in the Hamilton area. Explore more homes for sale and recently sold properties in this neighbourhood.
Whether you are looking to buy, sell, or lease in Durand, our team of experienced real estate professionals can help you navigate the market and find the perfect home. Contact us today for a free consultation.
217 Caroline Street S, Hamilton, ON L8P 3L5 for sale,4 bedroom duplex Durand,Hamilton homes for sale,Hamilton real estate,2 1/2 Storey homes, duplex for sale


