
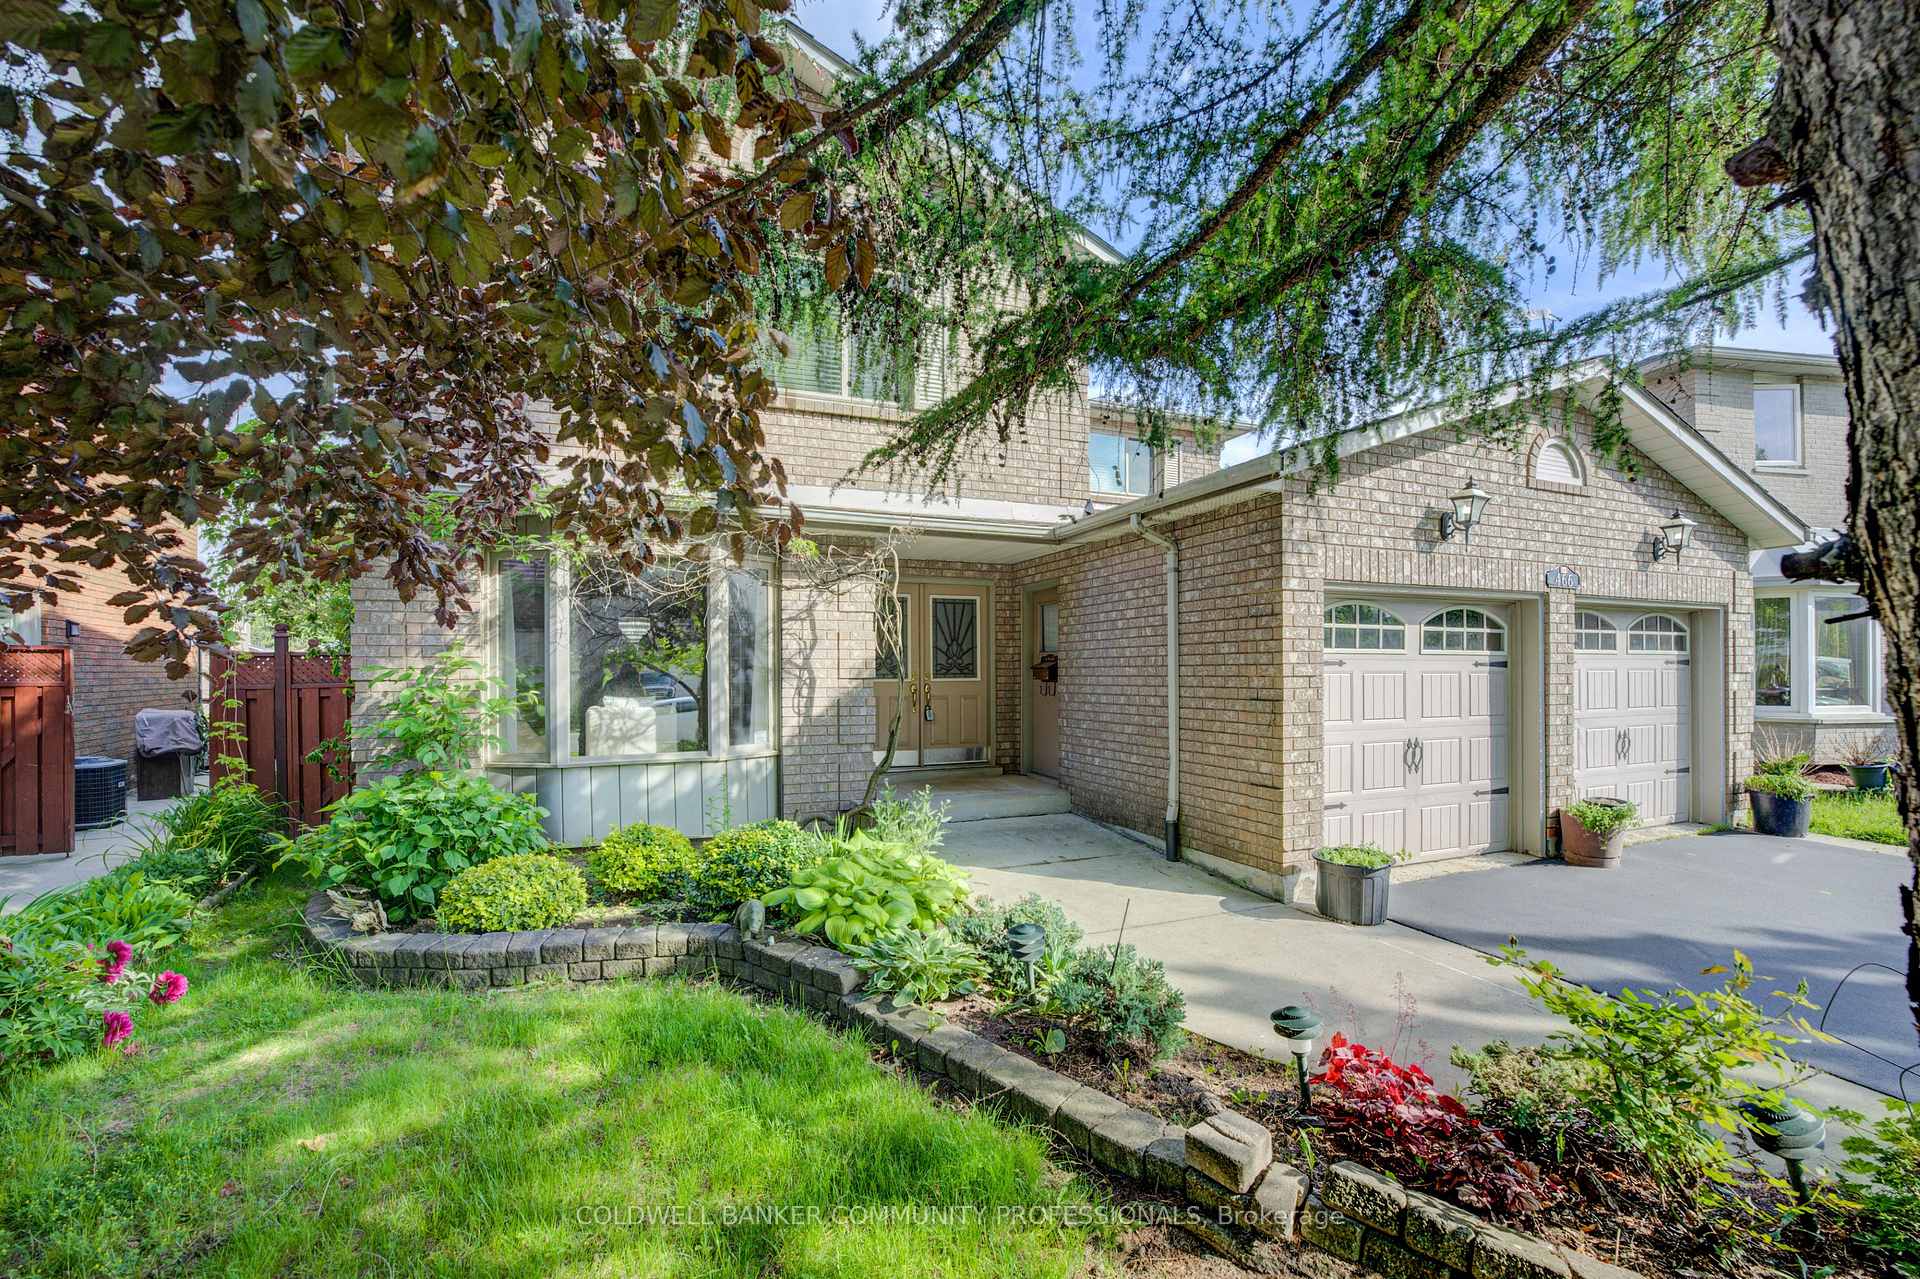
20 Photos Available
Register for free to view the complete photo gallery and property details
Showing 2 of 20 photos
466 Dicenzo Drive — Duplex
SoldHamilton, ON L9B 2C4
4 Bed · 3 Bath · Duplex
MLS #X12959398
Sold on July 23, 2026
July 23, 2026
Originally listed at $999,900 63 days on market
About This Property
Discover this impressive 4-bedroom home nestled on a coveted pie lot in the desirable Ryckman neighborhood. On a premium pie lot with over 3000 sqft of finished living space and an unspoilt basement there is plenty of room for the family and space to make it your own. A private hot tub for year round relaxation and entertaining highlights the tranquil backyard. This expansive property offers the perfect blend of space, location, and lifestyle amenities that today's families are seeking. This home perfectly positions you in one of Hamilton's most sought-after residential areas. Enjoy morning walks to the nearby park, easy school drop-offs, and the convenience of having restaurants, cafes, retail shops, and essential services just minutes from your front door along Upper James Street.
Property Details
Bedrooms
4
Bathrooms
3
Square Feet
3000-3500 sqft
Property Type
Duplex
Property Details Available
Register for free to view complete property details and access exclusive sold data
Free account • No credit card required
Rooms
| Name | Size (m) | Size (ft) | Features |
|---|---|---|---|
| Living Room(Main) | 5.41 x 3.37 | 17.7 x 11.1 | - |
| Living Room(Main) | 5.41 x 3.37 | 17.7 x 11.1 | - |
| Living Room(Main) | 5.41 x 3.37 | 17.7 x 11.1 | - |
| Living Room(Main) | 5.41 x 3.37 | 17.7 x 11.1 | - |
| Dining Room(Main) | 3.98 x 3.67 | 13.1 x 12.0 | - |
| Dining Room(Main) | 3.98 x 3.67 | 13.1 x 12.0 | - |
| Dining Room(Main) | 3.98 x 3.67 | 13.1 x 12.0 | - |
| Dining Room(Main) | 3.98 x 3.67 | 13.1 x 12.0 | - |
| Kitchen(Main) | 3.64 x 3.37 | 11.9 x 11.1 | - |
| Kitchen(Main) | 3.64 x 3.37 | 11.9 x 11.1 | - |
| Kitchen(Main) | 3.64 x 3.37 | 11.9 x 11.1 | - |
| Kitchen(Main) | 3.64 x 3.37 | 11.9 x 11.1 | - |
| Breakfast(Main) | 4.74 x 3.25 | 15.6 x 10.7 | - |
| Breakfast(Main) | 4.74 x 3.25 | 15.6 x 10.7 | - |
| Breakfast(Main) | 4.74 x 3.25 | 15.6 x 10.7 | - |
| Breakfast(Main) | 4.74 x 3.25 | 15.6 x 10.7 | - |
| Family Room(Main) | 5.97 x 3.36 | 19.6 x 11.0 | - |
| Family Room(Main) | 5.97 x 3.36 | 19.6 x 11.0 | - |
| Family Room(Main) | 5.97 x 3.36 | 19.6 x 11.0 | - |
| Family Room(Main) | 5.97 x 3.36 | 19.6 x 11.0 | - |
| Office(Main) | 3.37 x 2.59 | 11.1 x 8.5 | - |
| Office(Main) | 3.37 x 2.59 | 11.1 x 8.5 | - |
| Office(Main) | 3.37 x 2.59 | 11.1 x 8.5 | - |
| Office(Main) | 3.37 x 2.59 | 11.1 x 8.5 | - |
| Laundry(Main) | 3.32 x 6.3 | 10.9 x 20.7 | - |
| Laundry(Main) | 3.32 x 6.3 | 10.9 x 20.7 | - |
| Laundry(Main) | 3.32 x 6.3 | 10.9 x 20.7 | - |
| Laundry(Main) | 3.32 x 6.3 | 10.9 x 20.7 | - |
| Primary Bedroom(Second) | 6.8 x 5.55 | 22.3 x 18.2 | - |
| Primary Bedroom(Second) | 6.8 x 5.55 | 22.3 x 18.2 | - |
| Primary Bedroom(Second) | 6.8 x 5.55 | 22.3 x 18.2 | - |
| Primary Bedroom(Second) | 6.8 x 5.55 | 22.3 x 18.2 | - |
| Bedroom(Second) | 4.49 x 3.39 | 14.7 x 11.1 | - |
| Bedroom(Second) | 4.49 x 3.39 | 14.7 x 11.1 | - |
| Bedroom(Second) | 4.49 x 3.39 | 14.7 x 11.1 | - |
| Bedroom(Second) | 4.49 x 3.39 | 14.7 x 11.1 | - |
| Bedroom(Second) | 5.69 x 3.34 | 18.7 x 11.0 | - |
| Bedroom(Second) | 5.69 x 3.34 | 18.7 x 11.0 | - |
| Bedroom(Second) | 5.69 x 3.34 | 18.7 x 11.0 | - |
| Bedroom(Second) | 5.69 x 3.34 | 18.7 x 11.0 | - |
| Bedroom(Second) | 3.41 x 3.1 | 11.2 x 10.2 | - |
| Bedroom(Second) | 3.41 x 3.1 | 11.2 x 10.2 | - |
| Bedroom(Second) | 3.41 x 3.1 | 11.2 x 10.2 | - |
| Bedroom(Second) | 3.41 x 3.1 | 11.2 x 10.2 | - |
Room Dimensions Available
Register for free to view complete room dimensions and access exclusive sold data
Free account • No credit card required
Price History
Original List Price
$999,900
Listed on Apr 2, 2026
Sold Price
$930,000
Sold on Jul 23, 2026
-$69,900
-7.0%
Price History Available
Register for free to view complete price history and access exclusive sold data
Free account • No credit card required
Your Agent
OVAIS QASSIM
Broker of Record
PREMIER MATRIX REALTY LTD. BROKERAGE
Get your sale estimate
See the comparable sold, tax-matched, and currently-competing listings for 466 Dicenzo Drive.
Price Estimate Available
Register for free to view complete price estimate and access exclusive sold data
Free account • No credit card required
Home Features
Own a Similar Home?
Contact OVAIS QASSIM
About 466 Dicenzo Drive, Hamilton, ON L9B 2C4
466 Dicenzo Drive, Hamilton, ON L9B 2C4 is a 4-bedroom, 3-bathroom 2-storey duplex with approximately 3000-3500 square feet of living space, situated on a 39 129 foot lot. This property is currently sold (sold for $930,000). The home features a attached garage and a full, unfinished basement, built approximately 31-50 years ago.
Ryckmans Neighbourhood
This home is located in Ryckmans, part of Hamilton in the Hamilton area. Explore more homes for sale and recently sold properties in this neighbourhood.
Whether you are looking to buy, sell, or lease in Ryckmans, our team of experienced real estate professionals can help you navigate the market and find the perfect home. Contact us today for a free consultation.
466 Dicenzo Drive, Hamilton, ON L9B 2C4
466 Dicenzo Drive, Hamilton, ON L9B 2C4 sold,4 bedroom duplex Ryckmans,Hamilton homes for sale,Hamilton real estate,2-Storey homes, duplex sold