
$1,063,000
293 Mingay Avenue, Markham, ON L6E 1T5

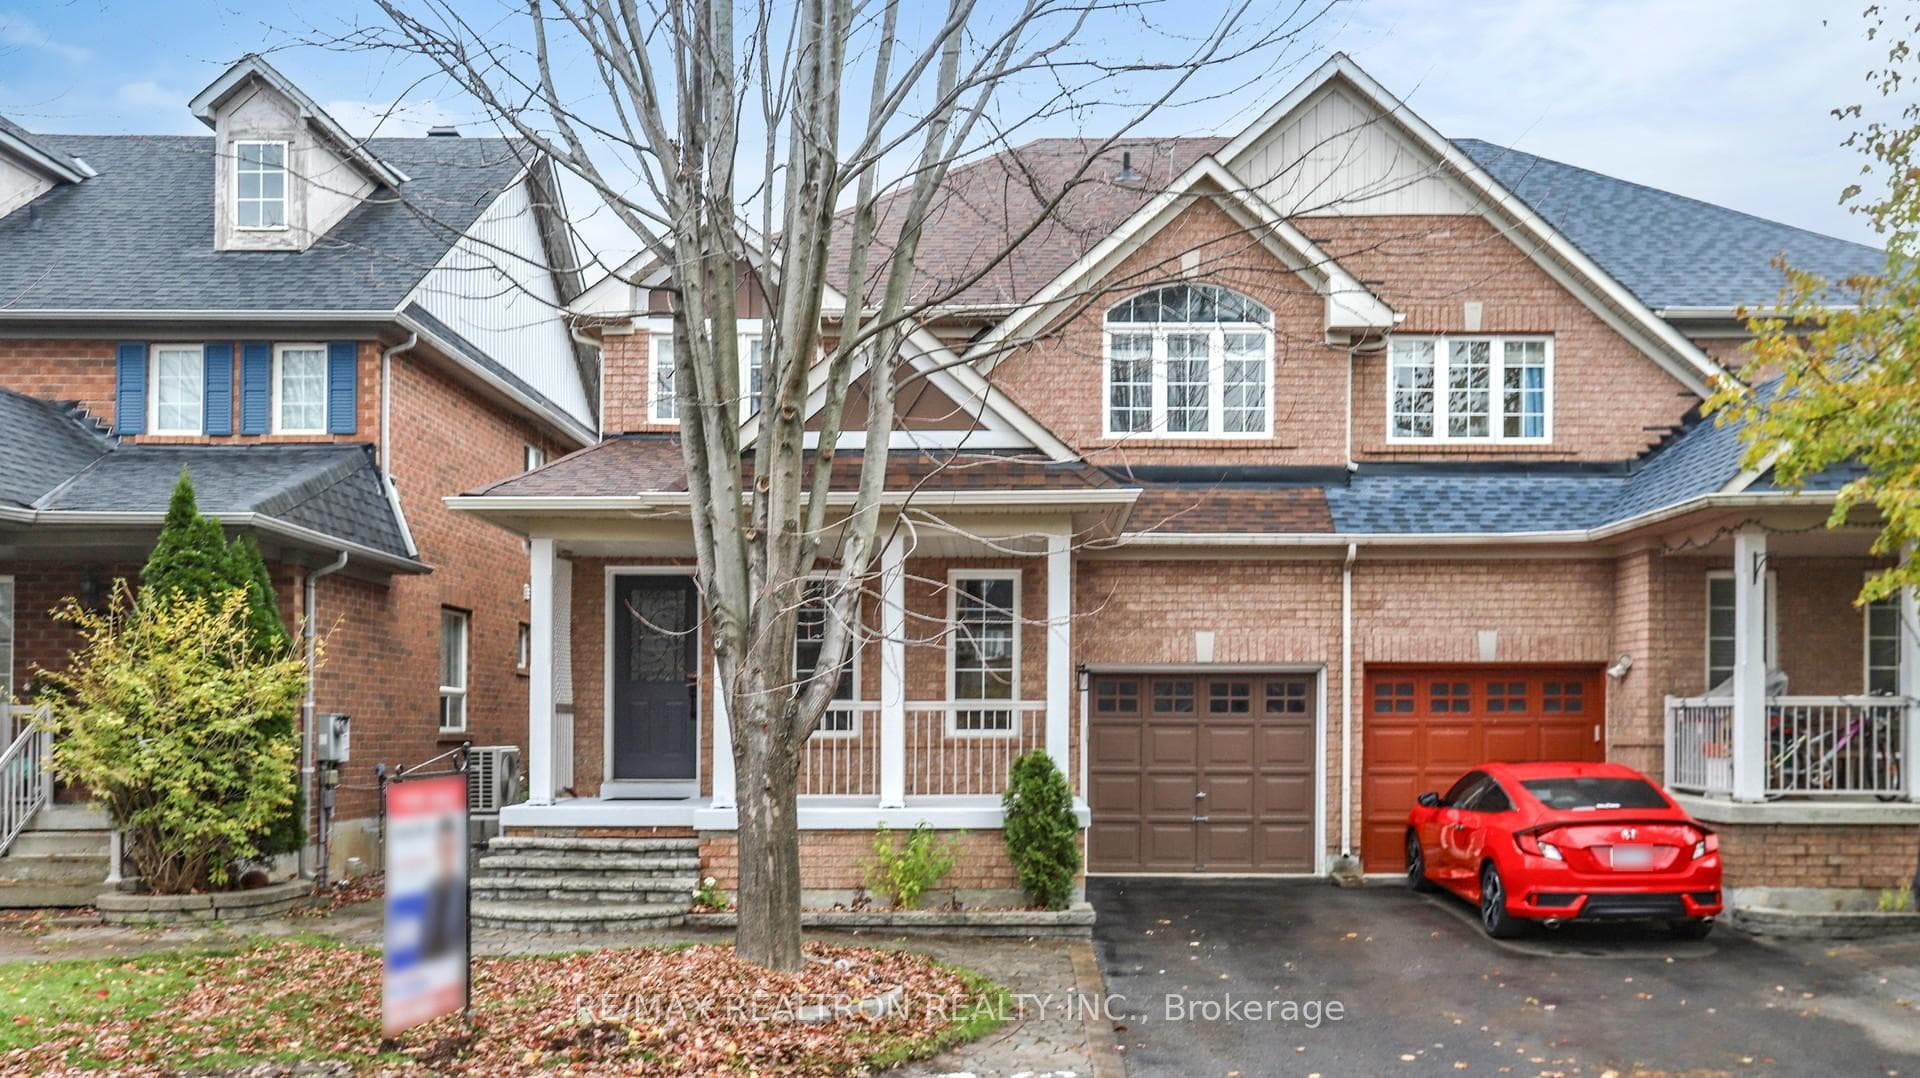
Register for free to view the complete photo gallery and property details
Showing 2 of 20 photos
Markham, ON L6E 1H3
5 Bed · 4 Bath · Semi-Detached
MLS #N12520546
Sold on January 22, 2026
January 22, 2026
Originally listed at $999,000 20 days on market
Welcome to this gorgeous 4-bedroom semi-detached home in the highly desirable Wismer community, offering a spacious 1,899 sq. ft. layout plus a professionally finished basement. This bright and functional home showcases pride of ownership with numerous upgrades and meticulous attention to detail throughout.Featuring gleaming hardwood floors on both the main and second levels, a cozy gas fireplace with an upgraded mantle, and pot lights in the living room and basement. The open-concept kitchen includes a new fridge and fresh paint throughout. The finished basement provides additional living or entertainment space to suit your family's needs.The exterior boasts elegant flagstone interlocking at the front and back, with no sidewalk. Conveniently located just minutes from top-rated schools, public transit, Mount Joy GO Station, parks, and all amenities.This move-in ready home offers the perfect blend of comfort, style, and convenience - truly a rare find!
Bedrooms
5
Bathrooms
4
Square Feet
1500-2000 sqft
Property Type
Semi-Detached
Register for free to view complete property details and access exclusive sold data
Free account • No credit card required
| Name | Size (m) | Size (ft) | Features |
|---|---|---|---|
| Living Room(Main) | 3.66 x 3.38 | 12.0 x 11.1 | - |
| Living Room(Main) | 3.66 x 3.38 | 12.0 x 11.1 | - |
| Dining Room(Main) | 3.35 x 3.57 | 11.0 x 11.7 | - |
| Dining Room(Main) | 3.35 x 3.57 | 11.0 x 11.7 | - |
| Family Room(Main) | 4.12 x 3.96 | 13.5 x 13.0 | - |
| Family Room(Main) | 4.12 x 3.96 | 13.5 x 13.0 | - |
| Breakfast(Main) | 2.74 x 3.54 | 9.0 x 11.6 | - |
| Breakfast(Main) | 2.74 x 3.54 | 9.0 x 11.6 | - |
| Kitchen(Main) | 2.44 x 3.54 | 8.0 x 11.6 | - |
| Kitchen(Main) | 2.44 x 3.54 | 8.0 x 11.6 | - |
| Primary Bedroom(Second) | 4.88 x 3.96 | 16.0 x 13.0 | - |
| Primary Bedroom(Second) | 4.88 x 3.96 | 16.0 x 13.0 | - |
| Bedroom 2(Second) | 3.78 x 2.84 | 12.4 x 9.3 | - |
| Bedroom 2(Second) | 3.78 x 2.84 | 12.4 x 9.3 | - |
| Bedroom 3(Second) | 3.23 x 3.44 | 10.6 x 11.3 | - |
| Bedroom 3(Second) | 3.23 x 3.44 | 10.6 x 11.3 | - |
| Bedroom 4(Second) | 2.74 x 3.35 | 9.0 x 11.0 | - |
| Bedroom 4(Second) | 2.74 x 3.35 | 9.0 x 11.0 | - |
| Bedroom 5(Basement) | 4.44 x 2.55 | 14.6 x 8.4 | - |
| Bedroom 5(Basement) | 4.44 x 2.55 | 14.6 x 8.4 | - |
| Recreation(Basement) | 7.27 x 10.09 | 23.9 x 33.1 | - |
| Recreation(Basement) | 7.27 x 10.09 | 23.9 x 33.1 | - |
Register for free to view complete room dimensions and access exclusive sold data
Free account • No credit card required
Original List Price
$999,000
Listed on Nov 6, 2025
Sold Price
$1,130,000
Sold on Jan 22, 2026
+$131,000
13.1%
Register for free to view complete price history and access exclusive sold data
Free account • No credit card required
Your Agent
Broker of Record
PREMIER MATRIX REALTY LTD. BROKERAGE
See the comparable sold, tax-matched, and currently-competing listings for 214 Everett Street.
Register for free to view complete price estimate and access exclusive sold data
Free account • No credit card required
Contact OVAIS QASSIM
214 Everett Street, Markham, ON L6E 1H3 is a 5-bedroom, 4-bathroom 2-storey semi-detached with approximately 1500-2000 square feet of living space, situated on a 30 84 foot lot. This property is currently sold (sold for $1,130,000). The home features a built-in garage and a finished basement.
This home is located in Wismer, part of Markham in the York area. Explore more homes for sale and recently sold properties in this neighbourhood.
Whether you are looking to buy, sell, or lease in Wismer, our team of experienced real estate professionals can help you navigate the market and find the perfect home. Contact us today for a free consultation.
214 Everett Street, Markham, ON L6E 1H3 sold,5 bedroom semi-detached Wismer,Markham homes for sale,York real estate,2-Storey homes, semi-detached sold


