
Sold
$305,000
0bed|1bath|0-499sqft
0 parking|0 locker
Unit 717
210 Victoria Street 717, Toronto, ON M5B 2R3
Residential Condo & Other|$313 fees|$1659 tax
MLS #C13534614
View complete sale history and details
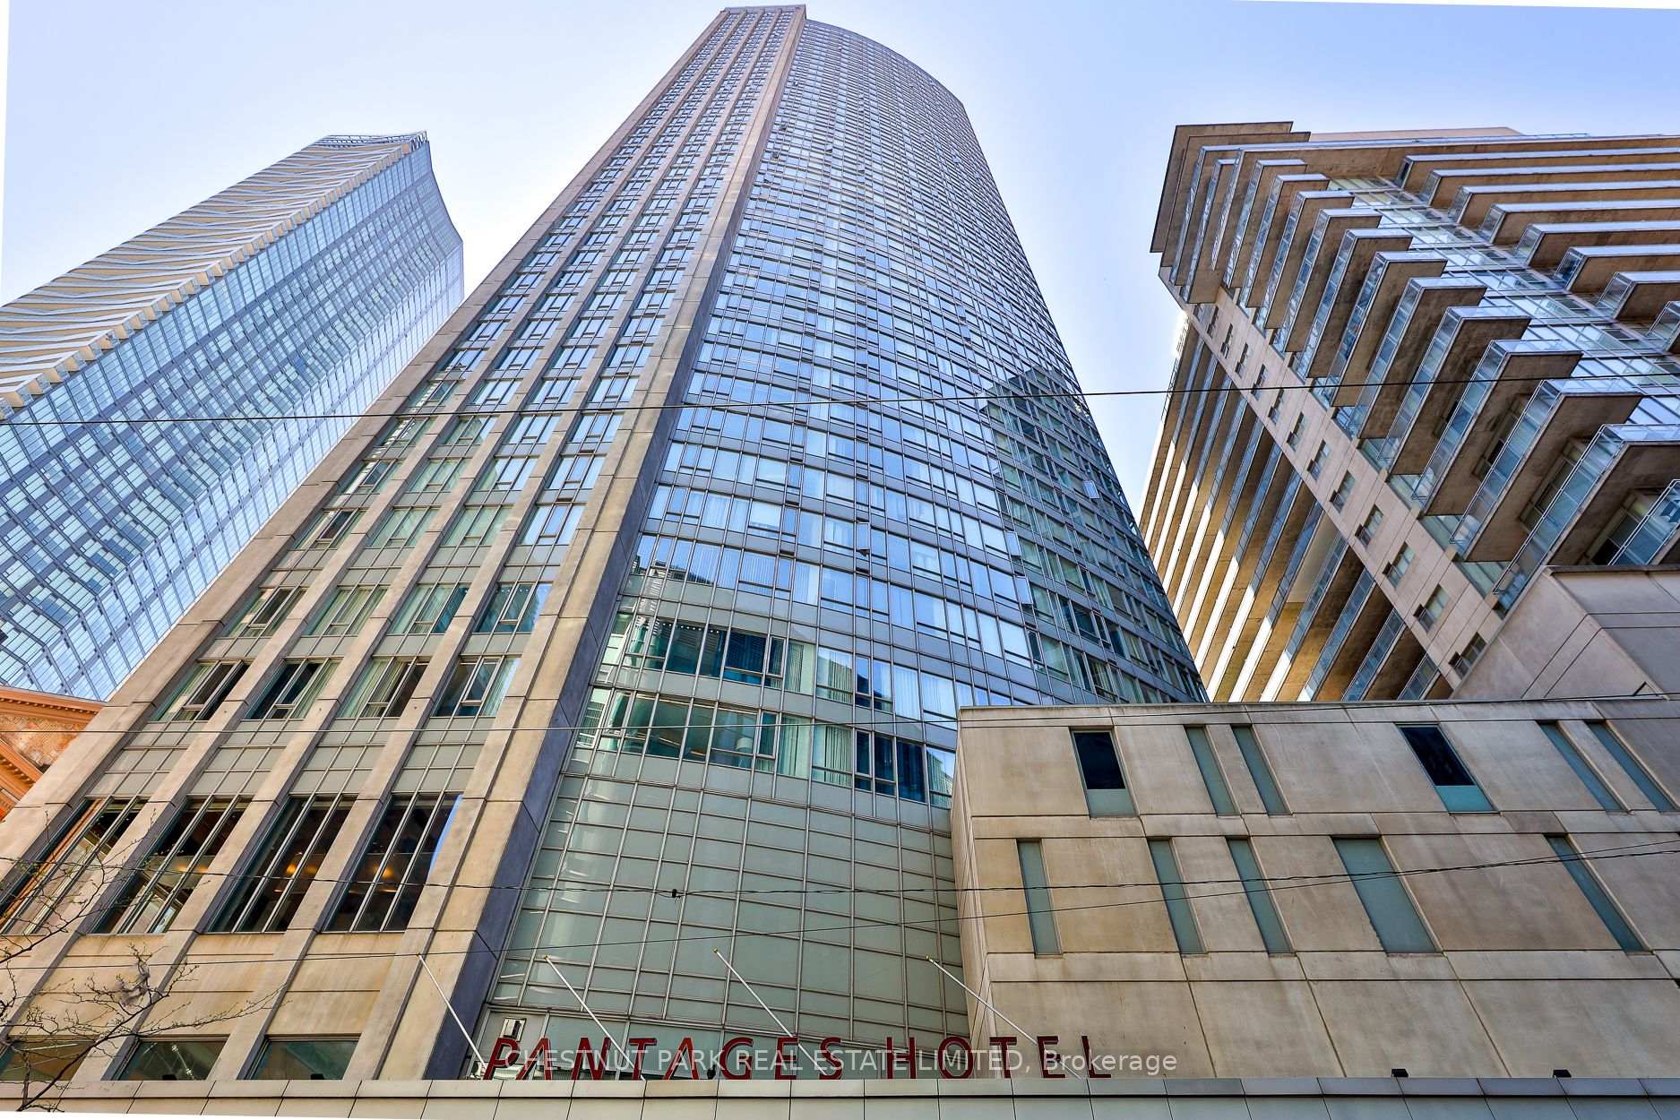
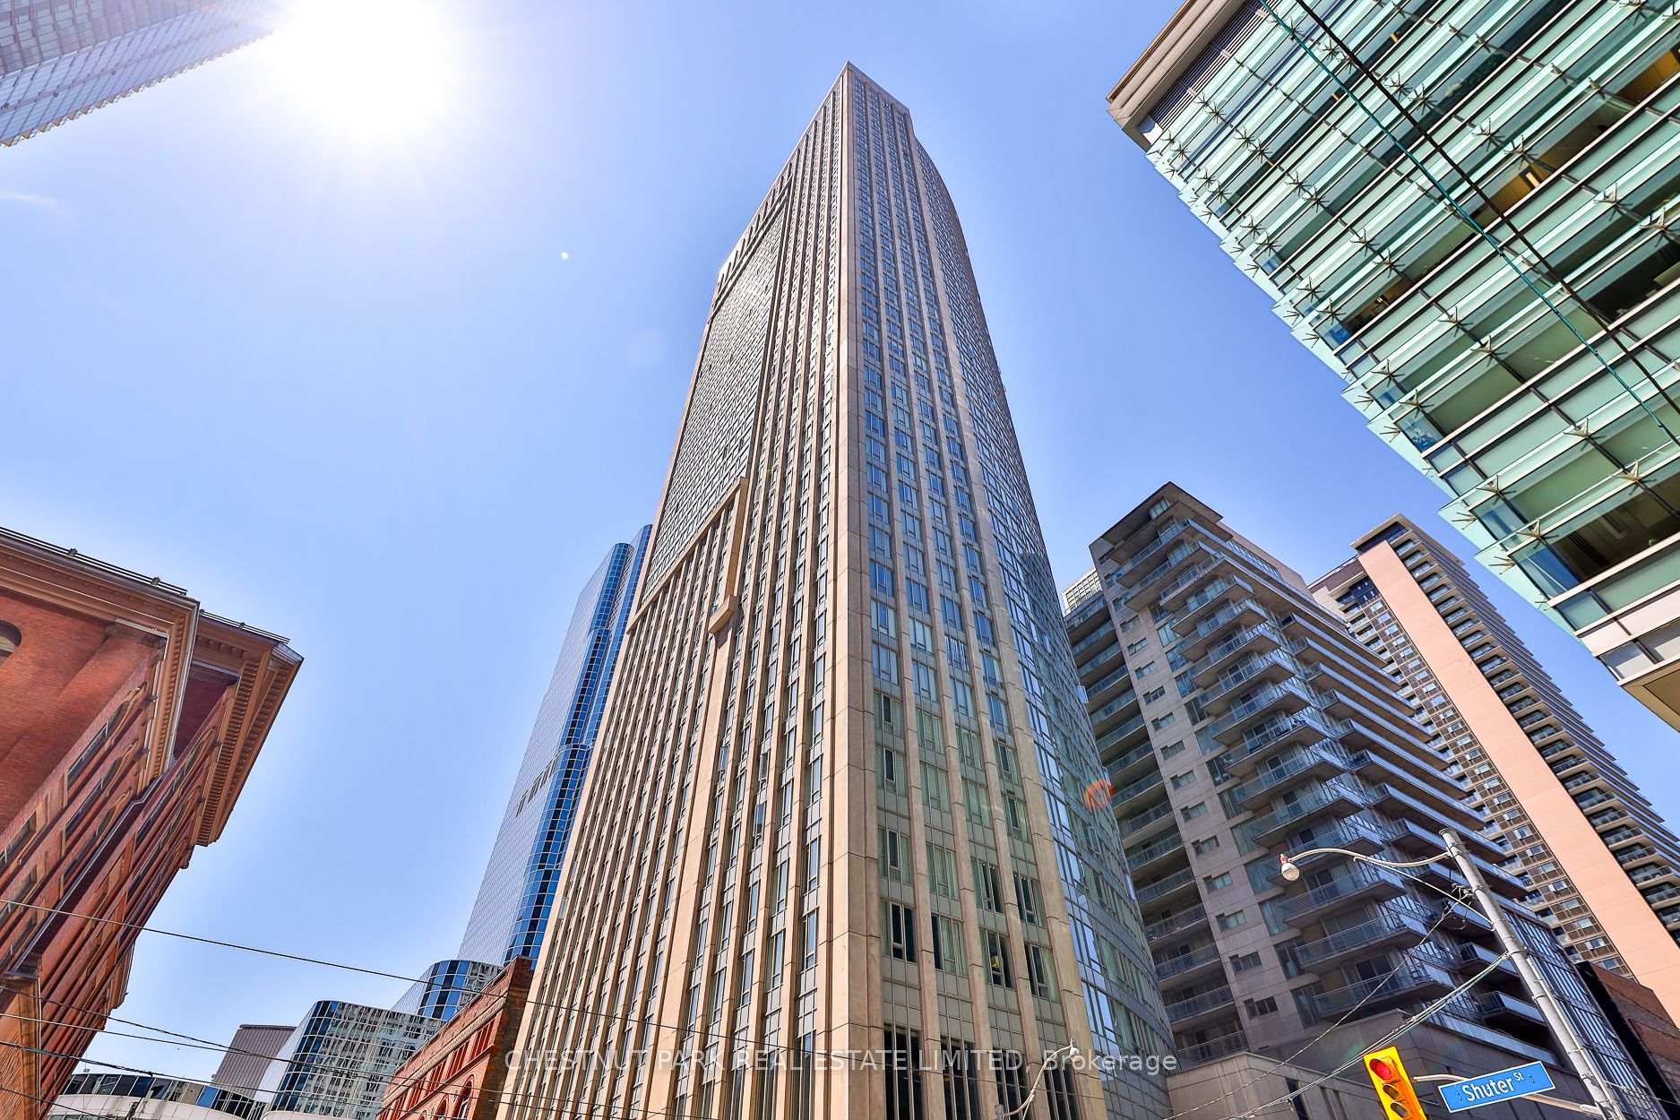
Register for free to view the complete photo gallery and property details
Showing 2 of 2 photos
210 Victoria Street 1811, Toronto, ON M5B 1V8
MLS #C12233352
Sold on September 8, 2025
September 8, 2025
Originally listed at $999,000 22 days on market
Fantastic Opportunity at the Pantages Tower! Very rare, 3 bedroom, 3 bathroom, 2 storey corner suite with incredible South West Views. Large windows bathe the unit in natural light all day long. Well laid out unit with approx 1600 total square feet. Incredible value for someone looking for a large condo with lots of potential and upside. Main floor features a den/ office nook, a updated kitchen with upgraded appliances and an open concept living / dining room. The large footprint of the 2nd floor features a 2nd entrance, 2 large bedroom, 2 bathrooms and a 3rd potential bedroom, office or seperate living room. Full size laundry room also included on the 2nd floor. Enjoy sunsets in the evening and beautiful views of the city skyline from all rooms. AAA location in the heart of the city, close to the best of everything. Comes with parking and locker. Well run building with All inclusive condo fees!
Analysis based on 0 sales and 0 leases in this building. Unit size estimated at 1700 sqft.
Bedrooms
3
Bathrooms
3
Square Feet
1600-1799 sqft
Property Type
Residential Condo & Other
Register for free to view complete property details and access exclusive sold data
Free account • No credit card required
| Name | Size (m) | Size (ft) | Features |
|---|---|---|---|
| Foyer(Main) | 3.97 x 1.3 | 13.0 x 4.3 | - |
| Foyer(Main) | 3.97 x 1.3 | 13.0 x 4.3 | - |
| Foyer(Main) | 3.97 x 1.3 | 13.0 x 4.3 | - |
| Foyer(Main) | 3.97 x 1.3 | 13.0 x 4.3 | - |
| Foyer(Main) | 3.97 x 1.3 | 13.0 x 4.3 | - |
| Foyer(Main) | 3.97 x 1.3 | 13.0 x 4.3 | - |
| Foyer(Main) | 3.97 x 1.3 | 13.0 x 4.3 | - |
| Foyer(Main) | 3.97 x 1.3 | 13.0 x 4.3 | - |
| Foyer(Main) | 3.97 x 1.3 | 13.0 x 4.3 | - |
| Foyer(Main) | 3.97 x 1.3 | 13.0 x 4.3 | - |
| Foyer(Main) | 3.97 x 1.3 | 13.0 x 4.3 | - |
| Foyer(Main) | 3.97 x 1.3 | 13.0 x 4.3 | - |
| Foyer(Main) | 3.97 x 1.3 | 13.0 x 4.3 | - |
| Foyer(Main) | 3.97 x 1.3 | 13.0 x 4.3 | - |
| Foyer(Main) | 3.97 x 1.3 | 13.0 x 4.3 | - |
| Foyer(Main) | 3.97 x 1.3 | 13.0 x 4.3 | - |
| Foyer(Main) | 3.97 x 1.3 | 13.0 x 4.3 | - |
| Foyer(Main) | 3.97 x 1.3 | 13.0 x 4.3 | - |
| Foyer(Main) | 3.97 x 1.3 | 13.0 x 4.3 | - |
| Foyer(Main) | 3.97 x 1.3 | 13.0 x 4.3 | - |
| Foyer(Main) | 3.97 x 1.3 | 13.0 x 4.3 | - |
| Foyer(Main) | 3.97 x 1.3 | 13.0 x 4.3 | - |
| Foyer(Main) | 3.97 x 1.3 | 13.0 x 4.3 | - |
| Foyer(Main) | 3.97 x 1.3 | 13.0 x 4.3 | - |
| Foyer(Main) | 3.97 x 1.3 | 13.0 x 4.3 | - |
| Foyer(Main) | 3.97 x 1.3 | 13.0 x 4.3 | - |
| Living Room(Main) | 4.97 x 4.7 | 16.3 x 15.4 | - |
| Living Room(Main) | 4.97 x 4.7 | 16.3 x 15.4 | - |
| Living Room(Main) | 4.97 x 4.7 | 16.3 x 15.4 | - |
| Living Room(Main) | 4.97 x 4.7 | 16.3 x 15.4 | - |
| Living Room(Main) | 4.97 x 4.7 | 16.3 x 15.4 | - |
| Living Room(Main) | 4.97 x 4.7 | 16.3 x 15.4 | - |
| Living Room(Main) | 4.97 x 4.7 | 16.3 x 15.4 | - |
| Living Room(Main) | 4.97 x 4.7 | 16.3 x 15.4 | - |
| Living Room(Main) | 4.97 x 4.7 | 16.3 x 15.4 | - |
| Living Room(Main) | 4.97 x 4.7 | 16.3 x 15.4 | - |
| Living Room(Main) | 4.97 x 4.7 | 16.3 x 15.4 | - |
| Living Room(Main) | 4.97 x 4.7 | 16.3 x 15.4 | - |
| Living Room(Main) | 4.97 x 4.7 | 16.3 x 15.4 | - |
| Living Room(Main) | 4.97 x 4.7 | 16.3 x 15.4 | - |
| Living Room(Main) | 4.97 x 4.7 | 16.3 x 15.4 | - |
| Living Room(Main) | 4.97 x 4.7 | 16.3 x 15.4 | - |
| Living Room(Main) | 4.97 x 4.7 | 16.3 x 15.4 | - |
| Living Room(Main) | 4.97 x 4.7 | 16.3 x 15.4 | - |
| Living Room(Main) | 4.97 x 4.7 | 16.3 x 15.4 | - |
| Living Room(Main) | 4.97 x 4.7 | 16.3 x 15.4 | - |
| Living Room(Main) | 4.97 x 4.7 | 16.3 x 15.4 | - |
| Living Room(Main) | 4.97 x 4.7 | 16.3 x 15.4 | - |
| Living Room(Main) | 4.97 x 4.7 | 16.3 x 15.4 | - |
| Living Room(Main) | 4.97 x 4.7 | 16.3 x 15.4 | - |
| Living Room(Main) | 4.97 x 4.7 | 16.3 x 15.4 | - |
| Living Room(Main) | 4.97 x 4.7 | 16.3 x 15.4 | - |
| Dining Room(Main) | 4.97 x 4.7 | 16.3 x 15.4 | - |
| Dining Room(Main) | 4.97 x 4.7 | 16.3 x 15.4 | - |
| Dining Room(Main) | 4.97 x 4.7 | 16.3 x 15.4 | - |
| Dining Room(Main) | 4.97 x 4.7 | 16.3 x 15.4 | - |
| Dining Room(Main) | 4.97 x 4.7 | 16.3 x 15.4 | - |
| Dining Room(Main) | 4.97 x 4.7 | 16.3 x 15.4 | - |
| Dining Room(Main) | 4.97 x 4.7 | 16.3 x 15.4 | - |
| Dining Room(Main) | 4.97 x 4.7 | 16.3 x 15.4 | - |
| Dining Room(Main) | 4.97 x 4.7 | 16.3 x 15.4 | - |
| Dining Room(Main) | 4.97 x 4.7 | 16.3 x 15.4 | - |
| Dining Room(Main) | 4.97 x 4.7 | 16.3 x 15.4 | - |
| Dining Room(Main) | 4.97 x 4.7 | 16.3 x 15.4 | - |
| Dining Room(Main) | 4.97 x 4.7 | 16.3 x 15.4 | - |
| Dining Room(Main) | 4.97 x 4.7 | 16.3 x 15.4 | - |
| Dining Room(Main) | 4.97 x 4.7 | 16.3 x 15.4 | - |
| Dining Room(Main) | 4.97 x 4.7 | 16.3 x 15.4 | - |
| Dining Room(Main) | 4.97 x 4.7 | 16.3 x 15.4 | - |
| Dining Room(Main) | 4.97 x 4.7 | 16.3 x 15.4 | - |
| Dining Room(Main) | 4.97 x 4.7 | 16.3 x 15.4 | - |
| Dining Room(Main) | 4.97 x 4.7 | 16.3 x 15.4 | - |
| Dining Room(Main) | 4.97 x 4.7 | 16.3 x 15.4 | - |
| Dining Room(Main) | 4.97 x 4.7 | 16.3 x 15.4 | - |
| Dining Room(Main) | 4.97 x 4.7 | 16.3 x 15.4 | - |
| Dining Room(Main) | 4.97 x 4.7 | 16.3 x 15.4 | - |
| Dining Room(Main) | 4.97 x 4.7 | 16.3 x 15.4 | - |
| Dining Room(Main) | 4.97 x 4.7 | 16.3 x 15.4 | - |
| Kitchen(Main) | 4.5 x 2.9 | 14.8 x 9.5 | - |
| Kitchen(Main) | 4.5 x 2.9 | 14.8 x 9.5 | - |
| Kitchen(Main) | 4.5 x 2.9 | 14.8 x 9.5 | - |
| Kitchen(Main) | 4.5 x 2.9 | 14.8 x 9.5 | - |
| Kitchen(Main) | 4.5 x 2.9 | 14.8 x 9.5 | - |
| Kitchen(Main) | 4.5 x 2.9 | 14.8 x 9.5 | - |
| Kitchen(Main) | 4.5 x 2.9 | 14.8 x 9.5 | - |
| Kitchen(Main) | 4.5 x 2.9 | 14.8 x 9.5 | - |
| Kitchen(Main) | 4.5 x 2.9 | 14.8 x 9.5 | - |
| Kitchen(Main) | 4.5 x 2.9 | 14.8 x 9.5 | - |
| Kitchen(Main) | 4.5 x 2.9 | 14.8 x 9.5 | - |
| Kitchen(Main) | 4.5 x 2.9 | 14.8 x 9.5 | - |
| Kitchen(Main) | 4.5 x 2.9 | 14.8 x 9.5 | - |
| Kitchen(Main) | 4.5 x 2.9 | 14.8 x 9.5 | - |
| Kitchen(Main) | 4.5 x 2.9 | 14.8 x 9.5 | - |
| Kitchen(Main) | 4.5 x 2.9 | 14.8 x 9.5 | - |
| Kitchen(Main) | 4.5 x 2.9 | 14.8 x 9.5 | - |
| Kitchen(Main) | 4.5 x 2.9 | 14.8 x 9.5 | - |
| Kitchen(Main) | 4.5 x 2.9 | 14.8 x 9.5 | - |
| Kitchen(Main) | 4.5 x 2.9 | 14.8 x 9.5 | - |
| Kitchen(Main) | 4.5 x 2.9 | 14.8 x 9.5 | - |
| Kitchen(Main) | 4.5 x 2.9 | 14.8 x 9.5 | - |
| Kitchen(Main) | 4.5 x 2.9 | 14.8 x 9.5 | - |
| Kitchen(Main) | 4.5 x 2.9 | 14.8 x 9.5 | - |
| Kitchen(Main) | 4.5 x 2.9 | 14.8 x 9.5 | - |
| Kitchen(Main) | 4.5 x 2.9 | 14.8 x 9.5 | - |
| Primary Bedroom(Second) | 4.5 x 4.45 | 14.8 x 14.6 | - |
| Primary Bedroom(Second) | 4.5 x 4.45 | 14.8 x 14.6 | - |
| Primary Bedroom(Second) | 4.5 x 4.45 | 14.8 x 14.6 | - |
| Primary Bedroom(Second) | 4.5 x 4.45 | 14.8 x 14.6 | - |
| Primary Bedroom(Second) | 4.5 x 4.45 | 14.8 x 14.6 | - |
| Primary Bedroom(Second) | 4.5 x 4.45 | 14.8 x 14.6 | - |
| Primary Bedroom(Second) | 4.5 x 4.45 | 14.8 x 14.6 | - |
| Primary Bedroom(Second) | 4.5 x 4.45 | 14.8 x 14.6 | - |
| Primary Bedroom(Second) | 4.5 x 4.45 | 14.8 x 14.6 | - |
| Primary Bedroom(Second) | 4.5 x 4.45 | 14.8 x 14.6 | - |
| Primary Bedroom(Second) | 4.5 x 4.45 | 14.8 x 14.6 | - |
| Primary Bedroom(Second) | 4.5 x 4.45 | 14.8 x 14.6 | - |
| Primary Bedroom(Second) | 4.5 x 4.45 | 14.8 x 14.6 | - |
| Primary Bedroom(Second) | 4.5 x 4.45 | 14.8 x 14.6 | - |
| Primary Bedroom(Second) | 4.5 x 4.45 | 14.8 x 14.6 | - |
| Primary Bedroom(Second) | 4.5 x 4.45 | 14.8 x 14.6 | - |
| Primary Bedroom(Second) | 4.5 x 4.45 | 14.8 x 14.6 | - |
| Primary Bedroom(Second) | 4.5 x 4.45 | 14.8 x 14.6 | - |
| Primary Bedroom(Second) | 4.5 x 4.45 | 14.8 x 14.6 | - |
| Primary Bedroom(Second) | 4.5 x 4.45 | 14.8 x 14.6 | - |
| Primary Bedroom(Second) | 4.5 x 4.45 | 14.8 x 14.6 | - |
| Primary Bedroom(Second) | 4.5 x 4.45 | 14.8 x 14.6 | - |
| Primary Bedroom(Second) | 4.5 x 4.45 | 14.8 x 14.6 | - |
| Primary Bedroom(Second) | 4.5 x 4.45 | 14.8 x 14.6 | - |
| Primary Bedroom(Second) | 4.5 x 4.45 | 14.8 x 14.6 | - |
| Primary Bedroom(Second) | 4.5 x 4.45 | 14.8 x 14.6 | - |
| Bedroom 2(Second) | 3.6 x 3.2 | 11.8 x 10.5 | - |
| Bedroom 2(Second) | 3.6 x 3.2 | 11.8 x 10.5 | - |
| Bedroom 2(Second) | 3.6 x 3.2 | 11.8 x 10.5 | - |
| Bedroom 2(Second) | 3.6 x 3.2 | 11.8 x 10.5 | - |
| Bedroom 2(Second) | 3.6 x 3.2 | 11.8 x 10.5 | - |
| Bedroom 2(Second) | 3.6 x 3.2 | 11.8 x 10.5 | - |
| Bedroom 2(Second) | 3.6 x 3.2 | 11.8 x 10.5 | - |
| Bedroom 2(Second) | 3.6 x 3.2 | 11.8 x 10.5 | - |
| Bedroom 2(Second) | 3.6 x 3.2 | 11.8 x 10.5 | - |
| Bedroom 2(Second) | 3.6 x 3.2 | 11.8 x 10.5 | - |
| Bedroom 2(Second) | 3.6 x 3.2 | 11.8 x 10.5 | - |
| Bedroom 2(Second) | 3.6 x 3.2 | 11.8 x 10.5 | - |
| Bedroom 2(Second) | 3.6 x 3.2 | 11.8 x 10.5 | - |
| Bedroom 2(Second) | 3.6 x 3.2 | 11.8 x 10.5 | - |
| Bedroom 2(Second) | 3.6 x 3.2 | 11.8 x 10.5 | - |
| Bedroom 2(Second) | 3.6 x 3.2 | 11.8 x 10.5 | - |
| Bedroom 2(Second) | 3.6 x 3.2 | 11.8 x 10.5 | - |
| Bedroom 2(Second) | 3.6 x 3.2 | 11.8 x 10.5 | - |
| Bedroom 2(Second) | 3.6 x 3.2 | 11.8 x 10.5 | - |
| Bedroom 2(Second) | 3.6 x 3.2 | 11.8 x 10.5 | - |
| Bedroom 2(Second) | 3.6 x 3.2 | 11.8 x 10.5 | - |
| Bedroom 2(Second) | 3.6 x 3.2 | 11.8 x 10.5 | - |
| Bedroom 2(Second) | 3.6 x 3.2 | 11.8 x 10.5 | - |
| Bedroom 2(Second) | 3.6 x 3.2 | 11.8 x 10.5 | - |
| Bedroom 2(Second) | 3.6 x 3.2 | 11.8 x 10.5 | - |
| Bedroom 2(Second) | 3.6 x 3.2 | 11.8 x 10.5 | - |
| Bedroom 3(Second) | 3.75 x 3.3 | 12.3 x 10.8 | - |
| Bedroom 3(Second) | 3.75 x 3.3 | 12.3 x 10.8 | - |
| Bedroom 3(Second) | 3.75 x 3.3 | 12.3 x 10.8 | - |
| Bedroom 3(Second) | 3.75 x 3.3 | 12.3 x 10.8 | - |
| Bedroom 3(Second) | 3.75 x 3.3 | 12.3 x 10.8 | - |
| Bedroom 3(Second) | 3.75 x 3.3 | 12.3 x 10.8 | - |
| Bedroom 3(Second) | 3.75 x 3.3 | 12.3 x 10.8 | - |
| Bedroom 3(Second) | 3.75 x 3.3 | 12.3 x 10.8 | - |
| Bedroom 3(Second) | 3.75 x 3.3 | 12.3 x 10.8 | - |
| Bedroom 3(Second) | 3.75 x 3.3 | 12.3 x 10.8 | - |
| Bedroom 3(Second) | 3.75 x 3.3 | 12.3 x 10.8 | - |
| Bedroom 3(Second) | 3.75 x 3.3 | 12.3 x 10.8 | - |
| Bedroom 3(Second) | 3.75 x 3.3 | 12.3 x 10.8 | - |
| Bedroom 3(Second) | 3.75 x 3.3 | 12.3 x 10.8 | - |
| Bedroom 3(Second) | 3.75 x 3.3 | 12.3 x 10.8 | - |
| Bedroom 3(Second) | 3.75 x 3.3 | 12.3 x 10.8 | - |
| Bedroom 3(Second) | 3.75 x 3.3 | 12.3 x 10.8 | - |
| Bedroom 3(Second) | 3.75 x 3.3 | 12.3 x 10.8 | - |
| Bedroom 3(Second) | 3.75 x 3.3 | 12.3 x 10.8 | - |
| Bedroom 3(Second) | 3.75 x 3.3 | 12.3 x 10.8 | - |
| Bedroom 3(Second) | 3.75 x 3.3 | 12.3 x 10.8 | - |
| Bedroom 3(Second) | 3.75 x 3.3 | 12.3 x 10.8 | - |
| Bedroom 3(Second) | 3.75 x 3.3 | 12.3 x 10.8 | - |
| Bedroom 3(Second) | 3.75 x 3.3 | 12.3 x 10.8 | - |
| Bedroom 3(Second) | 3.75 x 3.3 | 12.3 x 10.8 | - |
| Bedroom 3(Second) | 3.75 x 3.3 | 12.3 x 10.8 | - |
| Laundry(Second) | 2.5 x 1.9 | 8.2 x 6.2 | - |
| Laundry(Second) | 2.5 x 1.9 | 8.2 x 6.2 | - |
| Laundry(Second) | 2.5 x 1.9 | 8.2 x 6.2 | - |
| Laundry(Second) | 2.5 x 1.9 | 8.2 x 6.2 | - |
| Laundry(Second) | 2.5 x 1.9 | 8.2 x 6.2 | - |
| Laundry(Second) | 2.5 x 1.9 | 8.2 x 6.2 | - |
| Laundry(Second) | 2.5 x 1.9 | 8.2 x 6.2 | - |
| Laundry(Second) | 2.5 x 1.9 | 8.2 x 6.2 | - |
| Laundry(Second) | 2.5 x 1.9 | 8.2 x 6.2 | - |
| Laundry(Second) | 2.5 x 1.9 | 8.2 x 6.2 | - |
| Laundry(Second) | 2.5 x 1.9 | 8.2 x 6.2 | - |
| Laundry(Second) | 2.5 x 1.9 | 8.2 x 6.2 | - |
| Laundry(Second) | 2.5 x 1.9 | 8.2 x 6.2 | - |
| Laundry(Second) | 2.5 x 1.9 | 8.2 x 6.2 | - |
| Laundry(Second) | 2.5 x 1.9 | 8.2 x 6.2 | - |
| Laundry(Second) | 2.5 x 1.9 | 8.2 x 6.2 | - |
| Laundry(Second) | 2.5 x 1.9 | 8.2 x 6.2 | - |
| Laundry(Second) | 2.5 x 1.9 | 8.2 x 6.2 | - |
| Laundry(Second) | 2.5 x 1.9 | 8.2 x 6.2 | - |
| Laundry(Second) | 2.5 x 1.9 | 8.2 x 6.2 | - |
| Laundry(Second) | 2.5 x 1.9 | 8.2 x 6.2 | - |
| Laundry(Second) | 2.5 x 1.9 | 8.2 x 6.2 | - |
| Laundry(Second) | 2.5 x 1.9 | 8.2 x 6.2 | - |
| Laundry(Second) | 2.5 x 1.9 | 8.2 x 6.2 | - |
| Laundry(Second) | 2.5 x 1.9 | 8.2 x 6.2 | - |
| Laundry(Second) | 2.5 x 1.9 | 8.2 x 6.2 | - |
Register for free to view complete room dimensions and access exclusive sold data
Free account • No credit card required
Original List Price
$999,000
Listed on Jun 18, 2025
Sold Price
$942,500
Sold on Sep 8, 2025
-$56,500
-5.7%
Register for free to view complete price history and access exclusive sold data
Free account • No credit card required
$305,000
210 Victoria Street 717, Toronto, ON M5B 2R3
MLS #C13534614
View complete sale history and details

$450,000
210 Victoria Street 3007, Toronto, ON M5B 2R3
MLS #C13156400
View complete sale history and details

$800,000
210 Victoria Street 1816, Toronto, ON M5B 2R3
MLS #C12916790
View complete sale history and details

$496,000
210 Victoria Street 4207, Toronto, ON M5B 2R3
MLS #C12167787
View complete sale history and details

$495,000
210 Victoria Street 3112, Toronto, ON M5B 2R3

$510,000
210 Victoria Street 4112, Toronto, ON M5B 2R3

$549,900
210 Victoria Street 2113, Toronto, ON M5B 2R3

$1,688,000
210 Victoria Street 4407, Toronto, ON M5B 2R3
Your Agent
Broker of Record
PREMIER MATRIX REALTY LTD. BROKERAGE
See the comparable sold, tax-matched, and currently-competing listings for Pantages Tower.
Register for free to view complete price estimate and access exclusive sold data
Free account • No credit card required
Contact OVAIS QASSIM
Unit 1811 is a residential condo & other with 3 bedrooms, 3 bathrooms spanning approximately 1600-1799 square feet located at Pantages Tower, 210 Victoria Street, Toronto C08. This unit is currently sold (sold for $943K).
Pantages Tower is located at 210 Victoria Street, Toronto C08. Explore more units for sale and rent in this building, view building amenities, transaction history, and market insights.
This unit is located in Church-Yonge Corridor, part of Toronto C08 in the Toronto area. Explore more condos for sale and rent in this community.
Whether you're looking to buy, sell, or rent at Pantages Tower, our team of experienced real estate professionals can help you navigate the market and find the perfect unit to match your needs. Contact us today for a free consultation.
Unit 1811 Pantages Tower,210 Victoria Street 1811, Toronto, ON M5B 1V8 for sale, 3 bedroom residential condo & other Toronto C08, Pantages Tower condos, Toronto C08 residential condo & other sold, 210 Victoria Street, Toronto C08 real estate