
Sold
$450,000
1bed|1bath|600-699sqft
0 parking|0 locker
Unit 3007
210 Victoria Street 3007, Toronto, ON M5B 2R3
Residential Condo & Other|$507 fees|$2511 tax
MLS #C13156400
View complete sale history and details

210 Victoria Street 2113, Toronto, ON M5B 2R3
MLS #C13225856
Listed Price
Welcome to downtown living at its most convenient! This bright and stylish 1-bedroom, 2-bathroom condo at 210 Victoria St offers the perfect blend of comfort and city lifestyle right in the heart of Toronto's vibrant downtown core. Just steps to Queen and Dundas subway stations, CF Toronto Eaton Centre, and Toronto Metropolitan University, everything you need is right at your doorstep. Enjoy easy access to shopping, dining, entertainment, and everyday essentials without ever needing a car. Whether you're a first-time buyer, young professional, or investor, this is an incredible opportunity to own in one of the city's most connected and sought-after locations.
Analysis based on 0 sales and 0 leases in this building. Unit size estimated at 650 sqft.
Bedrooms
1
Bathrooms
2
Square Feet
600-699 sqft
Property Type
Residential Condo & Other
| Name | Size (m) | Size (ft) | Features |
|---|---|---|---|
| Living Room(Flat) | 4.85 x 4.52 | 15.9 x 14.8 | - |
| Living Room(Flat) | 4.85 x 4.52 | 15.9 x 14.8 | - |
| Living Room(Flat) | 4.85 x 4.52 | 15.9 x 14.8 | - |
| Living Room(Flat) | 4.85 x 4.52 | 15.9 x 14.8 | - |
| Living Room(Flat) | 4.85 x 4.52 | 15.9 x 14.8 | - |
| Living Room(Flat) | 4.85 x 4.52 | 15.9 x 14.8 | - |
| Living Room(Flat) | 4.85 x 4.52 | 15.9 x 14.8 | - |
| Living Room(Flat) | 4.85 x 4.52 | 15.9 x 14.8 | - |
| Living Room(Flat) | 4.85 x 4.52 | 15.9 x 14.8 | - |
| Living Room(Flat) | 4.85 x 4.52 | 15.9 x 14.8 | - |
| Living Room(Flat) | 4.85 x 4.52 | 15.9 x 14.8 | - |
| Living Room(Flat) | 4.85 x 4.52 | 15.9 x 14.8 | - |
| Living Room(Flat) | 4.85 x 4.52 | 15.9 x 14.8 | - |
| Living Room(Flat) | 4.85 x 4.52 | 15.9 x 14.8 | - |
| Living Room(Flat) | 4.85 x 4.52 | 15.9 x 14.8 | - |
| Living Room(Flat) | 4.85 x 4.52 | 15.9 x 14.8 | - |
| Living Room(Flat) | 4.85 x 4.52 | 15.9 x 14.8 | - |
| Living Room(Flat) | 4.85 x 4.52 | 15.9 x 14.8 | - |
| Living Room(Flat) | 4.85 x 4.52 | 15.9 x 14.8 | - |
| Living Room(Flat) | 4.85 x 4.52 | 15.9 x 14.8 | - |
| Living Room(Flat) | 4.85 x 4.52 | 15.9 x 14.8 | - |
| Living Room(Flat) | 4.85 x 4.52 | 15.9 x 14.8 | - |
| Dining Room(Flat) | 4.85 x 4.52 | 15.9 x 14.8 | - |
| Dining Room(Flat) | 4.85 x 4.52 | 15.9 x 14.8 | - |
| Dining Room(Flat) | 4.85 x 4.52 | 15.9 x 14.8 | - |
| Dining Room(Flat) | 4.85 x 4.52 | 15.9 x 14.8 | - |
| Dining Room(Flat) | 4.85 x 4.52 | 15.9 x 14.8 | - |
| Dining Room(Flat) | 4.85 x 4.52 | 15.9 x 14.8 | - |
| Dining Room(Flat) | 4.85 x 4.52 | 15.9 x 14.8 | - |
| Dining Room(Flat) | 4.85 x 4.52 | 15.9 x 14.8 | - |
| Dining Room(Flat) | 4.85 x 4.52 | 15.9 x 14.8 | - |
| Dining Room(Flat) | 4.85 x 4.52 | 15.9 x 14.8 | - |
| Dining Room(Flat) | 4.85 x 4.52 | 15.9 x 14.8 | - |
| Dining Room(Flat) | 4.85 x 4.52 | 15.9 x 14.8 | - |
| Dining Room(Flat) | 4.85 x 4.52 | 15.9 x 14.8 | - |
| Dining Room(Flat) | 4.85 x 4.52 | 15.9 x 14.8 | - |
| Dining Room(Flat) | 4.85 x 4.52 | 15.9 x 14.8 | - |
| Dining Room(Flat) | 4.85 x 4.52 | 15.9 x 14.8 | - |
| Dining Room(Flat) | 4.85 x 4.52 | 15.9 x 14.8 | - |
| Dining Room(Flat) | 4.85 x 4.52 | 15.9 x 14.8 | - |
| Dining Room(Flat) | 4.85 x 4.52 | 15.9 x 14.8 | - |
| Dining Room(Flat) | 4.85 x 4.52 | 15.9 x 14.8 | - |
| Dining Room(Flat) | 4.85 x 4.52 | 15.9 x 14.8 | - |
| Dining Room(Flat) | 4.85 x 4.52 | 15.9 x 14.8 | - |
| Kitchen(Flat) | 2.51 x 2.46 | 8.2 x 8.1 | - |
| Kitchen(Flat) | 2.51 x 2.46 | 8.2 x 8.1 | - |
| Kitchen(Flat) | 2.51 x 2.46 | 8.2 x 8.1 | - |
| Kitchen(Flat) | 2.51 x 2.46 | 8.2 x 8.1 | - |
| Kitchen(Flat) | 2.51 x 2.46 | 8.2 x 8.1 | - |
| Kitchen(Flat) | 2.51 x 2.46 | 8.2 x 8.1 | - |
| Kitchen(Flat) | 2.51 x 2.46 | 8.2 x 8.1 | - |
| Kitchen(Flat) | 2.51 x 2.46 | 8.2 x 8.1 | - |
| Kitchen(Flat) | 2.51 x 2.46 | 8.2 x 8.1 | - |
| Kitchen(Flat) | 2.51 x 2.46 | 8.2 x 8.1 | - |
| Kitchen(Flat) | 2.51 x 2.46 | 8.2 x 8.1 | - |
| Kitchen(Flat) | 2.51 x 2.46 | 8.2 x 8.1 | - |
| Kitchen(Flat) | 2.51 x 2.46 | 8.2 x 8.1 | - |
| Kitchen(Flat) | 2.51 x 2.46 | 8.2 x 8.1 | - |
| Kitchen(Flat) | 2.51 x 2.46 | 8.2 x 8.1 | - |
| Kitchen(Flat) | 2.51 x 2.46 | 8.2 x 8.1 | - |
| Kitchen(Flat) | 2.51 x 2.46 | 8.2 x 8.1 | - |
| Kitchen(Flat) | 2.51 x 2.46 | 8.2 x 8.1 | - |
| Kitchen(Flat) | 2.51 x 2.46 | 8.2 x 8.1 | - |
| Kitchen(Flat) | 2.51 x 2.46 | 8.2 x 8.1 | - |
| Kitchen(Flat) | 2.51 x 2.46 | 8.2 x 8.1 | - |
| Kitchen(Flat) | 2.51 x 2.46 | 8.2 x 8.1 | - |
| Primary Bedroom(Flat) | 4.34 x 2.87 | 14.2 x 9.4 | - |
| Primary Bedroom(Flat) | 4.34 x 2.87 | 14.2 x 9.4 | - |
| Primary Bedroom(Flat) | 4.34 x 2.87 | 14.2 x 9.4 | - |
| Primary Bedroom(Flat) | 4.34 x 2.87 | 14.2 x 9.4 | - |
| Primary Bedroom(Flat) | 4.34 x 2.87 | 14.2 x 9.4 | - |
| Primary Bedroom(Flat) | 4.34 x 2.87 | 14.2 x 9.4 | - |
| Primary Bedroom(Flat) | 4.34 x 2.87 | 14.2 x 9.4 | - |
| Primary Bedroom(Flat) | 4.34 x 2.87 | 14.2 x 9.4 | - |
| Primary Bedroom(Flat) | 4.34 x 2.87 | 14.2 x 9.4 | - |
| Primary Bedroom(Flat) | 4.34 x 2.87 | 14.2 x 9.4 | - |
| Primary Bedroom(Flat) | 4.34 x 2.87 | 14.2 x 9.4 | - |
| Primary Bedroom(Flat) | 4.34 x 2.87 | 14.2 x 9.4 | - |
| Primary Bedroom(Flat) | 4.34 x 2.87 | 14.2 x 9.4 | - |
| Primary Bedroom(Flat) | 4.34 x 2.87 | 14.2 x 9.4 | - |
| Primary Bedroom(Flat) | 4.34 x 2.87 | 14.2 x 9.4 | - |
| Primary Bedroom(Flat) | 4.34 x 2.87 | 14.2 x 9.4 | - |
| Primary Bedroom(Flat) | 4.34 x 2.87 | 14.2 x 9.4 | - |
| Primary Bedroom(Flat) | 4.34 x 2.87 | 14.2 x 9.4 | - |
| Primary Bedroom(Flat) | 4.34 x 2.87 | 14.2 x 9.4 | - |
| Primary Bedroom(Flat) | 4.34 x 2.87 | 14.2 x 9.4 | - |
| Primary Bedroom(Flat) | 4.34 x 2.87 | 14.2 x 9.4 | - |
| Primary Bedroom(Flat) | 4.34 x 2.87 | 14.2 x 9.4 | - |
Complete transaction history for this unit
Register free to see the complete unit history
Register for free to view complete transaction history and access exclusive sold data
Free account • No credit card required
$450,000
210 Victoria Street 3007, Toronto, ON M5B 2R3
MLS #C13156400
View complete sale history and details

$496,000
210 Victoria Street 4207, Toronto, ON M5B 2R3
MLS #C12167787
View complete sale history and details

$530,000
210 Victoria Street 3005, Toronto, ON M5B 2R3
MLS #C11887773
View complete sale history and details

$419,000
210 Victoria Street 4110, Toronto, ON M5B 2R3
MLS #C11991420
View complete sale history and details

$495,000
210 Victoria Street 3112, Toronto, ON M5B 2R3

$510,000
210 Victoria Street 4112, Toronto, ON M5B 2R3

$1,688,000
210 Victoria Street 4407, Toronto, ON M5B 2R3
Your Agent
Broker of Record
PREMIER MATRIX REALTY LTD. BROKERAGE
See the comparable sold, tax-matched, and currently-competing listings for Pantages Tower.
Register for free to view complete price estimate and access exclusive sold data
Free account • No credit card required
Contact OVAIS QASSIM
Unit 2113 is a residential condo & other with 1 bedroom, 2 bathrooms spanning approximately 600-699 square feet located at Pantages Tower, 210 Victoria Street, Toronto C08. This unit is currently for sale at $550K.
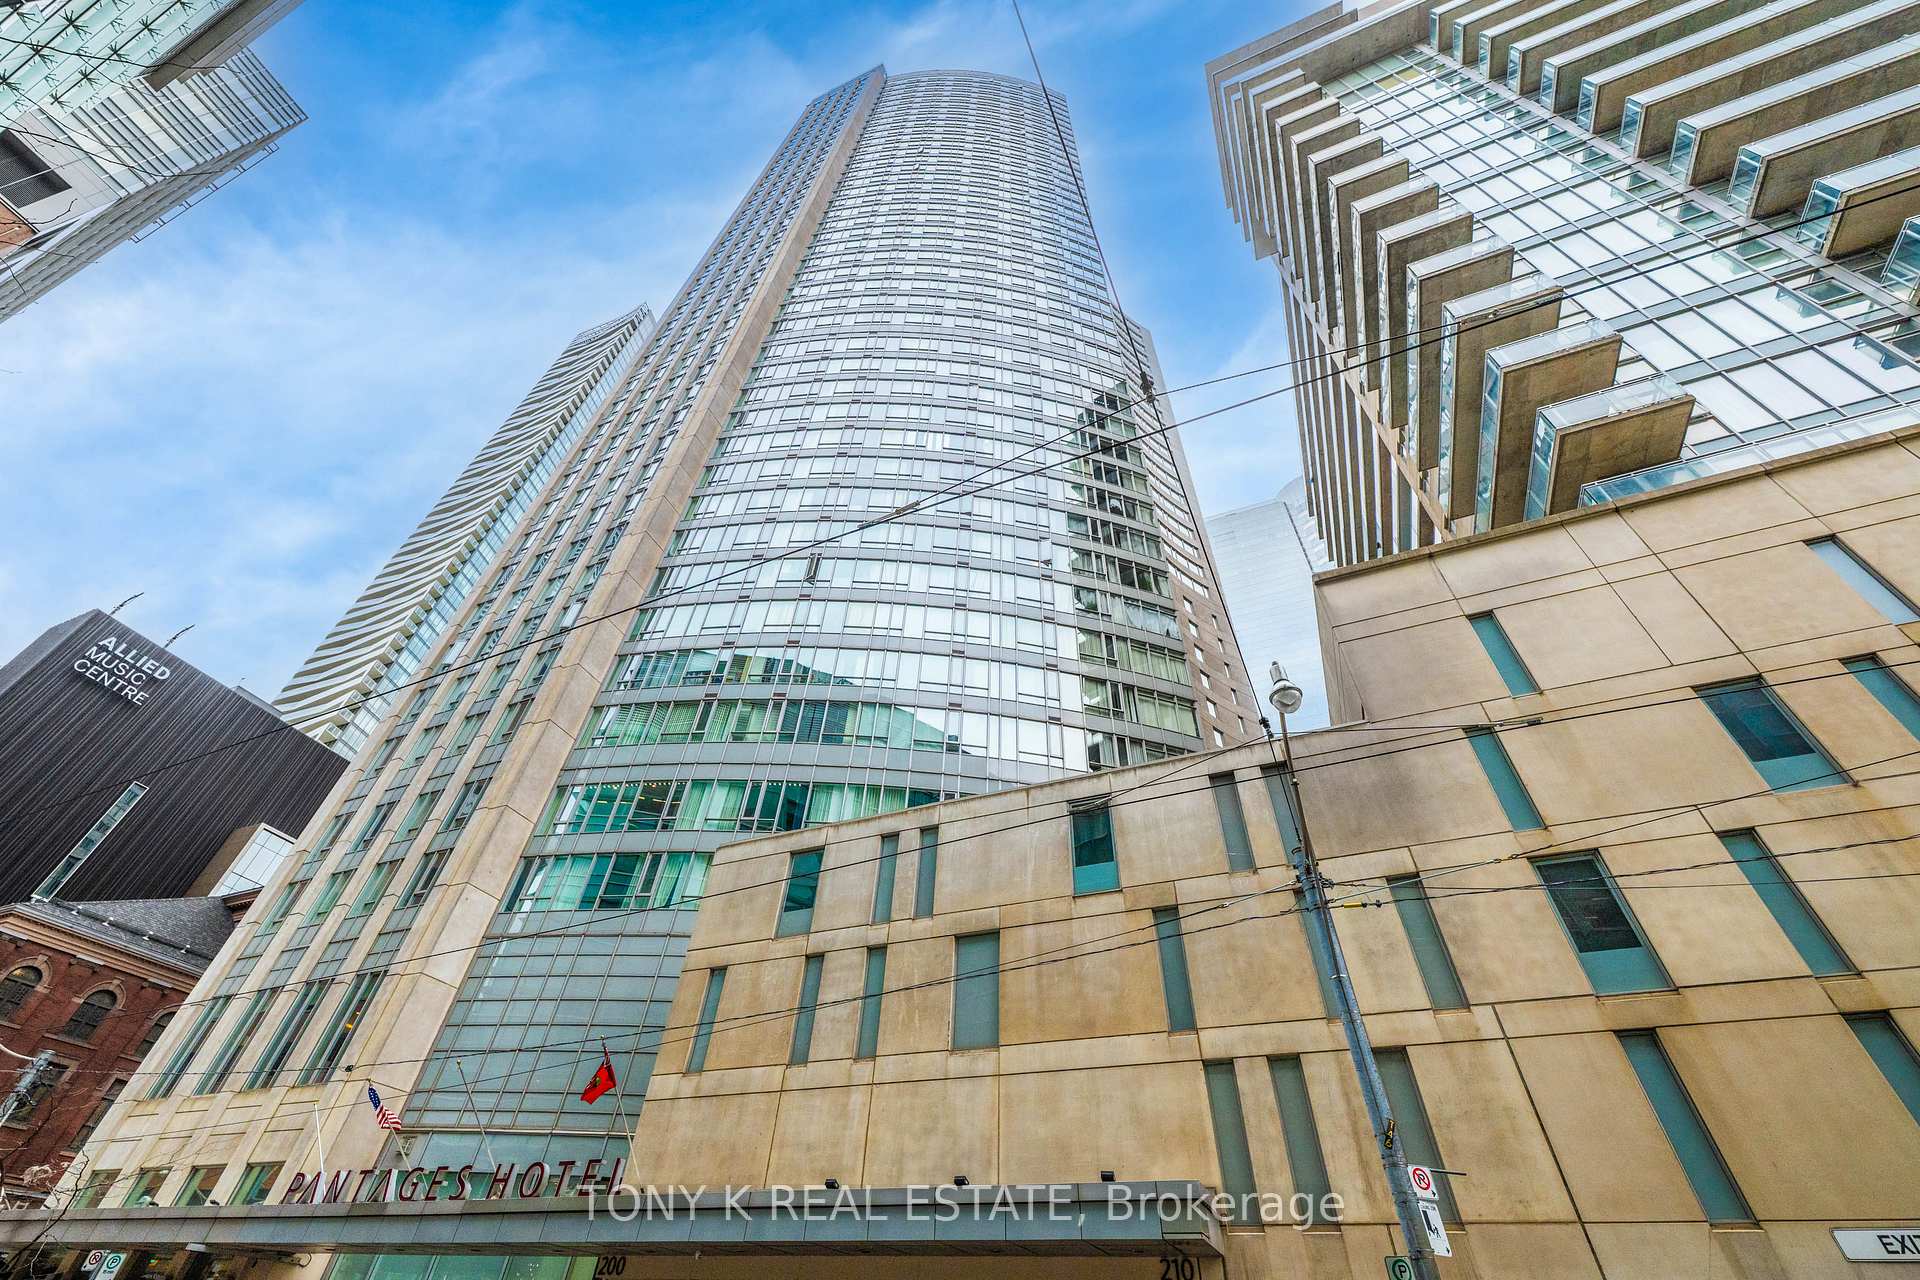
Pantages Tower is located at 210 Victoria Street, Toronto C08. Explore more units for sale and rent in this building, view building amenities, transaction history, and market insights.
This unit is located in Church-Yonge Corridor, part of Toronto C08 in the Toronto area. Explore more condos for sale and rent in this community.
Whether you're looking to buy, sell, or rent at Pantages Tower, our team of experienced real estate professionals can help you navigate the market and find the perfect unit to match your needs. Contact us today for a free consultation.
Unit 2113 Pantages Tower,210 Victoria Street 2113, Toronto, ON M5B 2R3 for sale, 1 bedroom residential condo & other Toronto C08, Pantages Tower condos, Toronto C08 residential condo & other for sale, 210 Victoria Street, Toronto C08 real estate