
Sold
$530,000
2bed|2bath|700-799sqft
1 parking|0 locker
Unit 2403
210 Victoria Street 2403, Toronto, ON M5B 2R3
Residential Condo & Other|$797 fees|$3122 tax
MLS #C12537232
View complete sale history and details

Register for free to view the complete photo gallery and property details
Showing 2 of 3 photos
210 Victoria Street 1816, Toronto, ON M5B 2R3
MLS #C12916790
Sold on May 19, 2026
May 19, 2026
Originally listed at $824,900 22 days on market
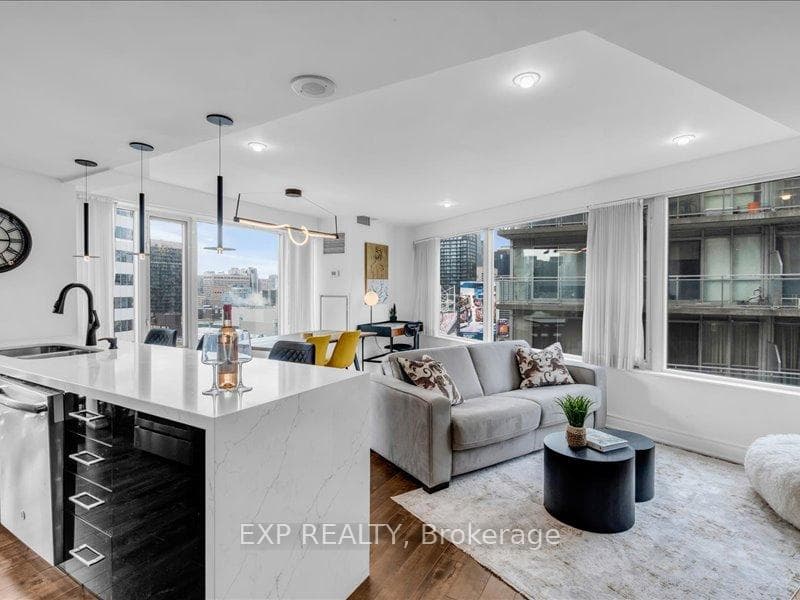
Location, style, and breathtaking views this modern 2 bedroom, 2 bathroom residence in the heart of downtown Toronto truly has it all. Situated in the highly sought-after Pantages Tower, this TURNKEY home combines contemporary finishes, generous living space, and unbeatable convenience. The bright and open layout features a sleek kitchen with quartz countertops, stainless steel appliances, and an island perfect for entertaining or casual dining. The spacious living area easily accommodates a home office setup or cozy breakfast nook, all framed by floor-to ceiling windows showcasing stunning views of the Toronto skyline. The primary bedroom is a private retreat with a beautiful ensuite bathroom, while the second bedroom is highlighted by large windows and its own electric fireplace, creating a warm and inviting atmosphere. Every detail is designed for comfort, functionality, and style. Beyond the suite, Pantages Tower offers residents access to exceptional amenities including24-hour concierge, fitness facilities, party room, guest suites, and more. Step outside your front door and you're only moments away from Toronto's most iconic destinations Yonge-Dundas Square, the Eaton Centre, Massey Hall, theatres, restaurants, and shops. With the subway and TTC nearby, the entire city is at your fingertips. This unit also presents an extraordinary investment opportunity. Short-term rentals are permitted in the building, and this particular unit has generated six-figure annual income, making it ideal for investors seeking reliable passive revenue. Offered fully furnished with FURNITURE AND DECOR INCLUDED and, it is a true TURNKEY opportunity with nothing left to do but move in or start renting immediately. Whether you're looking for a stylish urban home or a high-performing investment property, this residence delivers the best of downtown living.
Analysis based on 0 sales and 0 leases in this building. Unit size estimated at 1100 sqft.
Bedrooms
2
Bathrooms
2
Square Feet
1000-1199 sqft
Property Type
Residential Condo & Other
Register for free to view complete property details and access exclusive sold data
Free account • No credit card required
| Name | Size (m) | Size (ft) | Features |
|---|---|---|---|
| Foyer(Lower) | 2.91 x 1.48 | 9.5 x 4.9 | - |
| Foyer(Lower) | 2.91 x 1.48 | 9.5 x 4.9 | - |
| Foyer(Lower) | 2.91 x 1.48 | 9.5 x 4.9 | - |
| Foyer(Lower) | 2.91 x 1.48 | 9.5 x 4.9 | - |
| Foyer(Lower) | 2.91 x 1.48 | 9.5 x 4.9 | - |
| Foyer(Lower) | 2.91 x 1.48 | 9.5 x 4.9 | - |
| Foyer(Lower) | 2.91 x 1.48 | 9.5 x 4.9 | - |
| Foyer(Lower) | 2.91 x 1.48 | 9.5 x 4.9 | - |
| Foyer(Lower) | 2.91 x 1.48 | 9.5 x 4.9 | - |
| Foyer(Lower) | 2.91 x 1.48 | 9.5 x 4.9 | - |
| Foyer(Lower) | 2.91 x 1.48 | 9.5 x 4.9 | - |
| Foyer(Lower) | 2.91 x 1.48 | 9.5 x 4.9 | - |
| Foyer(Lower) | 2.91 x 1.48 | 9.5 x 4.9 | - |
| Foyer(Lower) | 2.91 x 1.48 | 9.5 x 4.9 | - |
| Foyer(Lower) | 2.91 x 1.48 | 9.5 x 4.9 | - |
| Foyer(Lower) | 2.91 x 1.48 | 9.5 x 4.9 | - |
| Foyer(Lower) | 2.91 x 1.48 | 9.5 x 4.9 | - |
| Foyer(Lower) | 2.91 x 1.48 | 9.5 x 4.9 | - |
| Foyer(Lower) | 2.91 x 1.48 | 9.5 x 4.9 | - |
| Foyer(Lower) | 2.91 x 1.48 | 9.5 x 4.9 | - |
| Foyer(Lower) | 2.91 x 1.48 | 9.5 x 4.9 | - |
| Foyer(Lower) | 2.91 x 1.48 | 9.5 x 4.9 | - |
| Foyer(Lower) | 2.91 x 1.48 | 9.5 x 4.9 | - |
| Foyer(Lower) | 2.91 x 1.48 | 9.5 x 4.9 | - |
| Foyer(Lower) | 2.91 x 1.48 | 9.5 x 4.9 | - |
| Foyer(Lower) | 2.91 x 1.48 | 9.5 x 4.9 | - |
| Foyer(Lower) | 2.91 x 1.48 | 9.5 x 4.9 | - |
| Foyer(Lower) | 2.91 x 1.48 | 9.5 x 4.9 | - |
| Living Room(Main) | 6.09 x 5.98 | 20.0 x 19.6 | - |
| Living Room(Main) | 6.09 x 5.98 | 20.0 x 19.6 | - |
| Living Room(Main) | 6.09 x 5.98 | 20.0 x 19.6 | - |
| Living Room(Main) | 6.09 x 5.98 | 20.0 x 19.6 | - |
| Living Room(Main) | 6.09 x 5.98 | 20.0 x 19.6 | - |
| Living Room(Main) | 6.09 x 5.98 | 20.0 x 19.6 | - |
| Living Room(Main) | 6.09 x 5.98 | 20.0 x 19.6 | - |
| Living Room(Main) | 6.09 x 5.98 | 20.0 x 19.6 | - |
| Living Room(Main) | 6.09 x 5.98 | 20.0 x 19.6 | - |
| Living Room(Main) | 6.09 x 5.98 | 20.0 x 19.6 | - |
| Living Room(Main) | 6.09 x 5.98 | 20.0 x 19.6 | - |
| Living Room(Main) | 6.09 x 5.98 | 20.0 x 19.6 | - |
| Living Room(Main) | 6.09 x 5.98 | 20.0 x 19.6 | - |
| Living Room(Main) | 6.09 x 5.98 | 20.0 x 19.6 | - |
| Living Room(Main) | 6.09 x 5.98 | 20.0 x 19.6 | - |
| Living Room(Main) | 6.09 x 5.98 | 20.0 x 19.6 | - |
| Living Room(Main) | 6.09 x 5.98 | 20.0 x 19.6 | - |
| Living Room(Main) | 6.09 x 5.98 | 20.0 x 19.6 | - |
| Living Room(Main) | 6.09 x 5.98 | 20.0 x 19.6 | - |
| Living Room(Main) | 6.09 x 5.98 | 20.0 x 19.6 | - |
| Living Room(Main) | 6.09 x 5.98 | 20.0 x 19.6 | - |
| Living Room(Main) | 6.09 x 5.98 | 20.0 x 19.6 | - |
| Living Room(Main) | 6.09 x 5.98 | 20.0 x 19.6 | - |
| Living Room(Main) | 6.09 x 5.98 | 20.0 x 19.6 | - |
| Living Room(Main) | 6.09 x 5.98 | 20.0 x 19.6 | - |
| Living Room(Main) | 6.09 x 5.98 | 20.0 x 19.6 | - |
| Living Room(Main) | 6.09 x 5.98 | 20.0 x 19.6 | - |
| Living Room(Main) | 6.09 x 5.98 | 20.0 x 19.6 | - |
| Dining Room(Main) | 6.09 x 5.98 | 20.0 x 19.6 | - |
| Dining Room(Main) | 6.09 x 5.98 | 20.0 x 19.6 | - |
| Dining Room(Main) | 6.09 x 5.98 | 20.0 x 19.6 | - |
| Dining Room(Main) | 6.09 x 5.98 | 20.0 x 19.6 | - |
| Dining Room(Main) | 6.09 x 5.98 | 20.0 x 19.6 | - |
| Dining Room(Main) | 6.09 x 5.98 | 20.0 x 19.6 | - |
| Dining Room(Main) | 6.09 x 5.98 | 20.0 x 19.6 | - |
| Dining Room(Main) | 6.09 x 5.98 | 20.0 x 19.6 | - |
| Dining Room(Main) | 6.09 x 5.98 | 20.0 x 19.6 | - |
| Dining Room(Main) | 6.09 x 5.98 | 20.0 x 19.6 | - |
| Dining Room(Main) | 6.09 x 5.98 | 20.0 x 19.6 | - |
| Dining Room(Main) | 6.09 x 5.98 | 20.0 x 19.6 | - |
| Dining Room(Main) | 6.09 x 5.98 | 20.0 x 19.6 | - |
| Dining Room(Main) | 6.09 x 5.98 | 20.0 x 19.6 | - |
| Dining Room(Main) | 6.09 x 5.98 | 20.0 x 19.6 | - |
| Dining Room(Main) | 6.09 x 5.98 | 20.0 x 19.6 | - |
| Dining Room(Main) | 6.09 x 5.98 | 20.0 x 19.6 | - |
| Dining Room(Main) | 6.09 x 5.98 | 20.0 x 19.6 | - |
| Dining Room(Main) | 6.09 x 5.98 | 20.0 x 19.6 | - |
| Dining Room(Main) | 6.09 x 5.98 | 20.0 x 19.6 | - |
| Dining Room(Main) | 6.09 x 5.98 | 20.0 x 19.6 | - |
| Dining Room(Main) | 6.09 x 5.98 | 20.0 x 19.6 | - |
| Dining Room(Main) | 6.09 x 5.98 | 20.0 x 19.6 | - |
| Dining Room(Main) | 6.09 x 5.98 | 20.0 x 19.6 | - |
| Dining Room(Main) | 6.09 x 5.98 | 20.0 x 19.6 | - |
| Dining Room(Main) | 6.09 x 5.98 | 20.0 x 19.6 | - |
| Dining Room(Main) | 6.09 x 5.98 | 20.0 x 19.6 | - |
| Dining Room(Main) | 6.09 x 5.98 | 20.0 x 19.6 | - |
| Kitchen(Main) | 3 x 2.24 | 9.8 x 7.3 | - |
| Kitchen(Main) | 3 x 2.24 | 9.8 x 7.3 | - |
| Kitchen(Main) | 3 x 2.24 | 9.8 x 7.3 | - |
| Kitchen(Main) | 3 x 2.24 | 9.8 x 7.3 | - |
| Kitchen(Main) | 3 x 2.24 | 9.8 x 7.3 | - |
| Kitchen(Main) | 3 x 2.24 | 9.8 x 7.3 | - |
| Kitchen(Main) | 3 x 2.24 | 9.8 x 7.3 | - |
| Kitchen(Main) | 3 x 2.24 | 9.8 x 7.3 | - |
| Kitchen(Main) | 3 x 2.24 | 9.8 x 7.3 | - |
| Kitchen(Main) | 3 x 2.24 | 9.8 x 7.3 | - |
| Kitchen(Main) | 3 x 2.24 | 9.8 x 7.3 | - |
| Kitchen(Main) | 3 x 2.24 | 9.8 x 7.3 | - |
| Kitchen(Main) | 3 x 2.24 | 9.8 x 7.3 | - |
| Kitchen(Main) | 3 x 2.24 | 9.8 x 7.3 | - |
| Kitchen(Main) | 3 x 2.24 | 9.8 x 7.3 | - |
| Kitchen(Main) | 3 x 2.24 | 9.8 x 7.3 | - |
| Kitchen(Main) | 3 x 2.24 | 9.8 x 7.3 | - |
| Kitchen(Main) | 3 x 2.24 | 9.8 x 7.3 | - |
| Kitchen(Main) | 3 x 2.24 | 9.8 x 7.3 | - |
| Kitchen(Main) | 3 x 2.24 | 9.8 x 7.3 | - |
| Kitchen(Main) | 3 x 2.24 | 9.8 x 7.3 | - |
| Kitchen(Main) | 3 x 2.24 | 9.8 x 7.3 | - |
| Kitchen(Main) | 3 x 2.24 | 9.8 x 7.3 | - |
| Kitchen(Main) | 3 x 2.24 | 9.8 x 7.3 | - |
| Kitchen(Main) | 3 x 2.24 | 9.8 x 7.3 | - |
| Kitchen(Main) | 3 x 2.24 | 9.8 x 7.3 | - |
| Kitchen(Main) | 3 x 2.24 | 9.8 x 7.3 | - |
| Kitchen(Main) | 3 x 2.24 | 9.8 x 7.3 | - |
| Primary Bedroom(Main) | 4.24 x 3.96 | 13.9 x 13.0 | - |
| Primary Bedroom(Main) | 4.24 x 3.96 | 13.9 x 13.0 | - |
| Primary Bedroom(Main) | 4.24 x 3.96 | 13.9 x 13.0 | - |
| Primary Bedroom(Main) | 4.24 x 3.96 | 13.9 x 13.0 | - |
| Primary Bedroom(Main) | 4.24 x 3.96 | 13.9 x 13.0 | - |
| Primary Bedroom(Main) | 4.24 x 3.96 | 13.9 x 13.0 | - |
| Primary Bedroom(Main) | 4.24 x 3.96 | 13.9 x 13.0 | - |
| Primary Bedroom(Main) | 4.24 x 3.96 | 13.9 x 13.0 | - |
| Primary Bedroom(Main) | 4.24 x 3.96 | 13.9 x 13.0 | - |
| Primary Bedroom(Main) | 4.24 x 3.96 | 13.9 x 13.0 | - |
| Primary Bedroom(Main) | 4.24 x 3.96 | 13.9 x 13.0 | - |
| Primary Bedroom(Main) | 4.24 x 3.96 | 13.9 x 13.0 | - |
| Primary Bedroom(Main) | 4.24 x 3.96 | 13.9 x 13.0 | - |
| Primary Bedroom(Main) | 4.24 x 3.96 | 13.9 x 13.0 | - |
| Primary Bedroom(Main) | 4.24 x 3.96 | 13.9 x 13.0 | - |
| Primary Bedroom(Main) | 4.24 x 3.96 | 13.9 x 13.0 | - |
| Primary Bedroom(Main) | 4.24 x 3.96 | 13.9 x 13.0 | - |
| Primary Bedroom(Main) | 4.24 x 3.96 | 13.9 x 13.0 | - |
| Primary Bedroom(Main) | 4.24 x 3.96 | 13.9 x 13.0 | - |
| Primary Bedroom(Main) | 4.24 x 3.96 | 13.9 x 13.0 | - |
| Primary Bedroom(Main) | 4.24 x 3.96 | 13.9 x 13.0 | - |
| Primary Bedroom(Main) | 4.24 x 3.96 | 13.9 x 13.0 | - |
| Primary Bedroom(Main) | 4.24 x 3.96 | 13.9 x 13.0 | - |
| Primary Bedroom(Main) | 4.24 x 3.96 | 13.9 x 13.0 | - |
| Primary Bedroom(Main) | 4.24 x 3.96 | 13.9 x 13.0 | - |
| Primary Bedroom(Main) | 4.24 x 3.96 | 13.9 x 13.0 | - |
| Primary Bedroom(Main) | 4.24 x 3.96 | 13.9 x 13.0 | - |
| Primary Bedroom(Main) | 4.24 x 3.96 | 13.9 x 13.0 | - |
| Bedroom 2(Main) | 3.96 x 2.92 | 13.0 x 9.6 | - |
| Bedroom 2(Main) | 3.96 x 2.92 | 13.0 x 9.6 | - |
| Bedroom 2(Main) | 3.96 x 2.92 | 13.0 x 9.6 | - |
| Bedroom 2(Main) | 3.96 x 2.92 | 13.0 x 9.6 | - |
| Bedroom 2(Main) | 3.96 x 2.92 | 13.0 x 9.6 | - |
| Bedroom 2(Main) | 3.96 x 2.92 | 13.0 x 9.6 | - |
| Bedroom 2(Main) | 3.96 x 2.92 | 13.0 x 9.6 | - |
| Bedroom 2(Main) | 3.96 x 2.92 | 13.0 x 9.6 | - |
| Bedroom 2(Main) | 3.96 x 2.92 | 13.0 x 9.6 | - |
| Bedroom 2(Main) | 3.96 x 2.92 | 13.0 x 9.6 | - |
| Bedroom 2(Main) | 3.96 x 2.92 | 13.0 x 9.6 | - |
| Bedroom 2(Main) | 3.96 x 2.92 | 13.0 x 9.6 | - |
| Bedroom 2(Main) | 3.96 x 2.92 | 13.0 x 9.6 | - |
| Bedroom 2(Main) | 3.96 x 2.92 | 13.0 x 9.6 | - |
| Bedroom 2(Main) | 3.96 x 2.92 | 13.0 x 9.6 | - |
| Bedroom 2(Main) | 3.96 x 2.92 | 13.0 x 9.6 | - |
| Bedroom 2(Main) | 3.96 x 2.92 | 13.0 x 9.6 | - |
| Bedroom 2(Main) | 3.96 x 2.92 | 13.0 x 9.6 | - |
| Bedroom 2(Main) | 3.96 x 2.92 | 13.0 x 9.6 | - |
| Bedroom 2(Main) | 3.96 x 2.92 | 13.0 x 9.6 | - |
| Bedroom 2(Main) | 3.96 x 2.92 | 13.0 x 9.6 | - |
| Bedroom 2(Main) | 3.96 x 2.92 | 13.0 x 9.6 | - |
| Bedroom 2(Main) | 3.96 x 2.92 | 13.0 x 9.6 | - |
| Bedroom 2(Main) | 3.96 x 2.92 | 13.0 x 9.6 | - |
| Bedroom 2(Main) | 3.96 x 2.92 | 13.0 x 9.6 | - |
| Bedroom 2(Main) | 3.96 x 2.92 | 13.0 x 9.6 | - |
| Bedroom 2(Main) | 3.96 x 2.92 | 13.0 x 9.6 | - |
| Bedroom 2(Main) | 3.96 x 2.92 | 13.0 x 9.6 | - |
Register for free to view complete room dimensions and access exclusive sold data
Free account • No credit card required
Complete transaction history for this unit
Register free to see the complete unit history
Register for free to view complete transaction history and access exclusive sold data
Free account • No credit card required
Original List Price
$824,900
Listed on Mar 23, 2026
Sold Price
$800,000
Sold on May 19, 2026
-$24,900
-3.0%
Register for free to view complete price history and access exclusive sold data
Free account • No credit card required
$530,000
210 Victoria Street 2403, Toronto, ON M5B 2R3
MLS #C12537232
View complete sale history and details

$680,000
210 Victoria Street 2404, Toronto, ON M5B 2R3
MLS #C12361842
View complete sale history and details

$610,000
210 Victoria Street 3203, Toronto, ON M5B 2R3
MLS #C12134376
View complete sale history and details

$752,000
210 Victoria Street 3401, Toronto, ON M5B 2R3
MLS #C11946769
View complete sale history and details

$495,000
210 Victoria Street 3112, Toronto, ON M5B 2R3

$510,000
210 Victoria Street 4112, Toronto, ON M5B 2R3

$549,900
210 Victoria Street 2113, Toronto, ON M5B 2R3

$1,688,000
210 Victoria Street 4407, Toronto, ON M5B 2R3
Your Agent
Broker of Record
PREMIER MATRIX REALTY LTD. BROKERAGE
See the comparable sold, tax-matched, and currently-competing listings for Pantages Tower.
Register for free to view complete price estimate and access exclusive sold data
Free account • No credit card required
Contact OVAIS QASSIM
Unit 1816 is a residential condo & other with 2 bedrooms, 2 bathrooms spanning approximately 1000-1199 square feet located at Pantages Tower, 210 Victoria Street, Toronto C08. This unit is currently sold (sold for $800K).
Pantages Tower is located at 210 Victoria Street, Toronto C08. Explore more units for sale and rent in this building, view building amenities, transaction history, and market insights.
This unit is located in Church-Yonge Corridor, part of Toronto C08 in the Toronto area. Explore more condos for sale and rent in this community.
Whether you're looking to buy, sell, or rent at Pantages Tower, our team of experienced real estate professionals can help you navigate the market and find the perfect unit to match your needs. Contact us today for a free consultation.
Unit 1816 Pantages Tower,210 Victoria Street 1816, Toronto, ON M5B 2R3 for sale, 2 bedroom residential condo & other Toronto C08, Pantages Tower condos, Toronto C08 residential condo & other sold, 210 Victoria Street, Toronto C08 real estate