
$875,000
37 Beaumonde Heights Drive, Toronto, ON M9V 1V7
Register for free to view the complete photo gallery and property details
Showing 2 of 20 photos
Toronto W10, ON M9V 4A5
4 Bed · 4 Bath · Detached
MLS #W12898402
Sold on June 9, 2026
June 9, 2026
Originally listed at $1,399,000 14 days on market
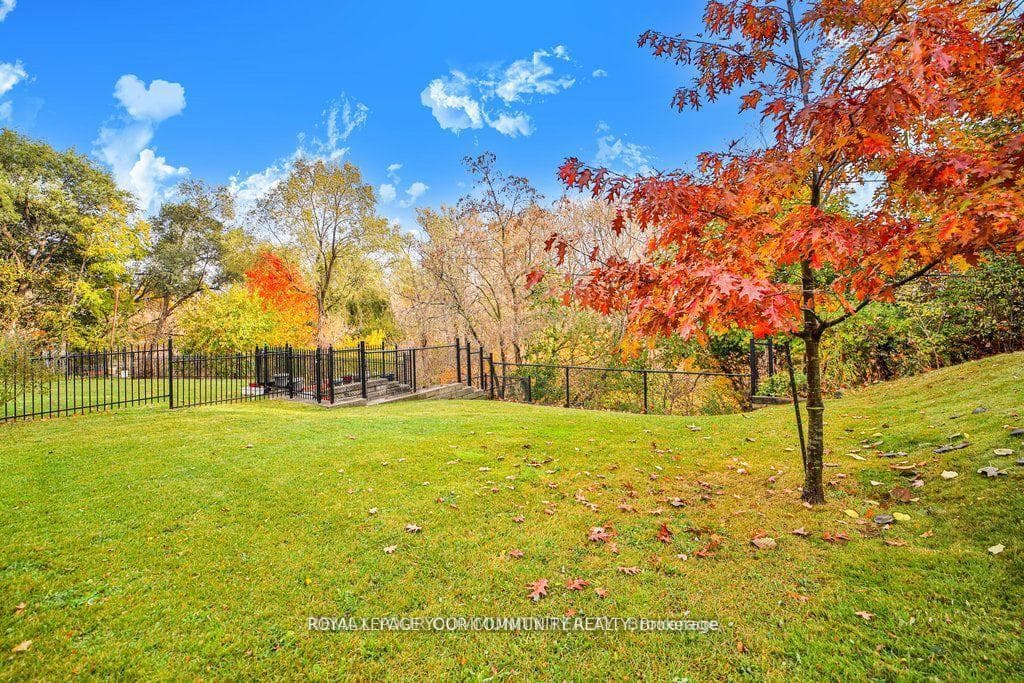
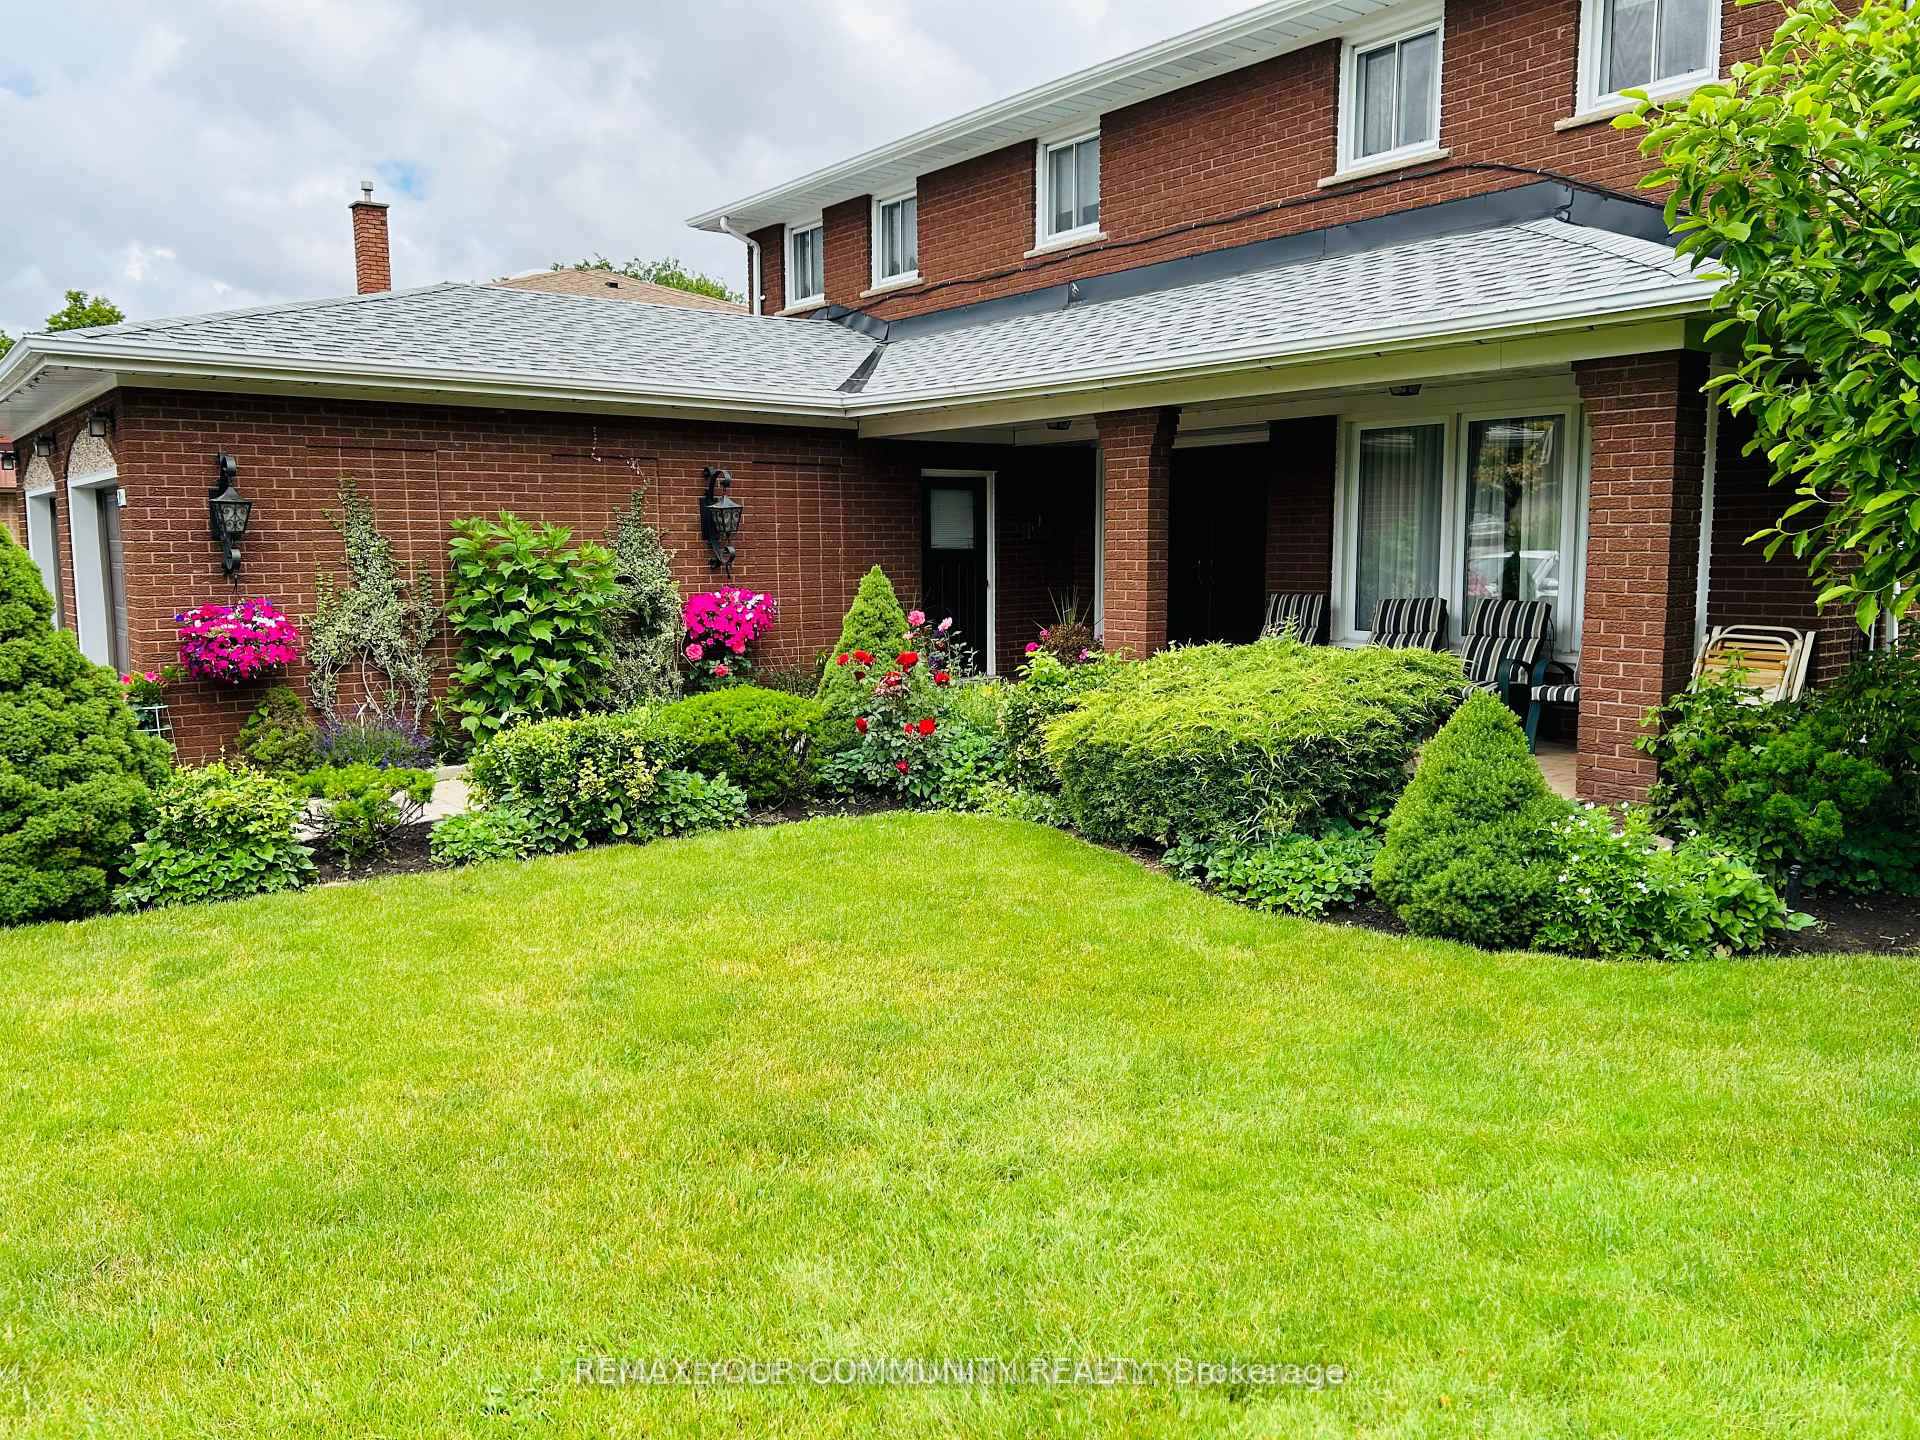
Open House Saturday 28t March 1-3pm & 29th Sunday 2-4 pm! Great Value for Almost 1/4 ACRE Humber River Ravine Lot situated at the end of a Cul-de-Sac! Welcome to 21 Disan Court, in the Heart of Thistletown-Beaumond Heights Community; a vibrant & welcoming neighbourhood. A must see! Grounds are professionally landscaped; family oriented & friendly neighbourhood. Walk through the front door and see right through to the open area kitchen/family room, view the Humber River Conservation Lands through the wide expanse of windows. Lower level is above ground , includes a large, spacious walkout to a beautiful patio. A well maintained 2 storey, 4 bedroom home, with more than 3400 sq ft. of living space. A good bones 1975 custom home built with many upgrades by original homeowners, including: circular staircase; wrought iron accents; solid wood kitchen cabinetry; high ceiling foyer; main floor 2pc bath, side entrance with walk out to garden. Open concept, eat-in kitchen & family room with fireplace; spacious living & dining room with hardwood floors. 2nd floor is also laid in hardwood floors. All bedrooms are spacious, with a very spacious 24ft primary bedroom with 3pc ensuite bath; & large walk-in closet. Expansive finished open concept lower level, with walkout to large back yard, overlooking the Humber River Conservation Authority Lands. The lower level could easily be converted to an in-law-suite. The lower area is comprised of: a large kitchen; family room; den with wood burning fireplace; beamed ceiling, & solid oak panelling; 2pc bath; large walk-in pantry; large laundry room; + cold room/cantina. There is plenty of storage space throughout the home. 0versized 2 car garage; fenced in lot; front & rear lawn in ground sprinkler system! Minutes to Hwy 401, Hwy 427, New Finch West LRT, Etobicoke North GO Station Woodbridge shops, Toronto Airport, Humber College, Canadian Tire, Walmart & New Costco!
Bedrooms
4
Bathrooms
4
Square Feet
3000-3500 sqft
Property Type
Detached
Register for free to view complete property details and access exclusive sold data
Free account • No credit card required
| Name | Size (m) | Size (ft) | Features |
|---|---|---|---|
| Living Room(Main) | 5.57 x 3.59 | 18.3 x 11.8 | - |
| Living Room(Main) | 5.57 x 3.59 | 18.3 x 11.8 | - |
| Living Room(Main) | 5.57 x 3.59 | 18.3 x 11.8 | - |
| Living Room(Main) | 5.57 x 3.59 | 18.3 x 11.8 | - |
| Dining Room(Main) | 3.88 x 3.11 | 12.7 x 10.2 | - |
| Dining Room(Main) | 3.88 x 3.11 | 12.7 x 10.2 | - |
| Dining Room(Main) | 3.88 x 3.11 | 12.7 x 10.2 | - |
| Dining Room(Main) | 3.88 x 3.11 | 12.7 x 10.2 | - |
| Kitchen(Main) | 7.55 x 5.5 | 24.8 x 18.0 | - |
| Kitchen(Main) | 7.55 x 5.5 | 24.8 x 18.0 | - |
| Kitchen(Main) | 7.55 x 5.5 | 24.8 x 18.0 | - |
| Kitchen(Main) | 7.55 x 5.5 | 24.8 x 18.0 | - |
| Family Room(Main) | 6.17 x 3.46 | 20.2 x 11.4 | - |
| Family Room(Main) | 6.17 x 3.46 | 20.2 x 11.4 | - |
| Family Room(Main) | 6.17 x 3.46 | 20.2 x 11.4 | - |
| Family Room(Main) | 6.17 x 3.46 | 20.2 x 11.4 | - |
| Primary Bedroom(Second) | 7.36 x 3.59 | 24.1 x 11.8 | - |
| Primary Bedroom(Second) | 7.36 x 3.59 | 24.1 x 11.8 | - |
| Primary Bedroom(Second) | 7.36 x 3.59 | 24.1 x 11.8 | - |
| Primary Bedroom(Second) | 7.36 x 3.59 | 24.1 x 11.8 | - |
| Bedroom 2(Second) | 4.56 x 3.77 | 15.0 x 12.4 | - |
| Bedroom 2(Second) | 4.56 x 3.77 | 15.0 x 12.4 | - |
| Bedroom 2(Second) | 4.56 x 3.77 | 15.0 x 12.4 | - |
| Bedroom 2(Second) | 4.56 x 3.77 | 15.0 x 12.4 | - |
| Bedroom 3(Second) | 4.79 x 3.46 | 15.7 x 11.4 | - |
| Bedroom 3(Second) | 4.79 x 3.46 | 15.7 x 11.4 | - |
| Bedroom 3(Second) | 4.79 x 3.46 | 15.7 x 11.4 | - |
| Bedroom 3(Second) | 4.79 x 3.46 | 15.7 x 11.4 | - |
| Bedroom 4(Second) | 3.62 x 3.46 | 11.9 x 11.4 | - |
| Bedroom 4(Second) | 3.62 x 3.46 | 11.9 x 11.4 | - |
| Bedroom 4(Second) | 3.62 x 3.46 | 11.9 x 11.4 | - |
| Bedroom 4(Second) | 3.62 x 3.46 | 11.9 x 11.4 | - |
| Kitchen(Lower) | 3.59 x 3.3 | 11.8 x 10.8 | - |
| Kitchen(Lower) | 3.59 x 3.3 | 11.8 x 10.8 | - |
| Kitchen(Lower) | 3.59 x 3.3 | 11.8 x 10.8 | - |
| Kitchen(Lower) | 3.59 x 3.3 | 11.8 x 10.8 | - |
| Family Room(Lower) | 6.61 x 5.74 | 21.7 x 18.8 | - |
| Family Room(Lower) | 6.61 x 5.74 | 21.7 x 18.8 | - |
| Family Room(Lower) | 6.61 x 5.74 | 21.7 x 18.8 | - |
| Family Room(Lower) | 6.61 x 5.74 | 21.7 x 18.8 | - |
| Den(Lower) | 5.2 x 3.77 | 17.1 x 12.4 | - |
| Den(Lower) | 5.2 x 3.77 | 17.1 x 12.4 | - |
| Den(Lower) | 5.2 x 3.77 | 17.1 x 12.4 | - |
| Den(Lower) | 5.2 x 3.77 | 17.1 x 12.4 | - |
| Cold Room/Cantina(Lower) | 6.76 x 2 | 22.2 x 6.6 | - |
| Cold Room/Cantina(Lower) | 6.76 x 2 | 22.2 x 6.6 | - |
| Cold Room/Cantina(Lower) | 6.76 x 2 | 22.2 x 6.6 | - |
| Cold Room/Cantina(Lower) | 6.76 x 2 | 22.2 x 6.6 | - |
Register for free to view complete room dimensions and access exclusive sold data
Free account • No credit card required
Complete transaction history for this property
Register free to see the complete unit history
Register for free to view complete transaction history and access exclusive sold data
Free account • No credit card required
Original List Price
$1,399,000
Listed on Mar 18, 2026
Sold Price
$1,325,000
Sold on Jun 9, 2026
-$74,000
-5.3%
Register for free to view complete price history and access exclusive sold data
Free account • No credit card required
Your Agent
Broker of Record
PREMIER MATRIX REALTY LTD. BROKERAGE
See the comparable sold, tax-matched, and currently-competing listings for 21 Disan Court.
Register for free to view complete price estimate and access exclusive sold data
Free account • No credit card required
Contact OVAIS QASSIM
21 Disan Court, Toronto W10, ON M9V 4A5 is a 4-bedroom, 4-bathroom 2-storey detached with approximately 3000-3500 square feet of living space, situated on a 29 140 foot lot. This property is currently sold (sold for $1,325,000). The home features a attached garage and a finished with walk-out basement, built approximately 31-50 years ago.
This home is located in Thistletown-Beaumonde Heights, part of Toronto W10 in the Toronto area. Explore more homes for sale and recently sold properties in this neighbourhood.
Whether you are looking to buy, sell, or lease in Thistletown-Beaumonde Heights, our team of experienced real estate professionals can help you navigate the market and find the perfect home. Contact us today for a free consultation.
21 Disan Court, Toronto W10, ON M9V 4A5 sold,4 bedroom detached Thistletown-Beaumonde Heights,Toronto W10 homes for sale,Toronto real estate,2-Storey homes, detached sold


