
$1,100,000
17 Criscoe Street, Toronto W03, ON M6N 3Y8

Toronto, ON M6N 4V6
3 Bed · 1 Bath · Semi-Detached
MLS #W13684400
Listed Price
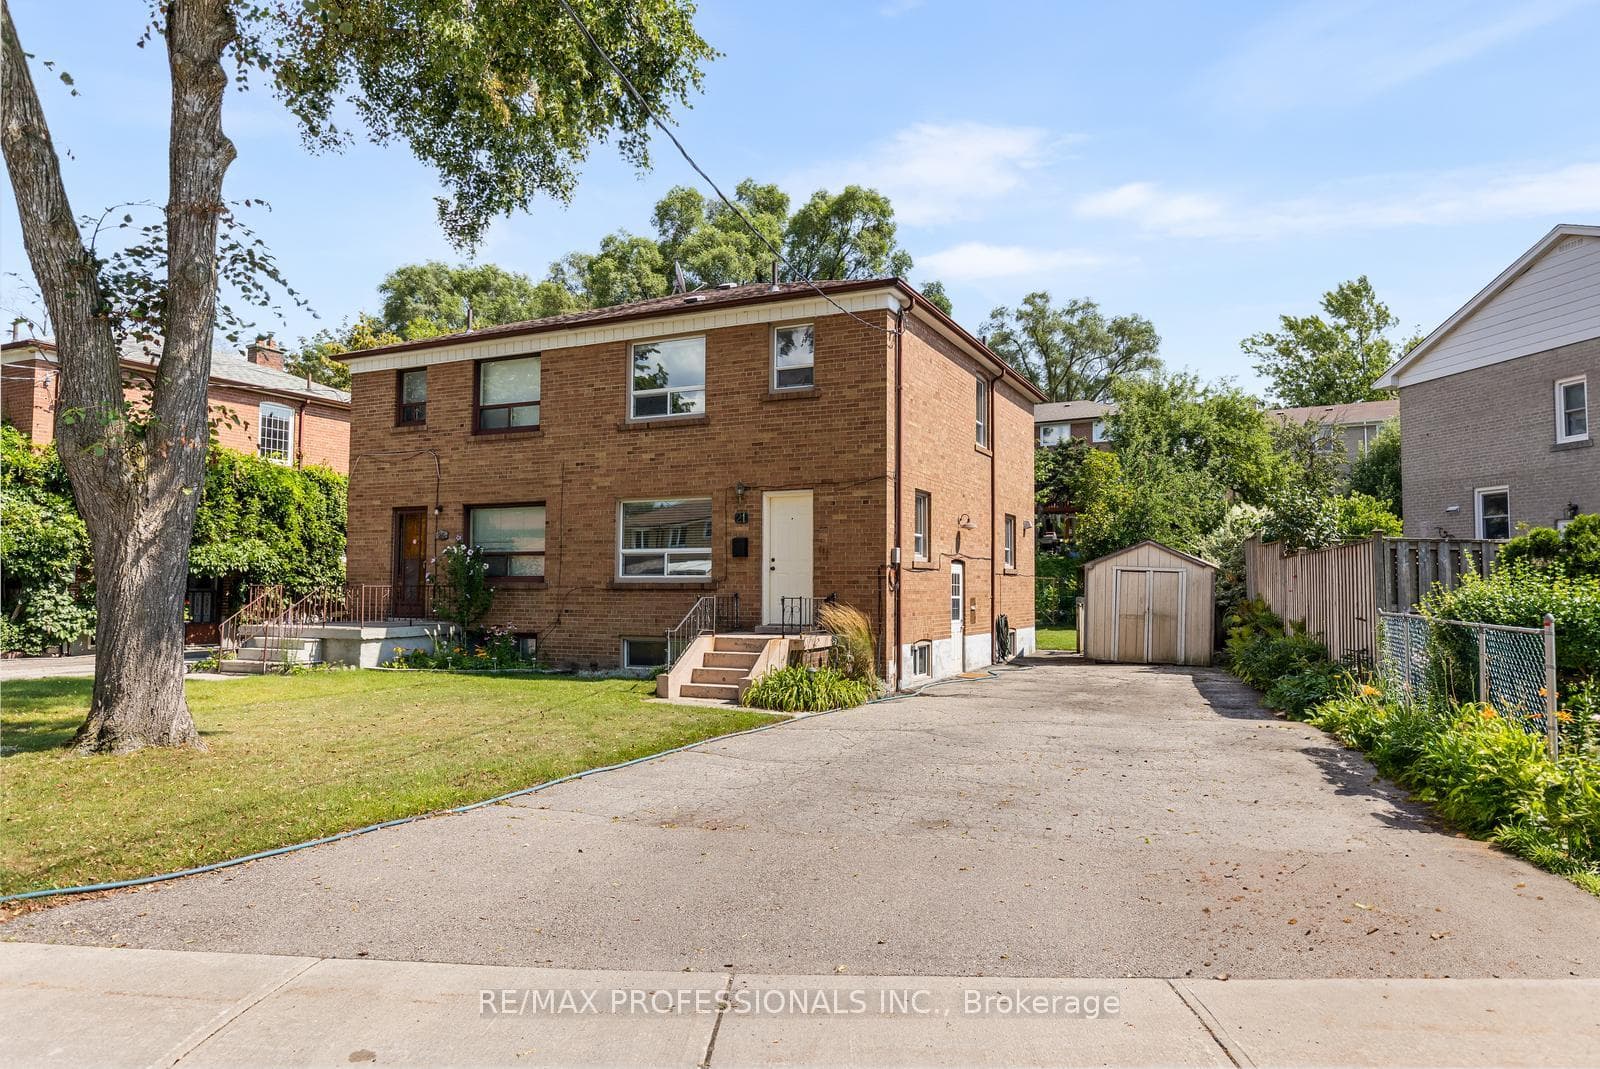
Welcome to this beautiful, light-filled semi-detached home tucked away on a quiet dead-end street, surrounded by greenery and nature yet just minutes from the conveniences of the city. Beautiful perennial flower beds enhance the peaceful setting and give this move-in ready home the feeling of a private oasis. Inside, hardwood flooring flows throughout the main and upper levels and the king-sized primary bedroom offers plenty of space. The updated kitchen features full-height cabinetry and stainless steel appliances while the main bathroom has been beautifully renovated with porcelain tile. Additional improvements include newer windows, a high-efficiency gas furnace and central air conditioning, updated electrical and Hunter Douglas window coverings throughout the first and second floors. The partially finished basement offers additional living space and a separate side entrance, providing excellent potential for extended family, multi-generational living or other future possibilities. A rare extra-wide private driveway is another standout feature, offering ample parking and valuable additional space with exciting potential for a future addition or expansion. Enjoy nature trails for walking and cycling just a short stroll away while still being close to the city core, golf, schools, shopping, dining and public transit with one-bus access to the subway. The future Scarlett Station on the Eglinton Crosstown West Extension will be close by, adding even greater transit connectivity to this already convenient location. A special property offering move-in ready living today with exceptional flexibility and potential for the future.
Bedrooms
3
Bathrooms
1
Square Feet
1100-1500 sqft
Property Type
Semi-Detached
| Name | Size (m) | Size (ft) | Features |
|---|---|---|---|
| Living Room(Main) | 5.48 x 3.34 | 18.0 x 11.0 | - |
| Dining Room(Main) | 3.75 x 2.66 | 12.3 x 8.7 | - |
| Kitchen(Main) | 4.29 x 2.57 | 14.1 x 8.4 | - |
| Primary Bedroom(Second) | 4.1 x 3.28 | 13.5 x 10.8 | - |
| Bedroom 2(Second) | 4.16 x 2.69 | 13.6 x 8.8 | - |
| Bedroom 3(Second) | 2.75 x 2.63 | 9.0 x 8.6 | - |
| Bathroom(Second) | 2.03 x 1.95 | 6.7 x 6.4 | - |
| Recreation(Basement) | 5.26 x 5.39 | 17.3 x 17.7 | - |
| Laundry(Basement) | 3.81 x 2.14 | 12.5 x 7.0 | - |
| Utility Room(Basement) | 4.37 x 3 | 14.3 x 9.8 | - |
Your Agent
Broker of Record
PREMIER MATRIX REALTY LTD. BROKERAGE
See the comparable sold, tax-matched, and currently-competing listings for 21 Brendwin Road.
Register for free to view complete price estimate and access exclusive sold data
Free account • No credit card required
Contact OVAIS QASSIM
21 Brendwin Road, Toronto, ON M6N 4V6 is a 3-bedroom, 1-bathroom 2-storey semi-detached with approximately 1100-1500 square feet of living space, situated on a 43 108 foot lot. This property is currently for sale at $899,000. The home features a none garage and a finished basement.
This home is located in Rockcliffe-Smythe, part of Toronto W03 in the Toronto area. Explore more homes for sale and recently sold properties in this neighbourhood.
Whether you are looking to buy, sell, or lease in Rockcliffe-Smythe, our team of experienced real estate professionals can help you navigate the market and find the perfect home. Contact us today for a free consultation.
21 Brendwin Road, Toronto, ON M6N 4V6 for sale,3 bedroom semi-detached Rockcliffe-Smythe,Toronto W03 homes for sale,Toronto real estate,2-Storey homes, semi-detached for sale


