
$1,000,001
5 Norval Street, Toronto W03, ON M6N 3Z1

Register for free to view the complete photo gallery and property details
Showing 2 of 20 photos
Toronto W03, ON M6N 3Y8
3 Bed · 2 Bath · Semi-Detached
MLS #W13063470
Sold on August 4, 2026
August 4, 2026
Originally listed at $1,099,000 10 days on market
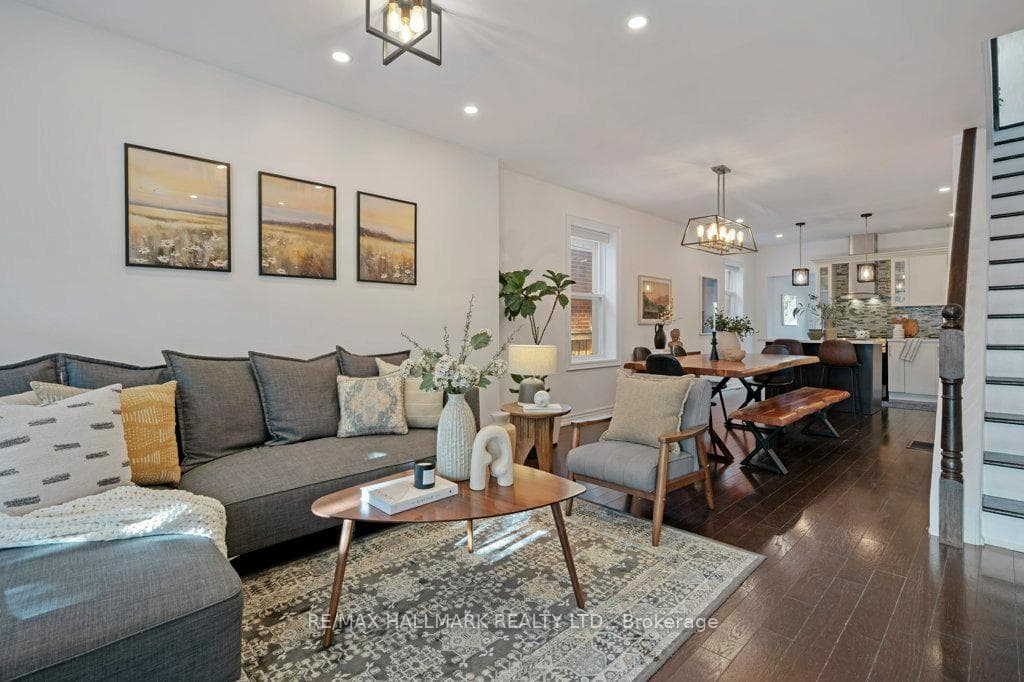
Cool Criscoe Calling! Step inside and experience a thoughtfully renovated, move-in ready home. Elegant hardwood floors flow throughout, creating a warm and cohesive feel. The modern kitchen is a standout, featuring a stylish backsplash, stainless steel appliances, pot lights, and a spacious center island overlooking the open-concept living area-ideal for entertaining. A separate dining space adds versatility, while the sun-filled rear sunroom offers the perfect setting for a home office or quiet retreat.Upstairs, the bright and airy primary bedroom boasts a charming bay window and an oversized wardrobe. Two additional generously sized bedrooms provide ample closet space and continued hardwood flooring. The beautifully renovated 4-piece bathroom completes the upper level. I can do Jumping Jacks in the basement! Enjoy exceptional ceiling height in this professionally lowered basement, quality upgrades, all completed with permits and over $130,000. This beautifully finished space significantly expands your living area, offering a bright, open-concept layout with above-grade windows-ideal for a family room, recreation space, or home gym. Enjoy this cozy space with a fireplace, built-ins and a stunning 3-piece bathroom featuring a spa-inspired shower. This new basement provides ample storage and adds both comfort/functionality. Outdoors, unwind on the welcoming front porch or host gatherings on the back deck. The backyard also features a brand-new spacious shed, ideal for storing bikes, tools, and seasonal items. With hydro to the shed it could easily be turned into a home office or personal studio. Minutes to the vibrant Junction area, this beautifully updated 3-bed/2-bath home offers the perfect blend of style and comfort. Enjoy a short walk to the Stockyards/the Junction's eclectic mix of boutique shops, cafés, and popular restaurants.Transit at your doorstep, commuting downtown is effortless-quick access to Black Creek Drive connects you to 401, 400, and 407!
Bedrooms
3
Bathrooms
2
Square Feet
1100-1500 sqft
Property Type
Semi-Detached
Register for free to view complete property details and access exclusive sold data
Free account • No credit card required
| Name | Size (m) | Size (ft) | Features |
|---|---|---|---|
| Living Room(Main) | 3.85 x 3.89 | 12.6 x 12.8 | - |
| Living Room(Main) | 3.85 x 3.89 | 12.6 x 12.8 | - |
| Living Room(Main) | 3.85 x 3.89 | 12.6 x 12.8 | - |
| Living Room(Main) | 3.85 x 3.89 | 12.6 x 12.8 | - |
| Living Room(Main) | 3.85 x 3.89 | 12.6 x 12.8 | - |
| Dining Room(Main) | 3.06 x 3.58 | 10.0 x 11.7 | - |
| Dining Room(Main) | 3.06 x 3.58 | 10.0 x 11.7 | - |
| Dining Room(Main) | 3.06 x 3.58 | 10.0 x 11.7 | - |
| Dining Room(Main) | 3.06 x 3.58 | 10.0 x 11.7 | - |
| Dining Room(Main) | 3.06 x 3.58 | 10.0 x 11.7 | - |
| Kitchen(Main) | 4.02 x 3.32 | 13.2 x 10.9 | - |
| Kitchen(Main) | 4.02 x 3.32 | 13.2 x 10.9 | - |
| Kitchen(Main) | 4.02 x 3.32 | 13.2 x 10.9 | - |
| Kitchen(Main) | 4.02 x 3.32 | 13.2 x 10.9 | - |
| Kitchen(Main) | 4.02 x 3.32 | 13.2 x 10.9 | - |
| Sunroom(Main) | 3.36 x 2.2 | 11.0 x 7.2 | - |
| Sunroom(Main) | 3.36 x 2.2 | 11.0 x 7.2 | - |
| Sunroom(Main) | 3.36 x 2.2 | 11.0 x 7.2 | - |
| Sunroom(Main) | 3.36 x 2.2 | 11.0 x 7.2 | - |
| Sunroom(Main) | 3.36 x 2.2 | 11.0 x 7.2 | - |
| Primary Bedroom(Second) | 3.99 x 3.51 | 13.1 x 11.5 | - |
| Primary Bedroom(Second) | 3.99 x 3.51 | 13.1 x 11.5 | - |
| Primary Bedroom(Second) | 3.99 x 3.51 | 13.1 x 11.5 | - |
| Primary Bedroom(Second) | 3.99 x 3.51 | 13.1 x 11.5 | - |
| Primary Bedroom(Second) | 3.99 x 3.51 | 13.1 x 11.5 | - |
| Bedroom 2(Second) | 2.36 x 3.34 | 7.7 x 11.0 | - |
| Bedroom 2(Second) | 2.36 x 3.34 | 7.7 x 11.0 | - |
| Bedroom 2(Second) | 2.36 x 3.34 | 7.7 x 11.0 | - |
| Bedroom 2(Second) | 2.36 x 3.34 | 7.7 x 11.0 | - |
| Bedroom 2(Second) | 2.36 x 3.34 | 7.7 x 11.0 | - |
| Bedroom 3(Second) | 2.34 x 3.31 | 7.7 x 10.9 | - |
| Bedroom 3(Second) | 2.34 x 3.31 | 7.7 x 10.9 | - |
| Bedroom 3(Second) | 2.34 x 3.31 | 7.7 x 10.9 | - |
| Bedroom 3(Second) | 2.34 x 3.31 | 7.7 x 10.9 | - |
| Bedroom 3(Second) | 2.34 x 3.31 | 7.7 x 10.9 | - |
| Family Room(Basement) | 2.16 x 5.19 | 7.1 x 17.0 | - |
| Family Room(Basement) | 2.16 x 5.19 | 7.1 x 17.0 | - |
| Family Room(Basement) | 2.16 x 5.19 | 7.1 x 17.0 | - |
| Family Room(Basement) | 2.16 x 5.19 | 7.1 x 17.0 | - |
| Family Room(Basement) | 2.16 x 5.19 | 7.1 x 17.0 | - |
Register for free to view complete room dimensions and access exclusive sold data
Free account • No credit card required
Complete transaction history for this property
Register free to see the complete unit history
Register for free to view complete transaction history and access exclusive sold data
Free account • No credit card required
Original List Price
$1,099,000
Listed on Apr 29, 2026
Sold Price
$1,100,000
Sold on Aug 4, 2026
+$1,000
0.1%
Register for free to view complete price history and access exclusive sold data
Free account • No credit card required
Your Agent
Broker of Record
PREMIER MATRIX REALTY LTD. BROKERAGE
See the comparable sold, tax-matched, and currently-competing listings for 17 Criscoe Street.
Register for free to view complete price estimate and access exclusive sold data
Free account • No credit card required
Contact OVAIS QASSIM
17 Criscoe Street, Toronto W03, ON M6N 3Y8 is a 3-bedroom, 2-bathroom 2-storey semi-detached with approximately 1100-1500 square feet of living space, situated on a 17 94 foot lot. This property is currently sold (sold for $1,100,000). The home features a none garage and a finished basement.
This home is located in Rockcliffe-Smythe, part of Toronto W03 in the Toronto area. Explore more homes for sale and recently sold properties in this neighbourhood.
Whether you are looking to buy, sell, or lease in Rockcliffe-Smythe, our team of experienced real estate professionals can help you navigate the market and find the perfect home. Contact us today for a free consultation.
17 Criscoe Street, Toronto W03, ON M6N 3Y8 sold,3 bedroom semi-detached Rockcliffe-Smythe,Toronto W03 homes for sale,Toronto real estate,2-Storey homes, semi-detached sold


