
$1,100,000
17 Criscoe Street, Toronto W03, ON M6N 3Y8

Register for free to view the complete photo gallery and property details
Showing 2 of 20 photos
Toronto W03, ON M6N 3Z1
3 Bed · 2 Bath · Semi-Detached
MLS #W13089780
Sold on July 15, 2026
July 15, 2026
Originally listed at $899,000 16 days on market
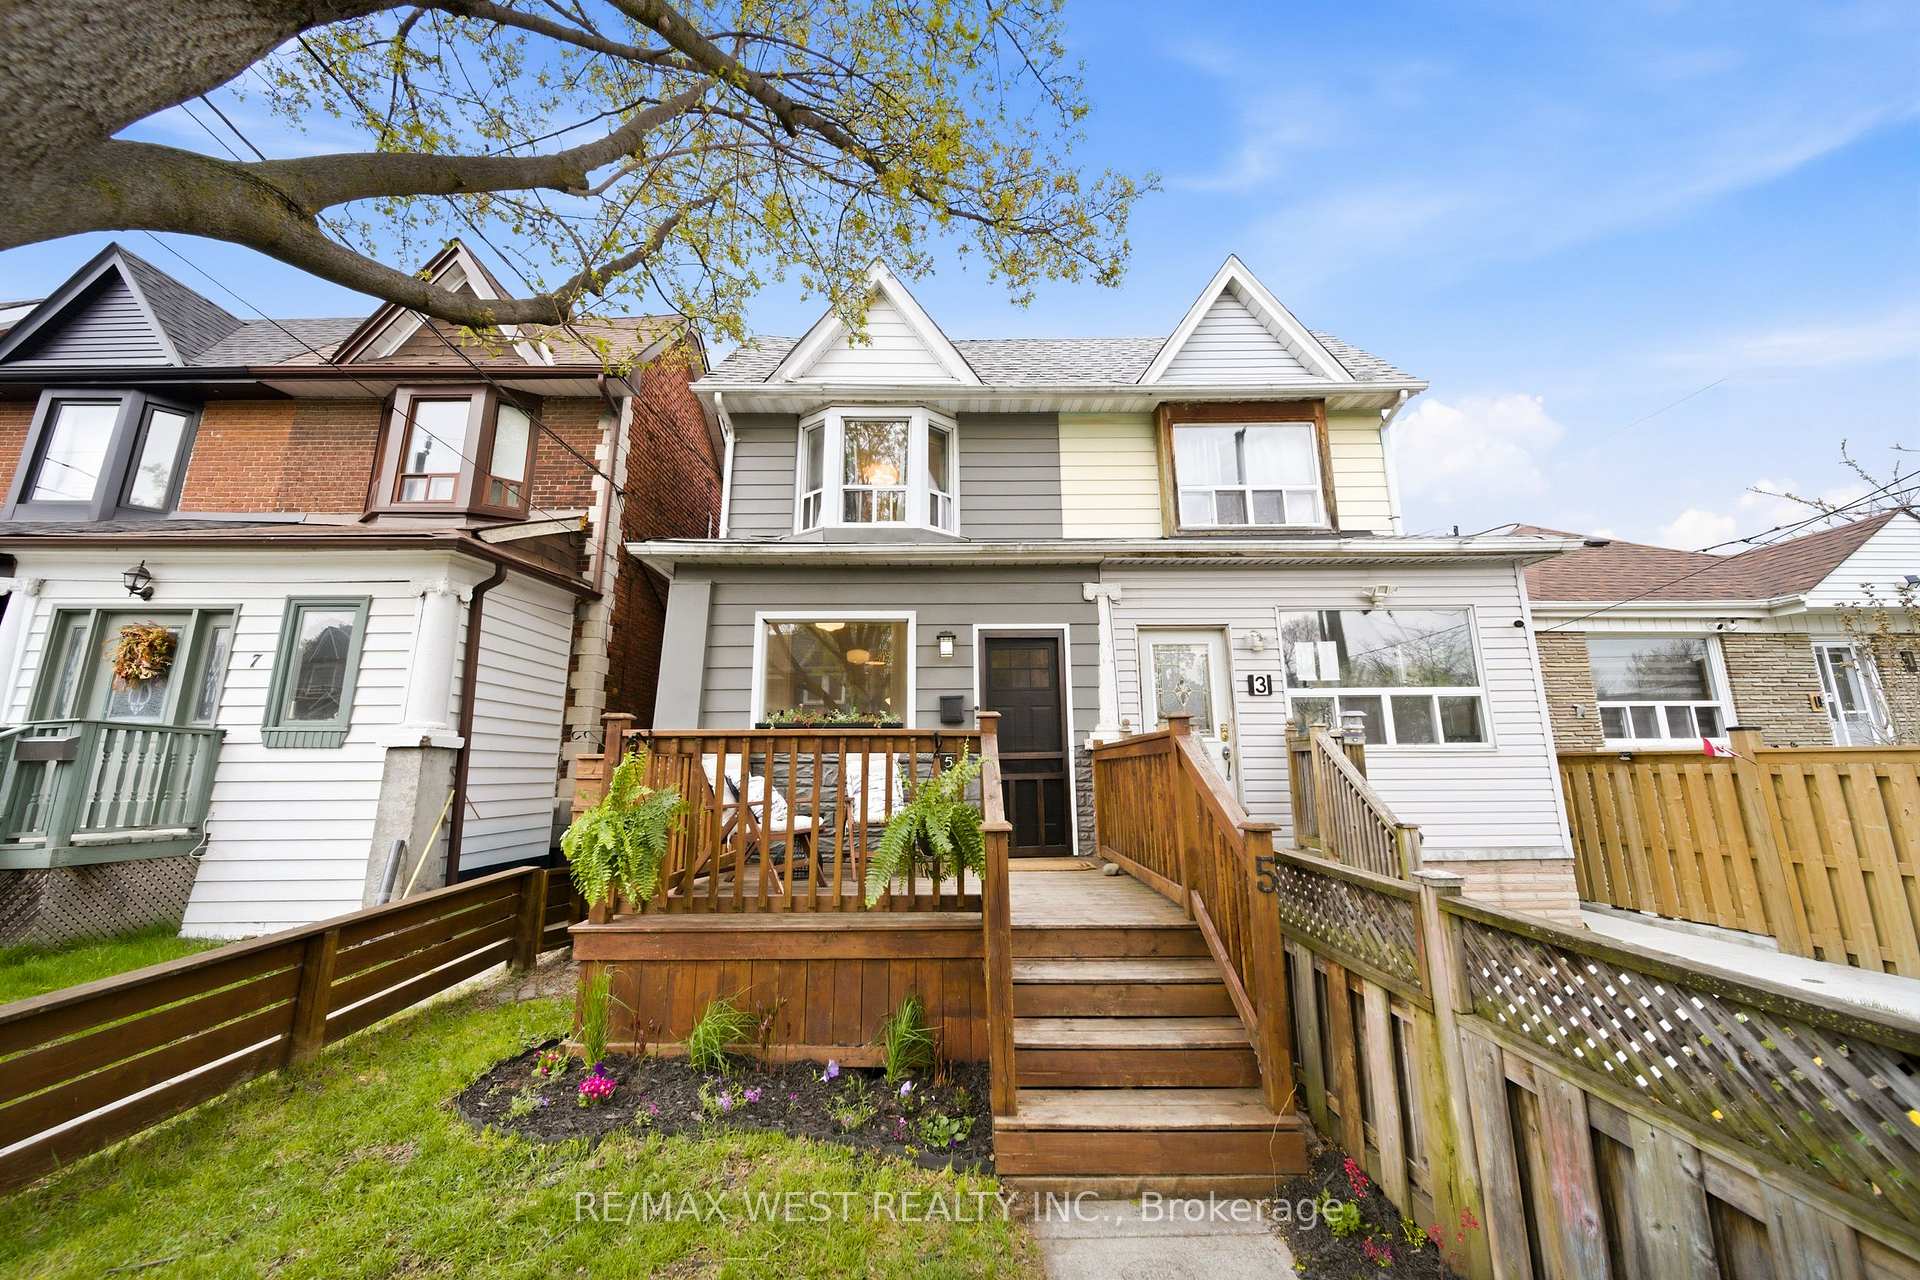
Welcome to 5 Norval St, a thoughtfully renovated 3-bedroom, 2-bathroom home with laneway parking, perfectly designed for comfortable day-to-day living. Perfectly situated on a quiet cul-de-sac street in a family friendly area close to Toronto's popular Junction and Bloor West neighbourhoods. The generous front porch highlights the home's attractive curb appeal, and offers a relaxed place to enjoy the neighbourhood's welcoming vibe. Inside, the bright, open-concept main floor features hardwood floors and a natural flow between the living, dining, and kitchen areas. A heated mudroom adds useful flexibility and can work well as a home office, or stroller-friendly entry. The updated kitchen includes quartz counters, stainless steel appliances, a gas stove, and a large breakfast bar for casual meals and easy entertaining. Walk out to a private backyard with a large deck and green space, ideal for outdoor dining, playtime, or entertaining with family and friends. There is laneway parking for one spot at the back, and as a bonus, the property qualifies for a garden suite of up to 668sq ft. Upstairs, you'll find three bedrooms, each with closets, a renovated 4-piece bathroom and hardwood floors. The large primary bedroom includes wall-to-wall closets for excellent storage. The functional finished basement adds valuable living space with a rec room, 3-piece bathroom, office nook, and laundry. What a great opportunity to own a warm, move-in-ready home with the space, flexibility, and location to suit busy professionals and growing families! The owners currently use the parking spot as a patio in the summer and get a street parking permit for the summer months, and use the spot for parking in the winter.
Bedrooms
3
Bathrooms
2
Square Feet
1100-1500 sqft
Property Type
Semi-Detached
Register for free to view complete property details and access exclusive sold data
Free account • No credit card required
| Name | Size (m) | Size (ft) | Features |
|---|---|---|---|
| Living Room(Main) | 4.04 x 3.05 | 13.3 x 10.0 | - |
| Living Room(Main) | 4.04 x 3.05 | 13.3 x 10.0 | - |
| Living Room(Main) | 4.04 x 3.05 | 13.3 x 10.0 | - |
| Living Room(Main) | 4.04 x 3.05 | 13.3 x 10.0 | - |
| Dining Room(Main) | 3.81 x 3.1 | 12.5 x 10.2 | - |
| Dining Room(Main) | 3.81 x 3.1 | 12.5 x 10.2 | - |
| Dining Room(Main) | 3.81 x 3.1 | 12.5 x 10.2 | - |
| Dining Room(Main) | 3.81 x 3.1 | 12.5 x 10.2 | - |
| Kitchen(Main) | 4.04 x 3.66 | 13.3 x 12.0 | - |
| Kitchen(Main) | 4.04 x 3.66 | 13.3 x 12.0 | - |
| Kitchen(Main) | 4.04 x 3.66 | 13.3 x 12.0 | - |
| Kitchen(Main) | 4.04 x 3.66 | 13.3 x 12.0 | - |
| Mud Room(Main) | 3.91 x 1.91 | 12.8 x 6.3 | - |
| Mud Room(Main) | 3.91 x 1.91 | 12.8 x 6.3 | - |
| Mud Room(Main) | 3.91 x 1.91 | 12.8 x 6.3 | - |
| Mud Room(Main) | 3.91 x 1.91 | 12.8 x 6.3 | - |
| Primary Bedroom(Second) | 3.96 x 3.58 | 13.0 x 11.7 | - |
| Primary Bedroom(Second) | 3.96 x 3.58 | 13.0 x 11.7 | - |
| Primary Bedroom(Second) | 3.96 x 3.58 | 13.0 x 11.7 | - |
| Primary Bedroom(Second) | 3.96 x 3.58 | 13.0 x 11.7 | - |
| Bedroom 2(Second) | 3.4 x 2.36 | 11.2 x 7.7 | - |
| Bedroom 2(Second) | 3.4 x 2.36 | 11.2 x 7.7 | - |
| Bedroom 2(Second) | 3.4 x 2.36 | 11.2 x 7.7 | - |
| Bedroom 2(Second) | 3.4 x 2.36 | 11.2 x 7.7 | - |
| Bedroom 3(Second) | 3.05 x 2.36 | 10.0 x 7.7 | - |
| Bedroom 3(Second) | 3.05 x 2.36 | 10.0 x 7.7 | - |
| Bedroom 3(Second) | 3.05 x 2.36 | 10.0 x 7.7 | - |
| Bedroom 3(Second) | 3.05 x 2.36 | 10.0 x 7.7 | - |
| Office(Lower) | 2.13 x 1.52 | 7.0 x 5.0 | - |
| Office(Lower) | 2.13 x 1.52 | 7.0 x 5.0 | - |
| Office(Lower) | 2.13 x 1.52 | 7.0 x 5.0 | - |
| Office(Lower) | 2.13 x 1.52 | 7.0 x 5.0 | - |
| Recreation(Lower) | 3.91 x 3.66 | 12.8 x 12.0 | - |
| Recreation(Lower) | 3.91 x 3.66 | 12.8 x 12.0 | - |
| Recreation(Lower) | 3.91 x 3.66 | 12.8 x 12.0 | - |
| Recreation(Lower) | 3.91 x 3.66 | 12.8 x 12.0 | - |
| Laundry(Lower) | 2.13 x 1.52 | 7.0 x 5.0 | - |
| Laundry(Lower) | 2.13 x 1.52 | 7.0 x 5.0 | - |
| Laundry(Lower) | 2.13 x 1.52 | 7.0 x 5.0 | - |
| Laundry(Lower) | 2.13 x 1.52 | 7.0 x 5.0 | - |
| Utility Room(Lower) | 3.66 x 1.52 | 12.0 x 5.0 | - |
| Utility Room(Lower) | 3.66 x 1.52 | 12.0 x 5.0 | - |
| Utility Room(Lower) | 3.66 x 1.52 | 12.0 x 5.0 | - |
| Utility Room(Lower) | 3.66 x 1.52 | 12.0 x 5.0 | - |
Register for free to view complete room dimensions and access exclusive sold data
Free account • No credit card required
Original List Price
$899,000
Listed on May 5, 2026
Sold Price
$1,000,001
Sold on Jul 15, 2026
+$101,001
11.2%
Register for free to view complete price history and access exclusive sold data
Free account • No credit card required
Your Agent
Broker of Record
PREMIER MATRIX REALTY LTD. BROKERAGE
See the comparable sold, tax-matched, and currently-competing listings for 5 Norval Street.
Register for free to view complete price estimate and access exclusive sold data
Free account • No credit card required
Contact OVAIS QASSIM
5 Norval Street, Toronto W03, ON M6N 3Z1 is a 3-bedroom, 2-bathroom 2-storey semi-detached with approximately 1100-1500 square feet of living space, situated on a 17 95 foot lot. This property is currently sold (sold for $1,000,001). The home features a none garage and a finished basement.
This home is located in Rockcliffe-Smythe, part of Toronto W03 in the Toronto area. Explore more homes for sale and recently sold properties in this neighbourhood.
Whether you are looking to buy, sell, or lease in Rockcliffe-Smythe, our team of experienced real estate professionals can help you navigate the market and find the perfect home. Contact us today for a free consultation.
5 Norval Street, Toronto W03, ON M6N 3Z1 sold,3 bedroom semi-detached Rockcliffe-Smythe,Toronto W03 homes for sale,Toronto real estate,2-Storey homes, semi-detached sold


