
$824,000
494 Wolffdale Crescent, Overbrook - Castleheights and Area, ON K1K 1N5
Register for free to view the complete photo gallery and property details
Showing 2 of 20 photos
Overbrook - Castleheights and Area, ON K1K 3T1
5 Bed · 2 Bath · Duplex
MLS #X12203591
Sold on July 30, 2025
July 30, 2025
Originally listed at $859,000 20 days on market
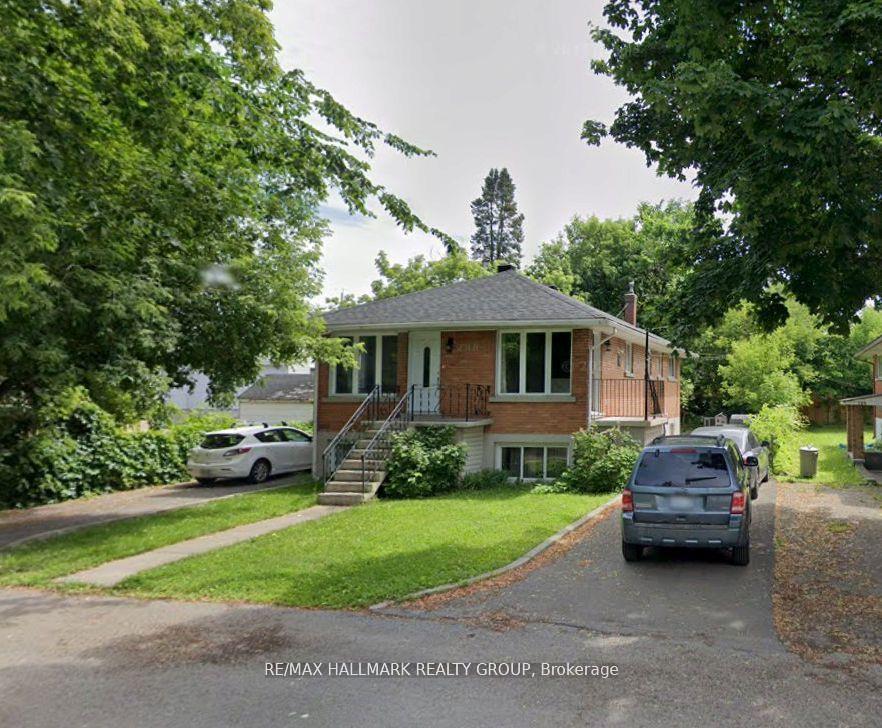
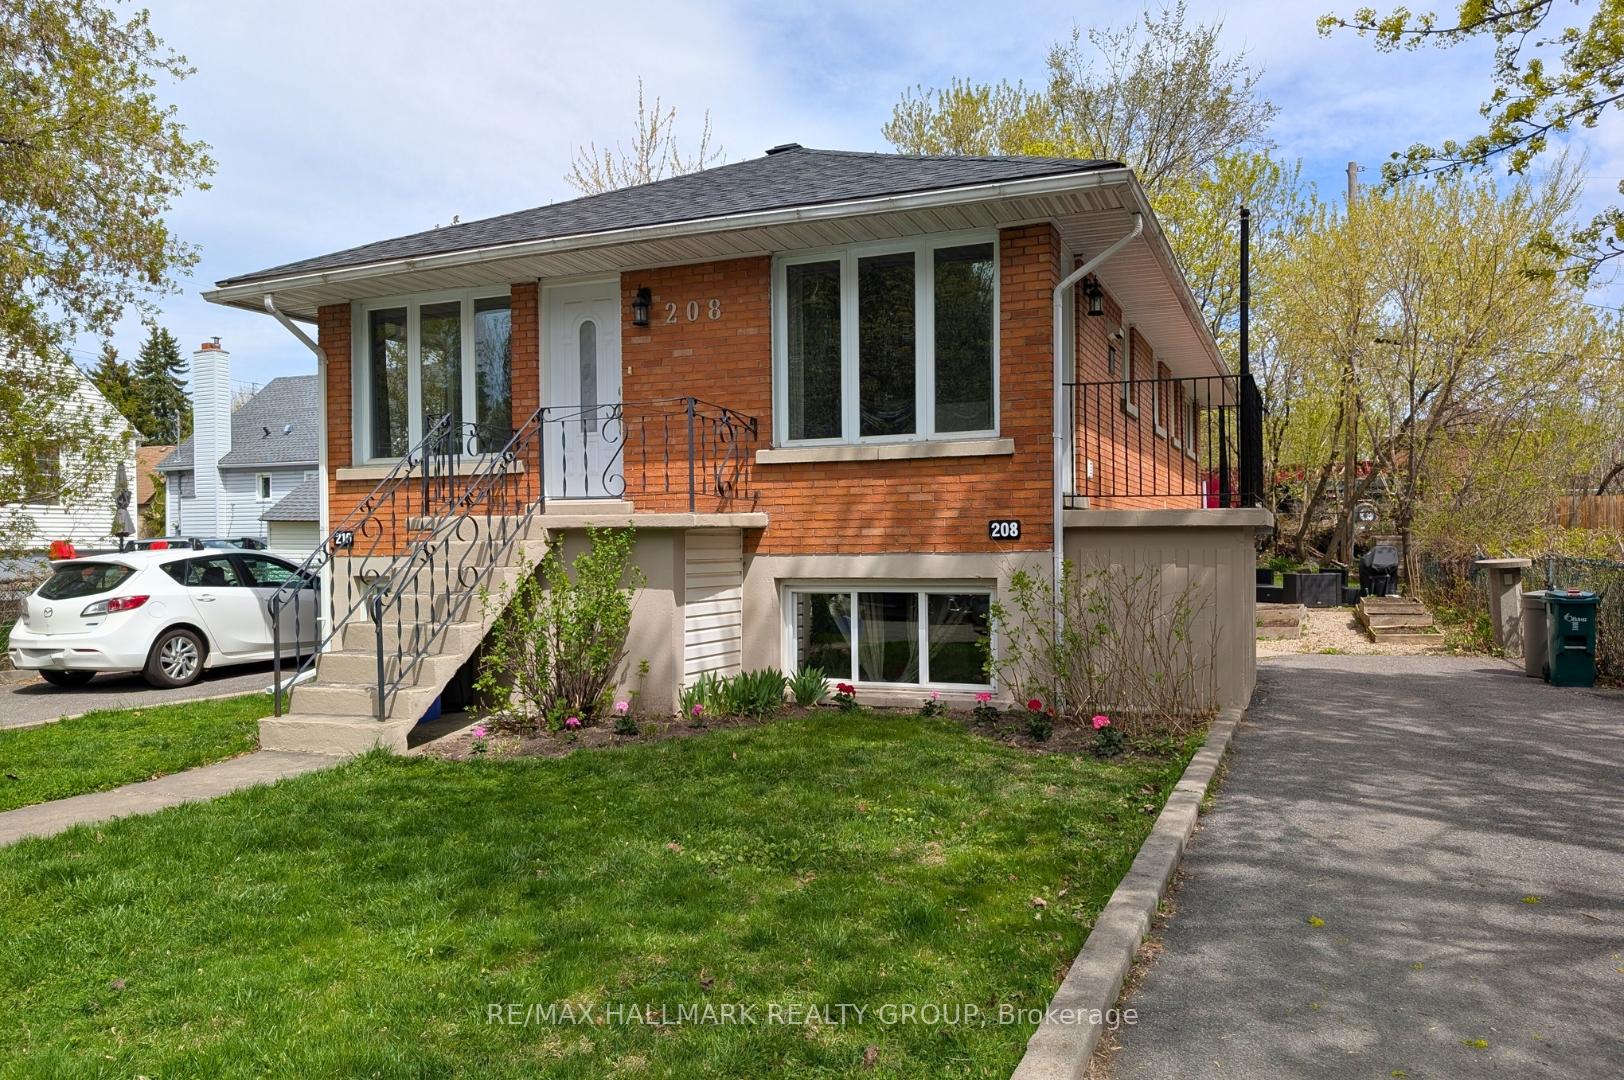
Solid, turn-key investment or a beautifully updated home with income potential? This all-brick, purpose-built duplex is fully renovated and ready for owner occupancy (or can be re rented). The main floor unit features approx. 1100 sq. ft. of living space, 3 bedrooms (currently vacant) perfect for an owner-occupant or to lease at a strong market rent of $2500/mth (including heat and parking). The lower-level unit is a bright 2 bedroom unit with approx. 1000 sq. ft., currently rented at $2000/mth with a lease in place until March 2026 (tenants wish to stay). Both units offer private entrances, separate driveways, their own laundry, and private backyard spaces. Gorgeous renovations throughout include hardwood flooring, imported bathroom tile, gourmet kitchens with custom cabinetry and stainless-steel appliances. Each unit also features full-sized washers/dryers and individual storage areas. upgrades include -roof, windows, plumbing, flooring, dual-zone heating/cooling, and high efficiency furnace. Great income at $4500/month (using market rent for the main floor). Expenses $845/month (based on recent numbers), Net monthly income $3655/month enough to service approx. $700,000 in mortgage at 4% over 25 years. With 20% down, this is a true money-maker. An exceptional opportunity for investors or first-time buyers looking to offset mortgage costs. Don't miss out on this rare offering of a quality duplex with style, function, and income potential! note: tenants pay their own hydro and look after landscaping and snow removal.
Bedrooms
5
Bathrooms
2
Square Feet
2000-2500 sqft
Property Type
Duplex
Register for free to view complete property details and access exclusive sold data
Free account • No credit card required
| Name | Size (m) | Size (ft) | Features |
|---|---|---|---|
| Living Room(Upper) | 5.7 x 3.43 | 18.7 x 11.3 | - |
| Kitchen(Upper) | 5.76 x 3.43 | 18.9 x 11.3 | - |
| Dining Room(Upper) | 1.87 x 3.41 | 6.1 x 11.2 | - |
| Bedroom 2(Upper) | 3.54 x 3.44 | 11.6 x 11.3 | - |
| Bathroom(Upper) | 1.88 x 2.37 | 6.2 x 7.8 | - |
| Bedroom 3(Upper) | 3.33 x 2.69 | 10.9 x 8.8 | - |
| Primary Bedroom(Upper) | 3.65 x 3.44 | 12.0 x 11.3 | - |
| Living Room(Lower) | 5.4 x 3.28 | 17.7 x 10.8 | - |
| Dining Room(Lower) | 2.85 x 3.35 | 9.4 x 11.0 | - |
| Kitchen(Lower) | 4.59 x 3.35 | 15.1 x 11.0 | - |
| Primary Bedroom(Lower) | 3.05 x 3.28 | 10.0 x 10.8 | - |
| Bedroom 2(Lower) | 2.62 x 3.32 | 8.6 x 10.9 | - |
| Bathroom(Lower) | 2.9 x 2.23 | 9.5 x 7.3 | - |
| Utility Room(Lower) | 2.17 x 2.05 | 7.1 x 6.7 | - |
Register for free to view complete room dimensions and access exclusive sold data
Free account • No credit card required
Complete transaction history for this property
Sold: Jul 30, 2025
$840,000
-$19,000 (-2.2%)
Register free to see the complete unit history
Register for free to view complete transaction history and access exclusive sold data
Free account • No credit card required
Original List Price
$859,000
Listed on Jun 5, 2025
Sold Price
$840,000
Sold on Jul 30, 2025
-$19,000
-2.2%
Register for free to view complete price history and access exclusive sold data
Free account • No credit card required
Your Agent
Broker of Record
PREMIER MATRIX REALTY LTD. BROKERAGE
See the comparable sold, tax-matched, and currently-competing listings for 208 - 210 Renouf Avenue.
Register for free to view complete price estimate and access exclusive sold data
Free account • No credit card required
Contact OVAIS QASSIM
208 - 210 Renouf Avenue, Overbrook - Castleheights and Area, ON K1K 3T1 is a 5-bedroom, 2-bathroom bungalow-raised duplex with approximately 2000-2500 square feet of living space, situated on a 52 99 foot lot. This property is currently sold (sold for $840,000). The home features a none garage and a full, finished basement, built approximately 51-99 years ago.
This home is located in 3502 - Overbrook/Castle Heights, part of Overbrook - Castleheights and Area in the Ottawa area. Explore more homes for sale and recently sold properties in this neighbourhood.
Whether you are looking to buy, sell, or lease in 3502 - Overbrook/Castle Heights, our team of experienced real estate professionals can help you navigate the market and find the perfect home. Contact us today for a free consultation.
208 - 210 Renouf Avenue, Overbrook - Castleheights and Area, ON K1K 3T1 sold,5 bedroom duplex 3502 - Overbrook/Castle Heights,Overbrook - Castleheights and Area homes for sale,Ottawa real estate,Bungalow-Raised homes, duplex sold


