
$840,000
208 - 210 Renouf Avenue, Overbrook - Castleheights and Area, ON K1K 3T1
Register for free to view the complete photo gallery and property details
Showing 2 of 20 photos
Overbrook - Castleheights and Area, ON K1K 1N5
5 Bed · 3 Bath · Duplex
MLS #X12227425
Sold on August 27, 2025
August 27, 2025
Originally listed at $849,900 51 days on market
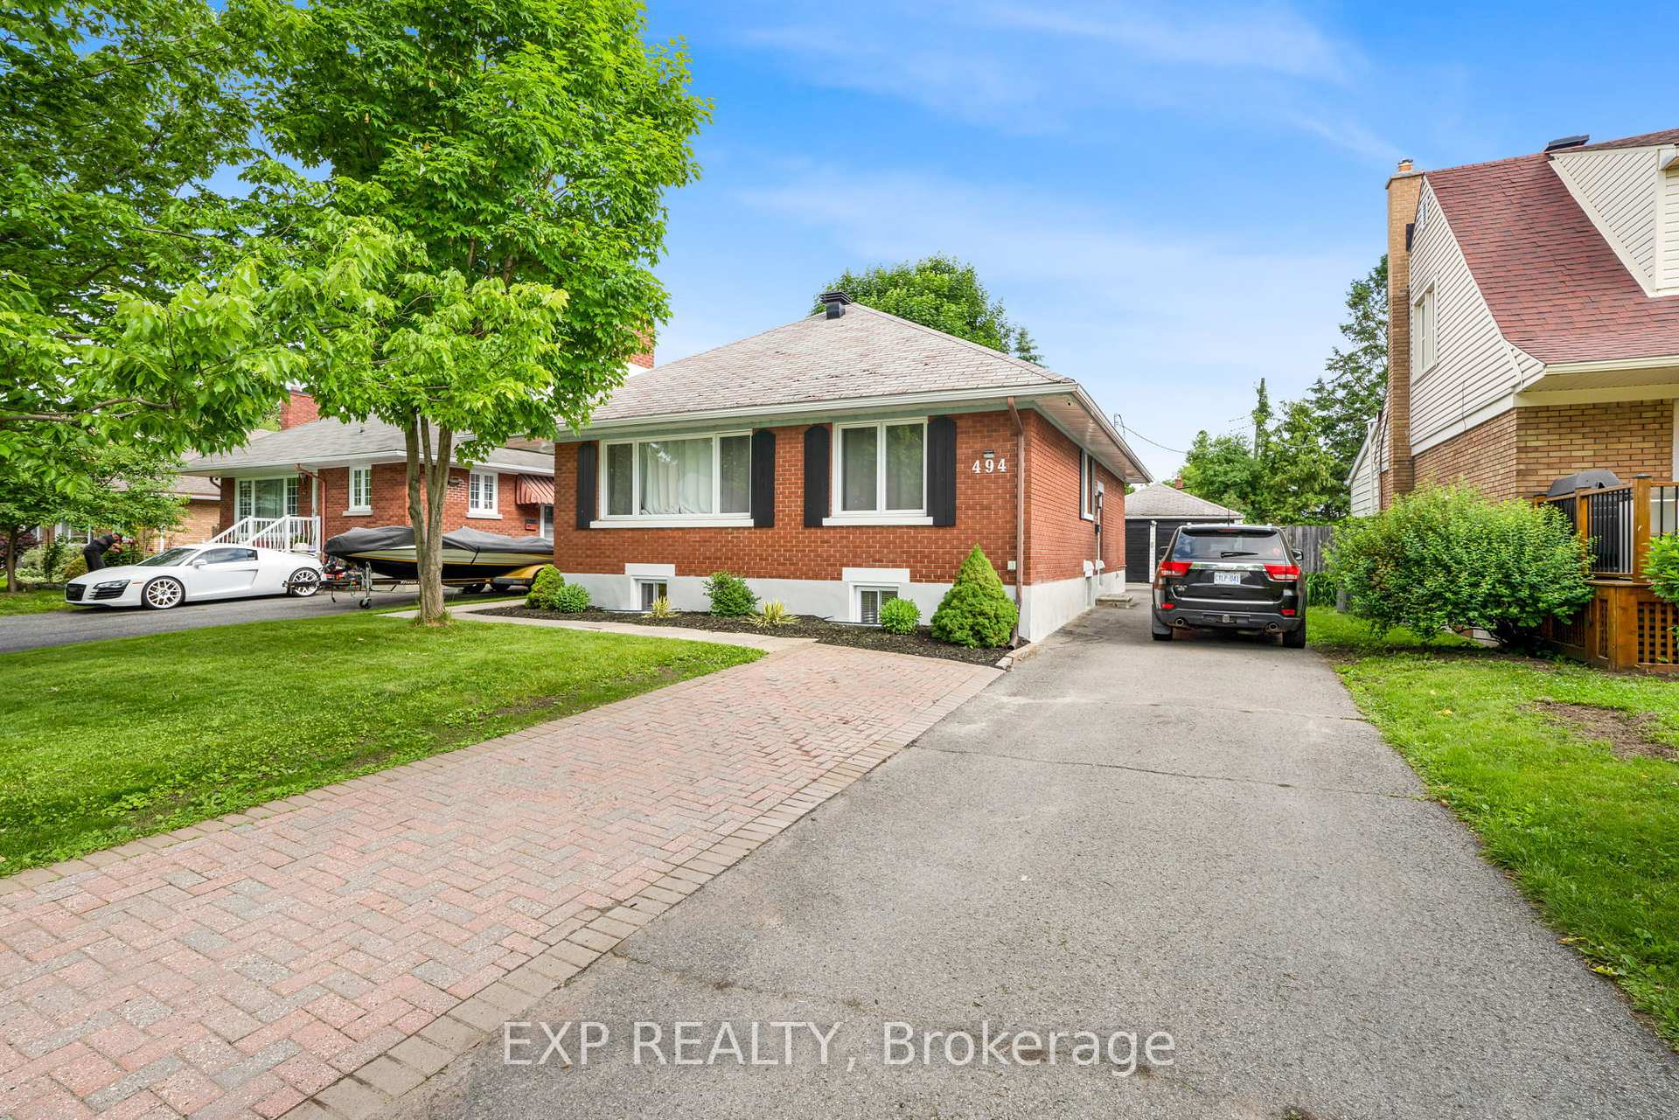
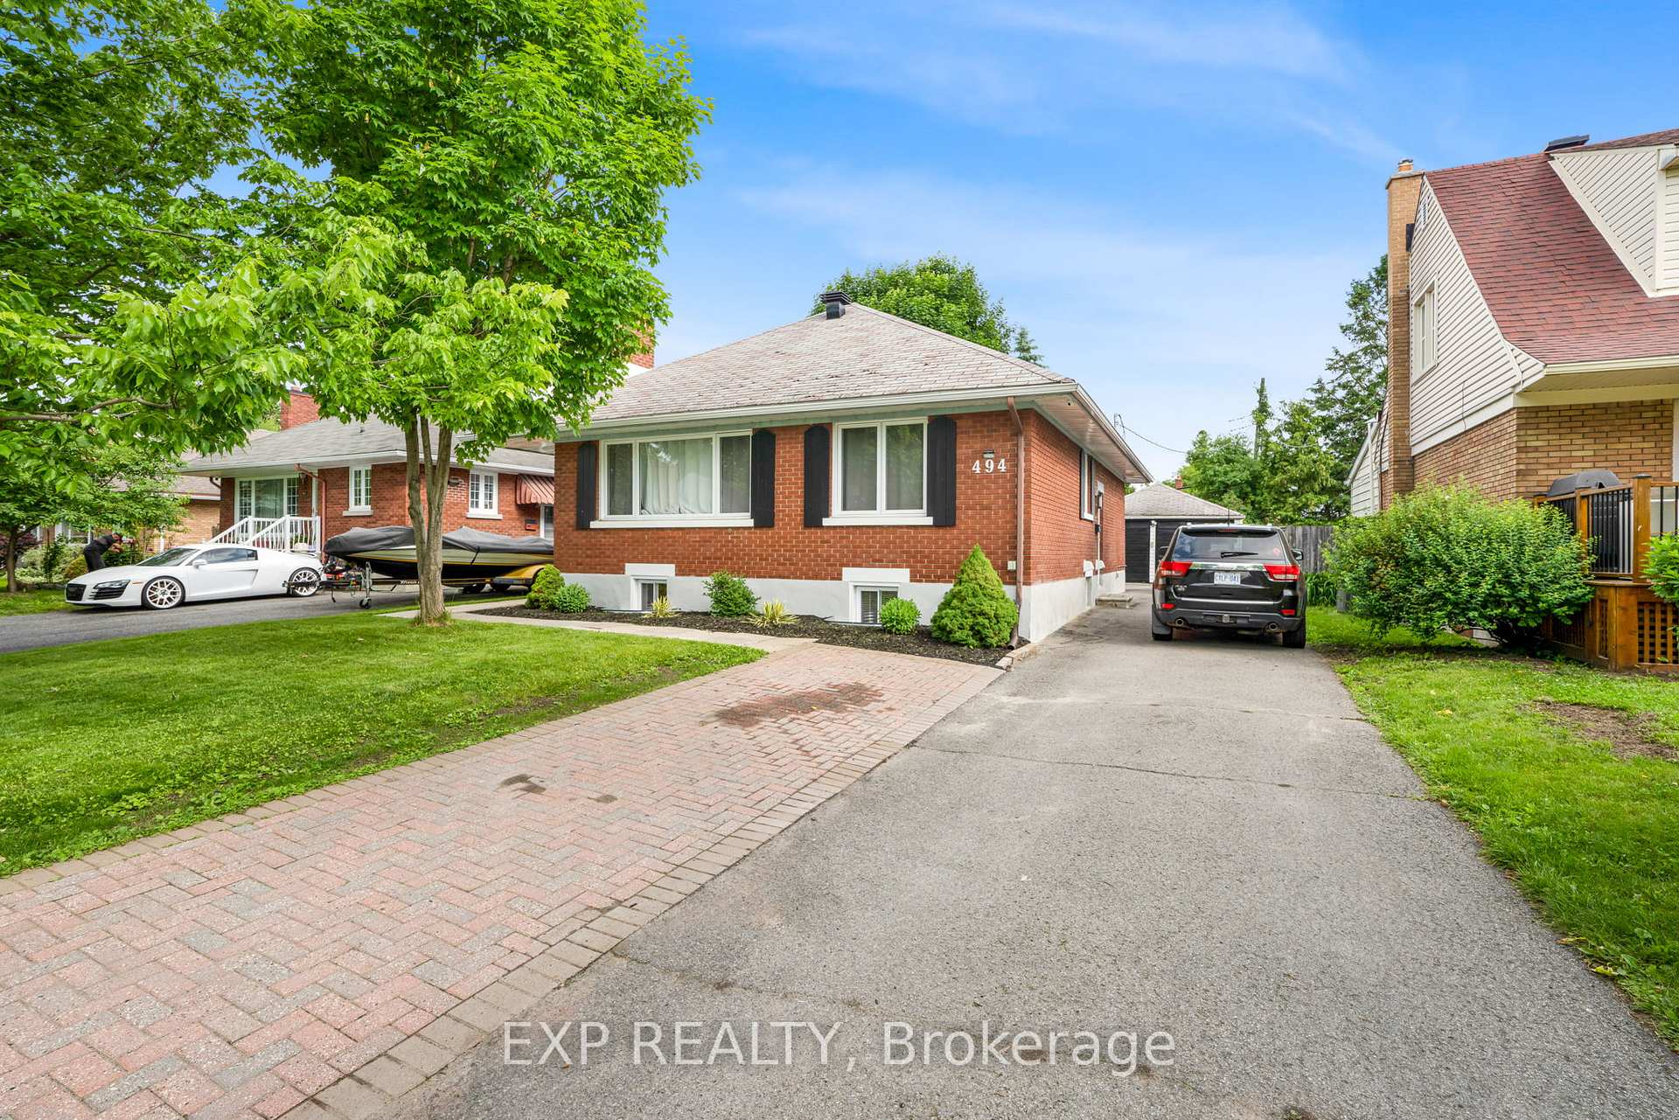
Welcome to 494 Wolffdale Crescent Where Smart Investment Meets Comfortable Living This charming legal duplex bungalow offers a rare combination of practicality, flexibility, and long-term value. Perfect for investors or homeowners looking to offset their mortgage, the home provides an ideal setup: live in one unit and rent out the other, or add this turnkey property to your income portfolio with confidence. The main level features a traditional bungalow layout with spacious and inviting living areas, while the vacant fully renovated lower unit boasts modern finishes and its own private entrance. Both units have been thoughtfully maintained, making the entire property truly move-in ready. You'll appreciate the convenience of a detached garage, extra parking, possibility of an auxiliary space in the attic, and a fully fenced backyard that's perfect for kids, pets, or enjoying a private outdoor space. Situated in a sought-after neighborhood just minutes from the St-Laurent Shopping Centre, public transit, schools, and parks, this property is as well-located as it is versatile. Whether you're a first-time buyer, a multi-unit investor, or a multi generational family, 494 Wolffdale Crescent is an exceptional opportunity you won't want to miss.
Bedrooms
5
Bathrooms
3
Square Feet
1100-1500 sqft
Property Type
Duplex
Register for free to view complete property details and access exclusive sold data
Free account • No credit card required
| Name | Size (m) | Size (ft) | Features |
|---|---|---|---|
| Dining Room(Basement) | 3 x 4 | 9.8 x 13.1 | - |
| Living Room(Basement) | 5 x 3 | 16.4 x 9.8 | - |
| Kitchen(Basement) | 3.4 x 3.4 | 11.2 x 11.2 | - |
| Bedroom(Basement) | 3.5 x 3.2 | 11.5 x 10.5 | - |
| Bedroom 2(Basement) | 3 x 4 | 9.8 x 13.1 | - |
Register for free to view complete room dimensions and access exclusive sold data
Free account • No credit card required
Original List Price
$849,900
Listed on Jun 16, 2025
Sold Price
$824,000
Sold on Aug 27, 2025
-$25,900
-3.0%
Register for free to view complete price history and access exclusive sold data
Free account • No credit card required
Your Agent
Broker of Record
PREMIER MATRIX REALTY LTD. BROKERAGE
See the comparable sold, tax-matched, and currently-competing listings for 494 Wolffdale Crescent.
Register for free to view complete price estimate and access exclusive sold data
Free account • No credit card required
Contact OVAIS QASSIM
494 Wolffdale Crescent, Overbrook - Castleheights and Area, ON K1K 1N5 is a 5-bedroom, 3-bathroom bungalow duplex with approximately 1100-1500 square feet of living space, situated on a 50 123 foot lot. This property is currently sold (sold for $824,000). The home features a detached garage and a apartment basement.
This home is located in 3502 - Overbrook/Castle Heights, part of Overbrook - Castleheights and Area in the Ottawa area. Explore more homes for sale and recently sold properties in this neighbourhood.
Whether you are looking to buy, sell, or lease in 3502 - Overbrook/Castle Heights, our team of experienced real estate professionals can help you navigate the market and find the perfect home. Contact us today for a free consultation.
494 Wolffdale Crescent, Overbrook - Castleheights and Area, ON K1K 1N5 sold,5 bedroom duplex 3502 - Overbrook/Castle Heights,Overbrook - Castleheights and Area homes for sale,Ottawa real estate,Bungalow homes, duplex sold


