
$773,000
102 Donald Street, Overbrook - Castleheights and Area, ON K1K 1N2
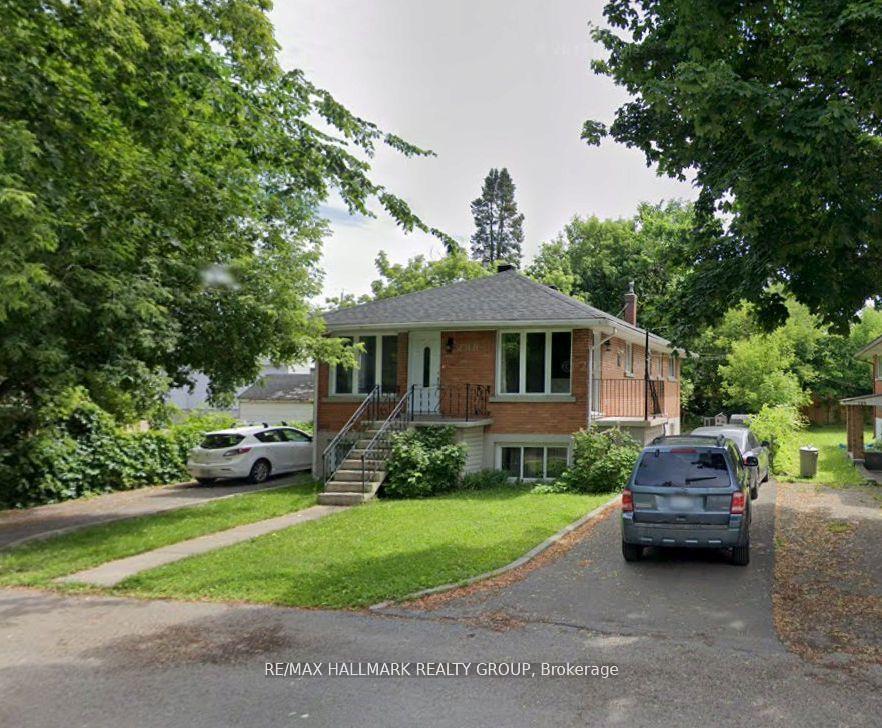
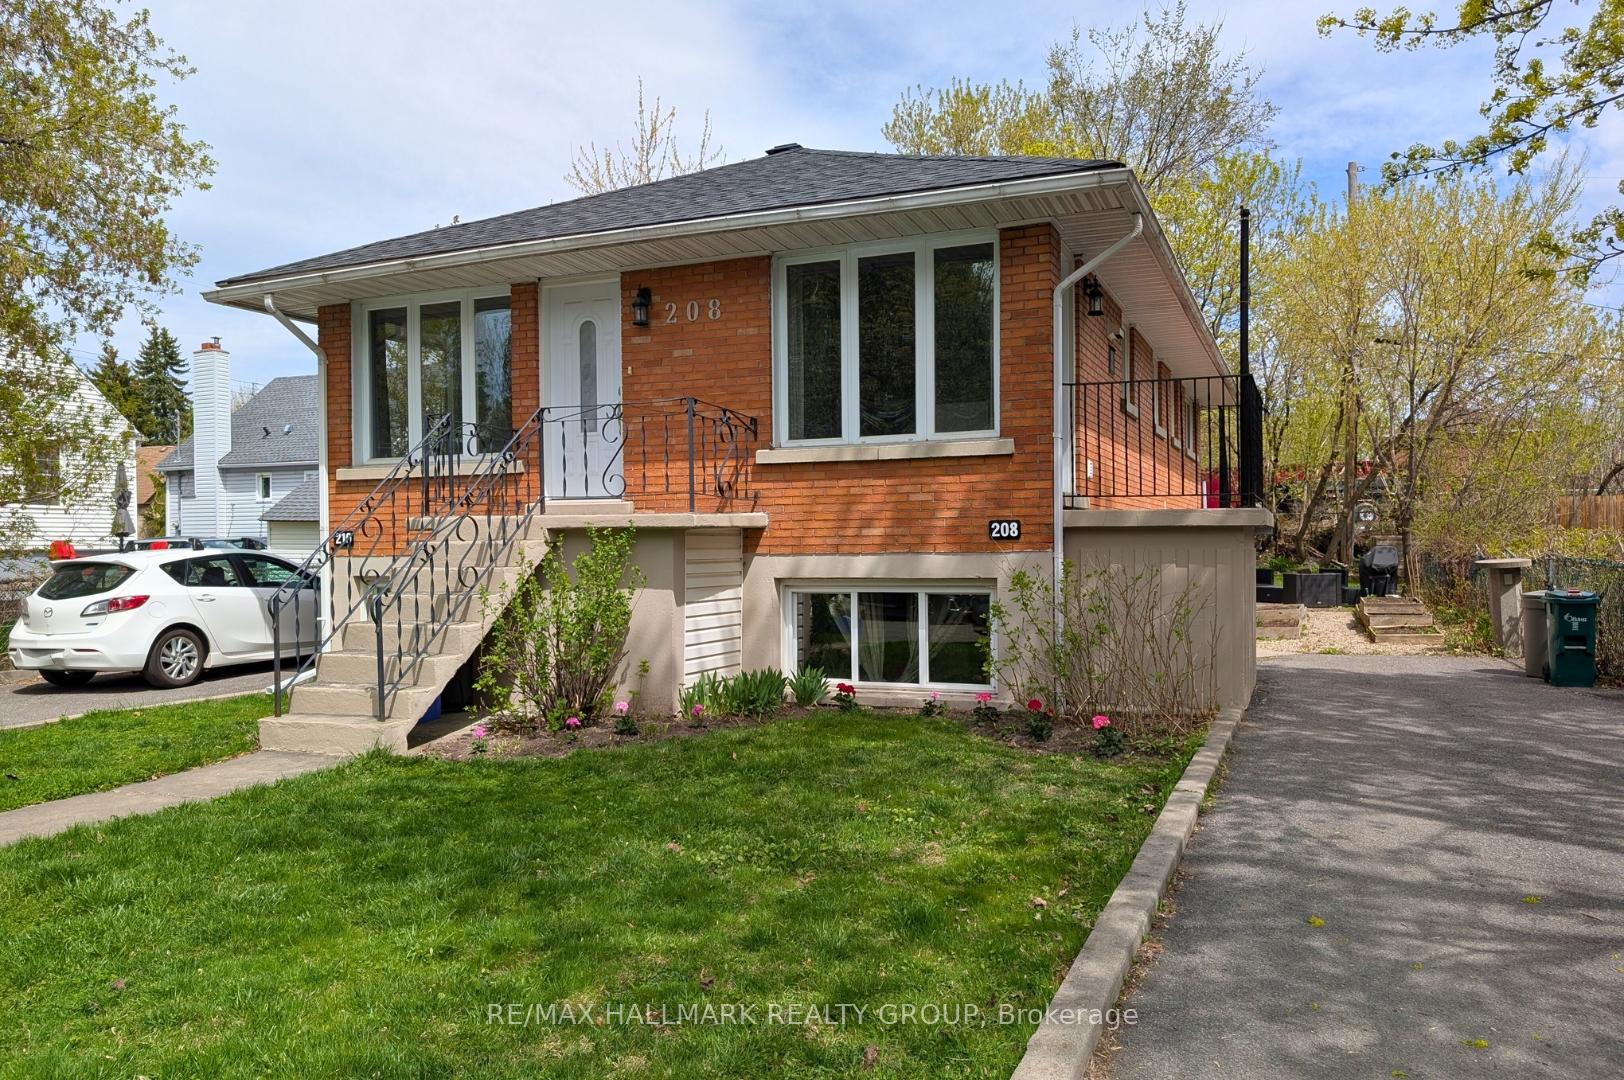
Register for free to view the complete photo gallery and property details
Showing 2 of 20 photos
Overbrook - Castleheights and Area, ON K1K 3T1
5 Bed · 2 Bath · Detached
MLS #X12203589
Sold on July 30, 2025
July 30, 2025
Originally listed at $859,000 20 days on market
Renovated Gem 5 Minutes to Downtown, Near Parks & Shops! Looking for an affordable single-family home close to restaurants, Farm Boy, Movati, and transit? Look no further! This all-brick beauty is tucked away on a quiet cul-de-sac and has been renovated from top to bottom. With 3 bedrooms (approx. 1,100 sq. ft. on the main level), this stylish home offers a bright, open-concept layout with plenty of space in the living room - enough to accommodate a dining area as well. Enjoy gleaming hardwood floors throughout and lovely ceramic tile in the bathrooms. The recently renovated full bathroom features imported ceramic tile and modern fixtures. A full laundry area is conveniently located adjacent to the bedroom zone. Love to entertain? You'll fall for the chefs kitchen, complete with stainless steel appliances, extensive counter space, and a layout ideal for two cooks. A bonus space off the kitchen can serve as a separate dining area, home office, or casual lounge - making the layout both flexible and functional. Step outside to a private rear garden with ample room for entertaining. Two storage areas at the rear of the property are perfect for bicycles and off-season items. The separate, self-contained 2-bedrooom lower unit is a legal Secondary Dwelling Unit (SDU) with its own private entrance and driveway. Currently rented at $2,000/month, it provides immediate income potential and helps offset approximately $375,000 of your mortgage! The tenants are lovely and wish to stay, making this a seamless investment. Extensive updates include the roof, windows, furnace, kitchens, bathrooms, and more making this home truly turnkey. Walk to the Rideau River, Train Yards Shopping Centre, gyms, and fantastic dining spots. Urban living with income potential wrapped into one smart investment. Move in and enjoy summer! This is the one you've been waiting for. Book your private viewing today!
Bedrooms
5
Bathrooms
2
Square Feet
2000-2500 sqft
Property Type
Detached
Register for free to view complete property details and access exclusive sold data
Free account • No credit card required
| Name | Size (m) | Size (ft) | Features |
|---|---|---|---|
| Living Room(Main) | 5.7 x 3.43 | 18.7 x 11.3 | - |
| Kitchen(Main) | 5.76 x 3.43 | 18.9 x 11.3 | - |
| Dining Room(Main) | 1.87 x 3.41 | 6.1 x 11.2 | - |
| Bedroom 2(Main) | 3.54 x 3.44 | 11.6 x 11.3 | - |
| Bathroom(Main) | 1.88 x 2.37 | 6.2 x 7.8 | - |
| Bedroom 3(Main) | 3.33 x 2.69 | 10.9 x 8.8 | - |
| Primary Bedroom(Main) | 3.65 x 3.44 | 12.0 x 11.3 | - |
| Living Room(Lower) | 5.4 x 3.28 | 17.7 x 10.8 | - |
| Dining Room(Lower) | 2.85 x 3.35 | 9.4 x 11.0 | - |
| Kitchen(Lower) | 4.59 x 3.35 | 15.1 x 11.0 | - |
| Primary Bedroom(Lower) | 3.05 x 3.28 | 10.0 x 10.8 | - |
| Bedroom 2(Lower) | 2.62 x 3.32 | 8.6 x 10.9 | - |
| Bathroom(Lower) | 2.9 x 2.23 | 9.5 x 7.3 | - |
| Utility Room(Lower) | 2.17 x 2.05 | 7.1 x 6.7 | - |
Register for free to view complete room dimensions and access exclusive sold data
Free account • No credit card required
Complete transaction history for this property
Sold: Jul 30, 2025
$840,000
-$19,000 (-2.2%)
Register free to see the complete unit history
Register for free to view complete transaction history and access exclusive sold data
Free account • No credit card required
Original List Price
$859,000
Listed on Jun 5, 2025
Sold Price
$840,000
Sold on Jul 30, 2025
-$19,000
-2.2%
Register for free to view complete price history and access exclusive sold data
Free account • No credit card required
Your Agent
Broker of Record
PREMIER MATRIX REALTY LTD. BROKERAGE
See the comparable sold, tax-matched, and currently-competing listings for 208 - 210 Renouf Avenue.
Register for free to view complete price estimate and access exclusive sold data
Free account • No credit card required
Contact OVAIS QASSIM
208 - 210 Renouf Avenue, Overbrook - Castleheights and Area, ON K1K 3T1 is a 5-bedroom, 2-bathroom bungalow-raised detached with approximately 2000-2500 square feet of living space, situated on a 52 99 foot lot. This property is currently sold (sold for $840,000). The home features a none garage and a finished, full basement, built approximately 51-99 years ago.
This home is located in 3501 - Overbrook, part of Overbrook - Castleheights and Area in the Ottawa area. Explore more homes for sale and recently sold properties in this neighbourhood.
Whether you are looking to buy, sell, or lease in 3501 - Overbrook, our team of experienced real estate professionals can help you navigate the market and find the perfect home. Contact us today for a free consultation.
208 - 210 Renouf Avenue, Overbrook - Castleheights and Area, ON K1K 3T1 sold,5 bedroom detached 3501 - Overbrook,Overbrook - Castleheights and Area homes for sale,Ottawa real estate,Bungalow-Raised homes, detached sold


