
$1,060,000
23 LINCOLN'S COVE, Central Elgin, ON N5L 0A8

Central Elgin, ON N5L 1A5
4 Bed · 3 Bath · Detached
MLS #X12913990
Listed Price
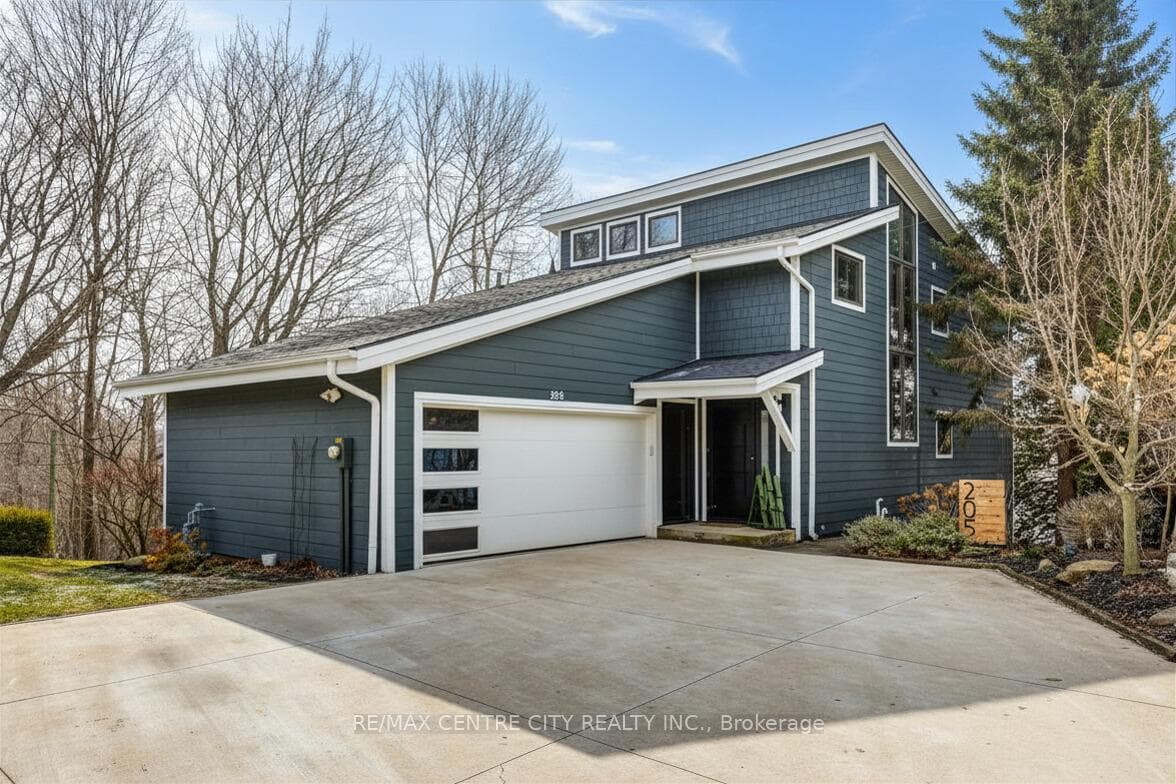
Welcome to 205 Cornell Drive, a stunning 2-storey home perched a top of Port Stanley offering breathtaking panoramic views of Lake Erie from every level. With exceptional curb appeal, a concrete driveway, and a double attached garage, this home makes a lasting first impression. Inside, you're greeted by a bright, open foyer that flows into a thoughtfully designed main floor. The garage entry leads to a practical mudroom with laundry, a 2-piece bath, and ample storage. The inviting living room features a beautiful stone gas fireplace and is filled with natural light, with sliding doors opening to a spacious deck overlooking the lake.Up a few steps, the dining area boasts a large picture window, perfectly framing the water views, while the kitchen offers a functional layout with a breakfast bar island for everyday living and entertaining. The open staircase is highlighted by dramatic floor-to-ceiling windows and a striking stained glass accent. The upper level features a serene primary suite complete with a walk-in closet, 3-piece ensuite, and private balcony with incredible lake views. Two additional bedrooms or office spaces and a 4-piece bath complete this level. The finished lower level adds versatility with a rec room, additional bedroom or den, and walk-out access to a third patio space. Located just minutes from the marina, local shops, restaurants, and Port Stanley's beautiful beaches, this is a rare opportunity to enjoy lakeside living at its finest.
Bedrooms
4
Bathrooms
3
Square Feet
2000-2500 sqft
Property Type
Detached
| Name | Size (m) | Size (ft) | Features |
|---|---|---|---|
| Foyer(Main) | 2.98 x 3.27 | 9.8 x 10.7 | - |
| Foyer(Main) | 2.98 x 3.27 | 9.8 x 10.7 | - |
| Foyer(Main) | 2.98 x 3.27 | 9.8 x 10.7 | - |
| Foyer(Main) | 2.98 x 3.27 | 9.8 x 10.7 | - |
| Foyer(Main) | 2.98 x 3.27 | 9.8 x 10.7 | - |
| Foyer(Main) | 2.98 x 3.27 | 9.8 x 10.7 | - |
| Mud Room(Main) | 1.87 x 4.26 | 6.1 x 14.0 | - |
| Mud Room(Main) | 1.87 x 4.26 | 6.1 x 14.0 | - |
| Mud Room(Main) | 1.87 x 4.26 | 6.1 x 14.0 | - |
| Mud Room(Main) | 1.87 x 4.26 | 6.1 x 14.0 | - |
| Mud Room(Main) | 1.87 x 4.26 | 6.1 x 14.0 | - |
| Mud Room(Main) | 1.87 x 4.26 | 6.1 x 14.0 | - |
| Bathroom(Main) | 1.88 x 1.66 | 6.2 x 5.4 | - |
| Bathroom(Main) | 1.88 x 1.66 | 6.2 x 5.4 | - |
| Bathroom(Main) | 1.88 x 1.66 | 6.2 x 5.4 | - |
| Bathroom(Main) | 1.88 x 1.66 | 6.2 x 5.4 | - |
| Bathroom(Main) | 1.88 x 1.66 | 6.2 x 5.4 | - |
| Bathroom(Main) | 1.88 x 1.66 | 6.2 x 5.4 | - |
| Sunroom(Main) | 6.27 x 4.06 | 20.6 x 13.3 | - |
| Sunroom(Main) | 6.27 x 4.06 | 20.6 x 13.3 | - |
| Sunroom(Main) | 6.27 x 4.06 | 20.6 x 13.3 | - |
| Sunroom(Main) | 6.27 x 4.06 | 20.6 x 13.3 | - |
| Sunroom(Main) | 6.27 x 4.06 | 20.6 x 13.3 | - |
| Sunroom(Main) | 6.27 x 4.06 | 20.6 x 13.3 | - |
| Kitchen(Main) | 4.13 x 3.96 | 13.5 x 13.0 | - |
| Kitchen(Main) | 4.13 x 3.96 | 13.5 x 13.0 | - |
| Kitchen(Main) | 4.13 x 3.96 | 13.5 x 13.0 | - |
| Kitchen(Main) | 4.13 x 3.96 | 13.5 x 13.0 | - |
| Kitchen(Main) | 4.13 x 3.96 | 13.5 x 13.0 | - |
| Kitchen(Main) | 4.13 x 3.96 | 13.5 x 13.0 | - |
| Dining Room(Main) | 2.29 x 3.96 | 7.5 x 13.0 | - |
| Dining Room(Main) | 2.29 x 3.96 | 7.5 x 13.0 | - |
| Dining Room(Main) | 2.29 x 3.96 | 7.5 x 13.0 | - |
| Dining Room(Main) | 2.29 x 3.96 | 7.5 x 13.0 | - |
| Dining Room(Main) | 2.29 x 3.96 | 7.5 x 13.0 | - |
| Dining Room(Main) | 2.29 x 3.96 | 7.5 x 13.0 | - |
| Bedroom 2(Second) | 2.98 x 3.94 | 9.8 x 12.9 | - |
| Bedroom 2(Second) | 2.98 x 3.94 | 9.8 x 12.9 | - |
| Bedroom 2(Second) | 2.98 x 3.94 | 9.8 x 12.9 | - |
| Bedroom 2(Second) | 2.98 x 3.94 | 9.8 x 12.9 | - |
| Bedroom 2(Second) | 2.98 x 3.94 | 9.8 x 12.9 | - |
| Bedroom 2(Second) | 2.98 x 3.94 | 9.8 x 12.9 | - |
| Bedroom 3(Second) | 4.1 x 3.94 | 13.5 x 12.9 | - |
| Bedroom 3(Second) | 4.1 x 3.94 | 13.5 x 12.9 | - |
| Bedroom 3(Second) | 4.1 x 3.94 | 13.5 x 12.9 | - |
| Bedroom 3(Second) | 4.1 x 3.94 | 13.5 x 12.9 | - |
| Bedroom 3(Second) | 4.1 x 3.94 | 13.5 x 12.9 | - |
| Bedroom 3(Second) | 4.1 x 3.94 | 13.5 x 12.9 | - |
| Primary Bedroom(Second) | 5.51 x 4.08 | 18.1 x 13.4 | - |
| Primary Bedroom(Second) | 5.51 x 4.08 | 18.1 x 13.4 | - |
| Primary Bedroom(Second) | 5.51 x 4.08 | 18.1 x 13.4 | - |
| Primary Bedroom(Second) | 5.51 x 4.08 | 18.1 x 13.4 | - |
| Primary Bedroom(Second) | 5.51 x 4.08 | 18.1 x 13.4 | - |
| Primary Bedroom(Second) | 5.51 x 4.08 | 18.1 x 13.4 | - |
| Bathroom(Second) | 3.77 x 1.69 | 12.4 x 5.5 | - |
| Bathroom(Second) | 3.77 x 1.69 | 12.4 x 5.5 | - |
| Bathroom(Second) | 3.77 x 1.69 | 12.4 x 5.5 | - |
| Bathroom(Second) | 3.77 x 1.69 | 12.4 x 5.5 | - |
| Bathroom(Second) | 3.77 x 1.69 | 12.4 x 5.5 | - |
| Bathroom(Second) | 3.77 x 1.69 | 12.4 x 5.5 | - |
| Bathroom(Second) | 2.17 x 2.79 | 7.1 x 9.2 | - |
| Bathroom(Second) | 2.17 x 2.79 | 7.1 x 9.2 | - |
| Bathroom(Second) | 2.17 x 2.79 | 7.1 x 9.2 | - |
| Bathroom(Second) | 2.17 x 2.79 | 7.1 x 9.2 | - |
| Bathroom(Second) | 2.17 x 2.79 | 7.1 x 9.2 | - |
| Bathroom(Second) | 2.17 x 2.79 | 7.1 x 9.2 | - |
| Bedroom 4(Lower) | 6.29 x 3.58 | 20.6 x 11.7 | - |
| Bedroom 4(Lower) | 6.29 x 3.58 | 20.6 x 11.7 | - |
| Bedroom 4(Lower) | 6.29 x 3.58 | 20.6 x 11.7 | - |
| Bedroom 4(Lower) | 6.29 x 3.58 | 20.6 x 11.7 | - |
| Bedroom 4(Lower) | 6.29 x 3.58 | 20.6 x 11.7 | - |
| Bedroom 4(Lower) | 6.29 x 3.58 | 20.6 x 11.7 | - |
| Recreation(Lower) | 6.01 x 3.9 | 19.7 x 12.8 | - |
| Recreation(Lower) | 6.01 x 3.9 | 19.7 x 12.8 | - |
| Recreation(Lower) | 6.01 x 3.9 | 19.7 x 12.8 | - |
| Recreation(Lower) | 6.01 x 3.9 | 19.7 x 12.8 | - |
| Recreation(Lower) | 6.01 x 3.9 | 19.7 x 12.8 | - |
| Recreation(Lower) | 6.01 x 3.9 | 19.7 x 12.8 | - |
Complete transaction history for this property
Register for free to view complete transaction history and access exclusive sold data
Free account • No credit card required
Your Agent
Broker of Record
PREMIER MATRIX REALTY LTD. BROKERAGE
See the comparable sold, tax-matched, and currently-competing listings for 205 Cornell Drive.
Register for free to view complete price estimate and access exclusive sold data
Free account • No credit card required
Contact OVAIS QASSIM
205 Cornell Drive, Central Elgin, ON N5L 1A5 is a 4-bedroom, 3-bathroom 2-storey detached with approximately 2000-2500 square feet of living space, situated on a 30 92 foot lot. This property is currently for sale at $1,199,900. The home features a attached garage and a full, walk-out basement, built approximately 31-50 years ago.
This home is located in Port Stanley, part of Central Elgin in the Elgin area. Explore more homes for sale and recently sold properties in this neighbourhood.
Whether you are looking to buy, sell, or lease in Port Stanley, our team of experienced real estate professionals can help you navigate the market and find the perfect home. Contact us today for a free consultation.
205 Cornell Drive, Central Elgin, ON N5L 1A5 for sale,4 bedroom detached Port Stanley,Central Elgin homes for sale,Elgin real estate,2-Storey homes, detached for sale


