
$725,000
182 Emery Street, Central Elgin, ON N5L 0A6

Register for free to view the complete photo gallery and property details
Showing 2 of 20 photos
Central Elgin, ON N5L 0A8
4 Bed · 3 Bath · Detached
MLS #X13583404
Sold on November 11, 2026
November 11, 2026
Originally listed at $1,099,900 32 days on market
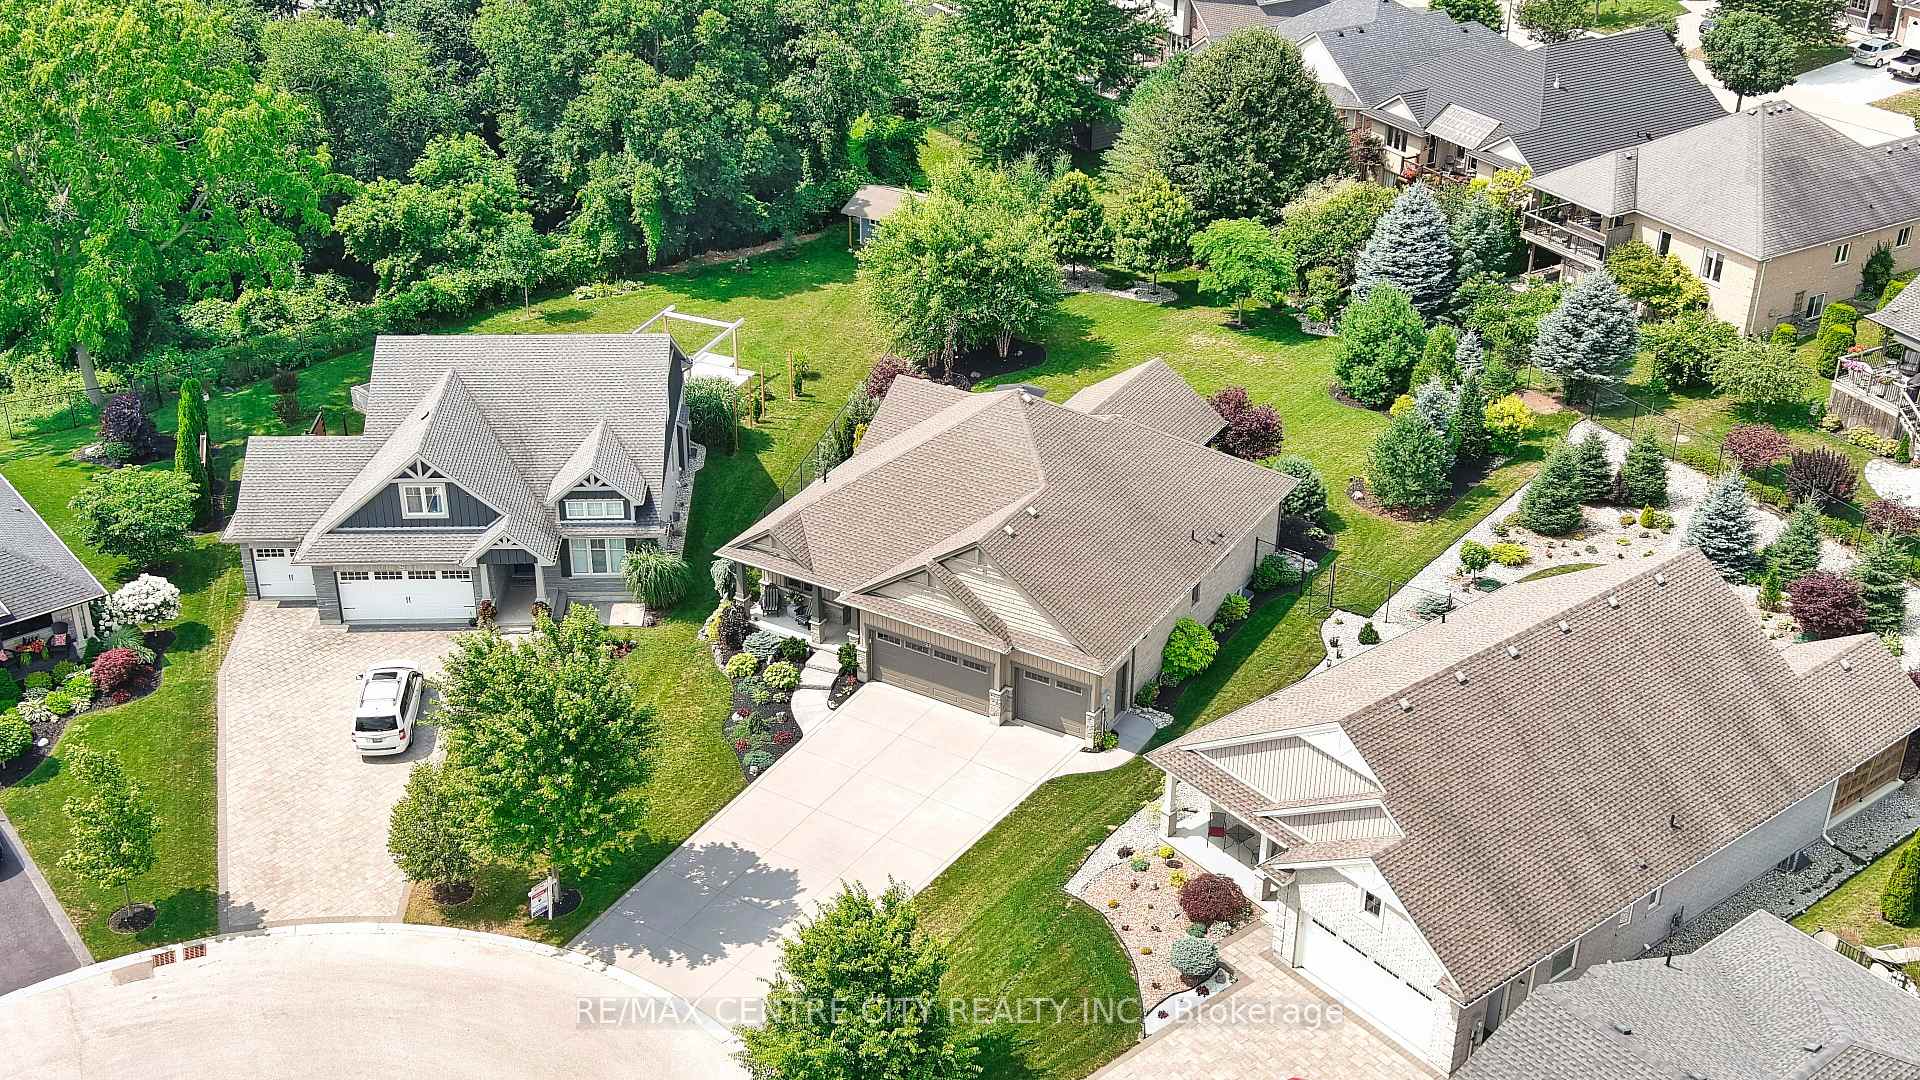
Welcome to 23 Lincoln's Cove, an immaculate Don West-Custom built bungalow (2019) tucked away on a quiet cul-de-sac in one of Port Stanley's most sought-after neighbourhoods. Showcasing exceptional pride of ownership, this beautifully maintained home offers the perfect blend of quality craftsmanship, comfort, and peaceful living. The charming covered front porch, concrete driveway, oversized 3-car attached garage, and professionally landscaped grounds create outstanding curb appeal, while the backyard is a true private retreat surrounded by mature trees, offering a serene setting that hardly feels like you're in a subdivision. Enjoy outdoor living on the 15' x 16' covered deck complete with an automated privacy/shade screen. Inside, a spacious foyer welcomes you into the bright open-concept main living area highlighted by soaring vaulted ceilings. Just off the entrance is a versatile bedroom or home office and a convenient 2-piece bath. The stunning kitchen features quartz countertops, a large breakfast bar, pantry, and flows seamlessly into the dining area with sliding doors to the backyard, while the inviting living room is centred around a cozy gas fireplace. The main floor also offers a spacious laundry room, mudroom with inside access from the garage, and a beautiful primary suite overlooking the backyard, complete with a large walk-in closet and a luxurious 4-piece ensuite with double sinks and a walk-in shower. The finished lower level provides a spacious rec room, dedicated gym area, two generous bedrooms, including one with a walk-in closet, a 4-piece bathroom, abundant storage, and utility space. Additional features include on-demand hot water, HRV, sump pump, security system, and 100-amp breaker service. Located just a short walk to Port Stanley's beaches, boutique shops, restaurants, parks, and school, this exceptional home offers the perfect opportunity to enjoy the relaxed lakeside lifestyle in an unbeatable location.
Bedrooms
4
Bathrooms
3
Square Feet
1500-2000 sqft
Property Type
Detached
Register for free to view complete property details and access exclusive sold data
Free account • No credit card required
| Name | Size (m) | Size (ft) | Features |
|---|---|---|---|
| Foyer(Main) | 2.45 x 5.21 | 8.0 x 17.1 | - |
| Foyer(Main) | 2.45 x 5.21 | 8.0 x 17.1 | - |
| Foyer(Main) | 2.45 x 5.21 | 8.0 x 17.1 | - |
| Foyer(Main) | 2.45 x 5.21 | 8.0 x 17.1 | - |
| Foyer(Main) | 2.45 x 5.21 | 8.0 x 17.1 | - |
| Foyer(Main) | 2.45 x 5.21 | 8.0 x 17.1 | - |
| Foyer(Main) | 2.45 x 5.21 | 8.0 x 17.1 | - |
| Foyer(Main) | 2.45 x 5.21 | 8.0 x 17.1 | - |
| Foyer(Main) | 2.45 x 5.21 | 8.0 x 17.1 | - |
| Bathroom(Main) | 1.62 x 1.59 | 5.3 x 5.2 | - |
| Bathroom(Main) | 1.62 x 1.59 | 5.3 x 5.2 | - |
| Bathroom(Main) | 1.62 x 1.59 | 5.3 x 5.2 | - |
| Bathroom(Main) | 1.62 x 1.59 | 5.3 x 5.2 | - |
| Bathroom(Main) | 1.62 x 1.59 | 5.3 x 5.2 | - |
| Bathroom(Main) | 1.62 x 1.59 | 5.3 x 5.2 | - |
| Bathroom(Main) | 1.62 x 1.59 | 5.3 x 5.2 | - |
| Bathroom(Main) | 1.62 x 1.59 | 5.3 x 5.2 | - |
| Bathroom(Main) | 1.62 x 1.59 | 5.3 x 5.2 | - |
| Bedroom(Main) | 3.08 x 4.43 | 10.1 x 14.5 | - |
| Bedroom(Main) | 3.08 x 4.43 | 10.1 x 14.5 | - |
| Bedroom(Main) | 3.08 x 4.43 | 10.1 x 14.5 | - |
| Bedroom(Main) | 3.08 x 4.43 | 10.1 x 14.5 | - |
| Bedroom(Main) | 3.08 x 4.43 | 10.1 x 14.5 | - |
| Bedroom(Main) | 3.08 x 4.43 | 10.1 x 14.5 | - |
| Bedroom(Main) | 3.08 x 4.43 | 10.1 x 14.5 | - |
| Bedroom(Main) | 3.08 x 4.43 | 10.1 x 14.5 | - |
| Bedroom(Main) | 3.08 x 4.43 | 10.1 x 14.5 | - |
| Kitchen(Main) | 3.67 x 4.49 | 12.0 x 14.7 | - |
| Kitchen(Main) | 3.67 x 4.49 | 12.0 x 14.7 | - |
| Kitchen(Main) | 3.67 x 4.49 | 12.0 x 14.7 | - |
| Kitchen(Main) | 3.67 x 4.49 | 12.0 x 14.7 | - |
| Kitchen(Main) | 3.67 x 4.49 | 12.0 x 14.7 | - |
| Kitchen(Main) | 3.67 x 4.49 | 12.0 x 14.7 | - |
| Kitchen(Main) | 3.67 x 4.49 | 12.0 x 14.7 | - |
| Kitchen(Main) | 3.67 x 4.49 | 12.0 x 14.7 | - |
| Kitchen(Main) | 3.67 x 4.49 | 12.0 x 14.7 | - |
| Mud Room(Main) | 2.96 x 1.69 | 9.7 x 5.5 | - |
| Mud Room(Main) | 2.96 x 1.69 | 9.7 x 5.5 | - |
| Mud Room(Main) | 2.96 x 1.69 | 9.7 x 5.5 | - |
| Mud Room(Main) | 2.96 x 1.69 | 9.7 x 5.5 | - |
| Mud Room(Main) | 2.96 x 1.69 | 9.7 x 5.5 | - |
| Mud Room(Main) | 2.96 x 1.69 | 9.7 x 5.5 | - |
| Mud Room(Main) | 2.96 x 1.69 | 9.7 x 5.5 | - |
| Mud Room(Main) | 2.96 x 1.69 | 9.7 x 5.5 | - |
| Mud Room(Main) | 2.96 x 1.69 | 9.7 x 5.5 | - |
| Laundry(Main) | 2.93 x 1.69 | 9.6 x 5.5 | - |
| Laundry(Main) | 2.93 x 1.69 | 9.6 x 5.5 | - |
| Laundry(Main) | 2.93 x 1.69 | 9.6 x 5.5 | - |
| Laundry(Main) | 2.93 x 1.69 | 9.6 x 5.5 | - |
| Laundry(Main) | 2.93 x 1.69 | 9.6 x 5.5 | - |
| Laundry(Main) | 2.93 x 1.69 | 9.6 x 5.5 | - |
| Laundry(Main) | 2.93 x 1.69 | 9.6 x 5.5 | - |
| Laundry(Main) | 2.93 x 1.69 | 9.6 x 5.5 | - |
| Laundry(Main) | 2.93 x 1.69 | 9.6 x 5.5 | - |
| Living Room(Main) | 4.79 x 6.24 | 15.7 x 20.5 | - |
| Living Room(Main) | 4.79 x 6.24 | 15.7 x 20.5 | - |
| Living Room(Main) | 4.79 x 6.24 | 15.7 x 20.5 | - |
| Living Room(Main) | 4.79 x 6.24 | 15.7 x 20.5 | - |
| Living Room(Main) | 4.79 x 6.24 | 15.7 x 20.5 | - |
| Living Room(Main) | 4.79 x 6.24 | 15.7 x 20.5 | - |
| Living Room(Main) | 4.79 x 6.24 | 15.7 x 20.5 | - |
| Living Room(Main) | 4.79 x 6.24 | 15.7 x 20.5 | - |
| Living Room(Main) | 4.79 x 6.24 | 15.7 x 20.5 | - |
| Dining Room(Main) | 5.1 x 4.51 | 16.7 x 14.8 | - |
| Dining Room(Main) | 5.1 x 4.51 | 16.7 x 14.8 | - |
| Dining Room(Main) | 5.1 x 4.51 | 16.7 x 14.8 | - |
| Dining Room(Main) | 5.1 x 4.51 | 16.7 x 14.8 | - |
| Dining Room(Main) | 5.1 x 4.51 | 16.7 x 14.8 | - |
| Dining Room(Main) | 5.1 x 4.51 | 16.7 x 14.8 | - |
| Dining Room(Main) | 5.1 x 4.51 | 16.7 x 14.8 | - |
| Dining Room(Main) | 5.1 x 4.51 | 16.7 x 14.8 | - |
| Dining Room(Main) | 5.1 x 4.51 | 16.7 x 14.8 | - |
| Primary Bedroom(Main) | 4.55 x 5 | 14.9 x 16.4 | - |
| Primary Bedroom(Main) | 4.55 x 5 | 14.9 x 16.4 | - |
| Primary Bedroom(Main) | 4.55 x 5 | 14.9 x 16.4 | - |
| Primary Bedroom(Main) | 4.55 x 5 | 14.9 x 16.4 | - |
| Primary Bedroom(Main) | 4.55 x 5 | 14.9 x 16.4 | - |
| Primary Bedroom(Main) | 4.55 x 5 | 14.9 x 16.4 | - |
| Primary Bedroom(Main) | 4.55 x 5 | 14.9 x 16.4 | - |
| Primary Bedroom(Main) | 4.55 x 5 | 14.9 x 16.4 | - |
| Primary Bedroom(Main) | 4.55 x 5 | 14.9 x 16.4 | - |
| Bathroom(Main) | 2.93 x 2.64 | 9.6 x 8.7 | - |
| Bathroom(Main) | 2.93 x 2.64 | 9.6 x 8.7 | - |
| Bathroom(Main) | 2.93 x 2.64 | 9.6 x 8.7 | - |
| Bathroom(Main) | 2.93 x 2.64 | 9.6 x 8.7 | - |
| Bathroom(Main) | 2.93 x 2.64 | 9.6 x 8.7 | - |
| Bathroom(Main) | 2.93 x 2.64 | 9.6 x 8.7 | - |
| Bathroom(Main) | 2.93 x 2.64 | 9.6 x 8.7 | - |
| Bathroom(Main) | 2.93 x 2.64 | 9.6 x 8.7 | - |
| Bathroom(Main) | 2.93 x 2.64 | 9.6 x 8.7 | - |
| Recreation(Basement) | 4.73 x 7.25 | 15.5 x 23.8 | - |
| Recreation(Basement) | 4.73 x 7.25 | 15.5 x 23.8 | - |
| Recreation(Basement) | 4.73 x 7.25 | 15.5 x 23.8 | - |
| Recreation(Basement) | 4.73 x 7.25 | 15.5 x 23.8 | - |
| Recreation(Basement) | 4.73 x 7.25 | 15.5 x 23.8 | - |
| Recreation(Basement) | 4.73 x 7.25 | 15.5 x 23.8 | - |
| Recreation(Basement) | 4.73 x 7.25 | 15.5 x 23.8 | - |
| Recreation(Basement) | 4.73 x 7.25 | 15.5 x 23.8 | - |
| Recreation(Basement) | 4.73 x 7.25 | 15.5 x 23.8 | - |
| Utility Room(Basement) | 7.48 x 6.41 | 24.5 x 21.0 | - |
| Utility Room(Basement) | 7.48 x 6.41 | 24.5 x 21.0 | - |
| Utility Room(Basement) | 7.48 x 6.41 | 24.5 x 21.0 | - |
| Utility Room(Basement) | 7.48 x 6.41 | 24.5 x 21.0 | - |
| Utility Room(Basement) | 7.48 x 6.41 | 24.5 x 21.0 | - |
| Utility Room(Basement) | 7.48 x 6.41 | 24.5 x 21.0 | - |
| Utility Room(Basement) | 7.48 x 6.41 | 24.5 x 21.0 | - |
| Utility Room(Basement) | 7.48 x 6.41 | 24.5 x 21.0 | - |
| Utility Room(Basement) | 7.48 x 6.41 | 24.5 x 21.0 | - |
| Other(Basement) | 9.32 x 3.6 | 30.6 x 11.8 | - |
| Other(Basement) | 9.32 x 3.6 | 30.6 x 11.8 | - |
| Other(Basement) | 9.32 x 3.6 | 30.6 x 11.8 | - |
| Other(Basement) | 9.32 x 3.6 | 30.6 x 11.8 | - |
| Other(Basement) | 9.32 x 3.6 | 30.6 x 11.8 | - |
| Other(Basement) | 9.32 x 3.6 | 30.6 x 11.8 | - |
| Other(Basement) | 9.32 x 3.6 | 30.6 x 11.8 | - |
| Other(Basement) | 9.32 x 3.6 | 30.6 x 11.8 | - |
| Other(Basement) | 9.32 x 3.6 | 30.6 x 11.8 | - |
| Bathroom(Basement) | 2.65 x 2.16 | 8.7 x 7.1 | - |
| Bathroom(Basement) | 2.65 x 2.16 | 8.7 x 7.1 | - |
| Bathroom(Basement) | 2.65 x 2.16 | 8.7 x 7.1 | - |
| Bathroom(Basement) | 2.65 x 2.16 | 8.7 x 7.1 | - |
| Bathroom(Basement) | 2.65 x 2.16 | 8.7 x 7.1 | - |
| Bathroom(Basement) | 2.65 x 2.16 | 8.7 x 7.1 | - |
| Bathroom(Basement) | 2.65 x 2.16 | 8.7 x 7.1 | - |
| Bathroom(Basement) | 2.65 x 2.16 | 8.7 x 7.1 | - |
| Bathroom(Basement) | 2.65 x 2.16 | 8.7 x 7.1 | - |
| Bedroom 3(Basement) | 4.52 x 3.37 | 14.8 x 11.1 | - |
| Bedroom 3(Basement) | 4.52 x 3.37 | 14.8 x 11.1 | - |
| Bedroom 3(Basement) | 4.52 x 3.37 | 14.8 x 11.1 | - |
| Bedroom 3(Basement) | 4.52 x 3.37 | 14.8 x 11.1 | - |
| Bedroom 3(Basement) | 4.52 x 3.37 | 14.8 x 11.1 | - |
| Bedroom 3(Basement) | 4.52 x 3.37 | 14.8 x 11.1 | - |
| Bedroom 3(Basement) | 4.52 x 3.37 | 14.8 x 11.1 | - |
| Bedroom 3(Basement) | 4.52 x 3.37 | 14.8 x 11.1 | - |
| Bedroom 3(Basement) | 4.52 x 3.37 | 14.8 x 11.1 | - |
| Bedroom 4(Basement) | 4.52 x 3.35 | 14.8 x 11.0 | - |
| Bedroom 4(Basement) | 4.52 x 3.35 | 14.8 x 11.0 | - |
| Bedroom 4(Basement) | 4.52 x 3.35 | 14.8 x 11.0 | - |
| Bedroom 4(Basement) | 4.52 x 3.35 | 14.8 x 11.0 | - |
| Bedroom 4(Basement) | 4.52 x 3.35 | 14.8 x 11.0 | - |
| Bedroom 4(Basement) | 4.52 x 3.35 | 14.8 x 11.0 | - |
| Bedroom 4(Basement) | 4.52 x 3.35 | 14.8 x 11.0 | - |
| Bedroom 4(Basement) | 4.52 x 3.35 | 14.8 x 11.0 | - |
| Bedroom 4(Basement) | 4.52 x 3.35 | 14.8 x 11.0 | - |
Register for free to view complete room dimensions and access exclusive sold data
Free account • No credit card required
Original List Price
$1,099,900
Listed on Jul 19, 2026
Sold Price
$1,060,000
Sold on Nov 11, 2026
-$39,900
-3.6%
Register for free to view complete price history and access exclusive sold data
Free account • No credit card required
Your Agent
Broker of Record
PREMIER MATRIX REALTY LTD. BROKERAGE
See the comparable sold, tax-matched, and currently-competing listings for 23 LINCOLN'S COVE.
Register for free to view complete price estimate and access exclusive sold data
Free account • No credit card required
Contact OVAIS QASSIM
23 LINCOLN'S COVE, Central Elgin, ON N5L 0A8 is a 4-bedroom, 3-bathroom bungalow detached with approximately 1500-2000 square feet of living space, situated on a 44 186 foot lot. This property is currently sold (sold for $1,060,000). The home features a attached garage and a full, finished basement, built approximately 6-15 years ago.
This home is located in Port Stanley, part of Central Elgin in the Elgin area. Explore more homes for sale and recently sold properties in this neighbourhood.
Whether you are looking to buy, sell, or lease in Port Stanley, our team of experienced real estate professionals can help you navigate the market and find the perfect home. Contact us today for a free consultation.
23 LINCOLN'S COVE, Central Elgin, ON N5L 0A8 sold,4 bedroom detached Port Stanley,Central Elgin homes for sale,Elgin real estate,Bungalow homes, detached sold


