
$1,305,000
10 Parklawn Crescent, Markham, ON L3T 6X1
Markham, ON L3T 6T9
4 Bed · 5 Bath · Detached
MLS #N13545274
Listed Price
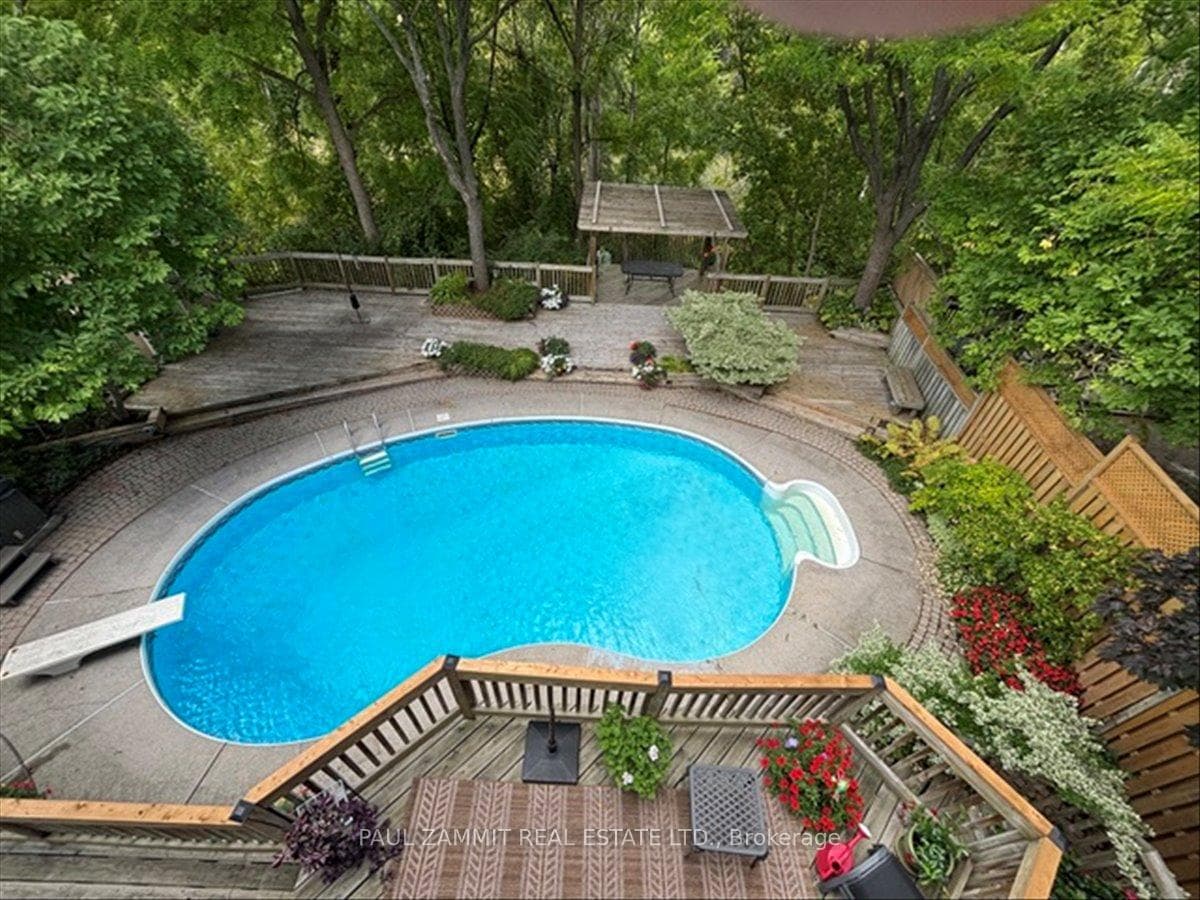
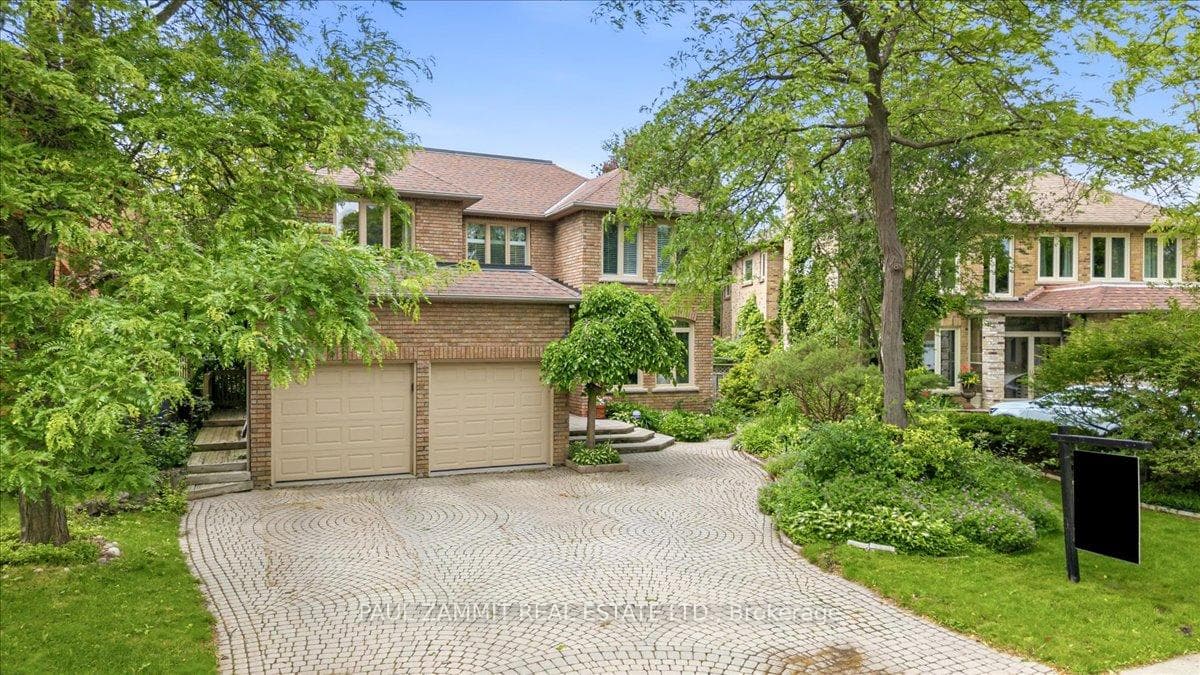
Nestled on a premium ravine lot in a highly sought-after neighbourhood, this stunning executive family home offers over 5,200 sq. ft. of beautifully designed living space, including approximately 3,500 sq. ft. above grade and a 1,762 sq. ft. basement. Designed to accommodate both everyday family living and effortless entertaining, the main level features impressive 9-foot ceilings, a spacious family room, a private den/home office, and a large eat-in kitchen with picturesque views of the backyard oasis, creating a bright and welcoming atmosphere throughout.Upstairs, you'll find generously sized bedrooms, the convenience of a second-floor laundry room, and the rare advantage of three full bathrooms. The luxurious primary retreat boasts a spa-inspired 5-piece ensuite, creating the perfect space to unwind.The finished basement extends the home's exceptional living space with a large recreation room, wet bar, sauna, wood burning fireplace and rough-in potential for a second kitchen-ideal for multigenerational living, guests, or entertaining on a grand scale.Step outside to your own private backyard retreat, complete with a tranquil ravine setting, inground pool, hot tub, and pergola. Located within a top-rated school district, this remarkable property offers the perfect combination of space, privacy, and family-friendly amenities in one of the area's most desirable communities. *Roof(2011), 2xCAC's(1x2017 & 1x2026) 2xFurnaces (1x2014 & 1x2026)*
Bedrooms
4
Bathrooms
5
Square Feet
3000-3500 sqft
Property Type
Detached
| Name | Size (m) | Size (ft) | Features |
|---|---|---|---|
| Living Room(Ground) | 5.21 x 3.46 | 17.1 x 11.4 | - |
| Living Room(Ground) | 5.21 x 3.46 | 17.1 x 11.4 | - |
| Living Room(Ground) | 5.21 x 3.46 | 17.1 x 11.4 | - |
| Living Room(Ground) | 5.21 x 3.46 | 17.1 x 11.4 | - |
| Living Room(Ground) | 5.21 x 3.46 | 17.1 x 11.4 | - |
| Living Room(Ground) | 5.21 x 3.46 | 17.1 x 11.4 | - |
| Living Room(Ground) | 5.21 x 3.46 | 17.1 x 11.4 | - |
| Living Room(Ground) | 5.21 x 3.46 | 17.1 x 11.4 | - |
| Living Room(Ground) | 5.21 x 3.46 | 17.1 x 11.4 | - |
| Living Room(Ground) | 5.21 x 3.46 | 17.1 x 11.4 | - |
| Living Room(Ground) | 5.21 x 3.46 | 17.1 x 11.4 | - |
| Living Room(Ground) | 5.21 x 3.46 | 17.1 x 11.4 | - |
| Living Room(Ground) | 5.21 x 3.46 | 17.1 x 11.4 | - |
| Living Room(Ground) | 5.21 x 3.46 | 17.1 x 11.4 | - |
| Living Room(Ground) | 5.21 x 3.46 | 17.1 x 11.4 | - |
| Living Room(Ground) | 5.21 x 3.46 | 17.1 x 11.4 | - |
| Living Room(Ground) | 5.21 x 3.46 | 17.1 x 11.4 | - |
| Dining Room(Ground) | 5.61 x 4.01 | 18.4 x 13.2 | - |
| Dining Room(Ground) | 5.61 x 4.01 | 18.4 x 13.2 | - |
| Dining Room(Ground) | 5.61 x 4.01 | 18.4 x 13.2 | - |
| Dining Room(Ground) | 5.61 x 4.01 | 18.4 x 13.2 | - |
| Dining Room(Ground) | 5.61 x 4.01 | 18.4 x 13.2 | - |
| Dining Room(Ground) | 5.61 x 4.01 | 18.4 x 13.2 | - |
| Dining Room(Ground) | 5.61 x 4.01 | 18.4 x 13.2 | - |
| Dining Room(Ground) | 5.61 x 4.01 | 18.4 x 13.2 | - |
| Dining Room(Ground) | 5.61 x 4.01 | 18.4 x 13.2 | - |
| Dining Room(Ground) | 5.61 x 4.01 | 18.4 x 13.2 | - |
| Dining Room(Ground) | 5.61 x 4.01 | 18.4 x 13.2 | - |
| Dining Room(Ground) | 5.61 x 4.01 | 18.4 x 13.2 | - |
| Dining Room(Ground) | 5.61 x 4.01 | 18.4 x 13.2 | - |
| Dining Room(Ground) | 5.61 x 4.01 | 18.4 x 13.2 | - |
| Dining Room(Ground) | 5.61 x 4.01 | 18.4 x 13.2 | - |
| Dining Room(Ground) | 5.61 x 4.01 | 18.4 x 13.2 | - |
| Dining Room(Ground) | 5.61 x 4.01 | 18.4 x 13.2 | - |
| Family Room(Ground) | 5.3 x 4.95 | 17.4 x 16.2 | - |
| Family Room(Ground) | 5.3 x 4.95 | 17.4 x 16.2 | - |
| Family Room(Ground) | 5.3 x 4.95 | 17.4 x 16.2 | - |
| Family Room(Ground) | 5.3 x 4.95 | 17.4 x 16.2 | - |
| Family Room(Ground) | 5.3 x 4.95 | 17.4 x 16.2 | - |
| Family Room(Ground) | 5.3 x 4.95 | 17.4 x 16.2 | - |
| Family Room(Ground) | 5.3 x 4.95 | 17.4 x 16.2 | - |
| Family Room(Ground) | 5.3 x 4.95 | 17.4 x 16.2 | - |
| Family Room(Ground) | 5.3 x 4.95 | 17.4 x 16.2 | - |
| Family Room(Ground) | 5.3 x 4.95 | 17.4 x 16.2 | - |
| Family Room(Ground) | 5.3 x 4.95 | 17.4 x 16.2 | - |
| Family Room(Ground) | 5.3 x 4.95 | 17.4 x 16.2 | - |
| Family Room(Ground) | 5.3 x 4.95 | 17.4 x 16.2 | - |
| Family Room(Ground) | 5.3 x 4.95 | 17.4 x 16.2 | - |
| Family Room(Ground) | 5.3 x 4.95 | 17.4 x 16.2 | - |
| Family Room(Ground) | 5.3 x 4.95 | 17.4 x 16.2 | - |
| Family Room(Ground) | 5.3 x 4.95 | 17.4 x 16.2 | - |
| Library(Ground) | 2.64 x 3.45 | 8.7 x 11.3 | - |
| Library(Ground) | 2.64 x 3.45 | 8.7 x 11.3 | - |
| Library(Ground) | 2.64 x 3.45 | 8.7 x 11.3 | - |
| Library(Ground) | 2.64 x 3.45 | 8.7 x 11.3 | - |
| Library(Ground) | 2.64 x 3.45 | 8.7 x 11.3 | - |
| Library(Ground) | 2.64 x 3.45 | 8.7 x 11.3 | - |
| Library(Ground) | 2.64 x 3.45 | 8.7 x 11.3 | - |
| Library(Ground) | 2.64 x 3.45 | 8.7 x 11.3 | - |
| Library(Ground) | 2.64 x 3.45 | 8.7 x 11.3 | - |
| Library(Ground) | 2.64 x 3.45 | 8.7 x 11.3 | - |
| Library(Ground) | 2.64 x 3.45 | 8.7 x 11.3 | - |
| Library(Ground) | 2.64 x 3.45 | 8.7 x 11.3 | - |
| Library(Ground) | 2.64 x 3.45 | 8.7 x 11.3 | - |
| Library(Ground) | 2.64 x 3.45 | 8.7 x 11.3 | - |
| Library(Ground) | 2.64 x 3.45 | 8.7 x 11.3 | - |
| Library(Ground) | 2.64 x 3.45 | 8.7 x 11.3 | - |
| Library(Ground) | 2.64 x 3.45 | 8.7 x 11.3 | - |
| Kitchen(Ground) | 4.12 x 3.5 | 13.5 x 11.5 | - |
| Kitchen(Ground) | 4.12 x 3.5 | 13.5 x 11.5 | - |
| Kitchen(Ground) | 4.12 x 3.5 | 13.5 x 11.5 | - |
| Kitchen(Ground) | 4.12 x 3.5 | 13.5 x 11.5 | - |
| Kitchen(Ground) | 4.12 x 3.5 | 13.5 x 11.5 | - |
| Kitchen(Ground) | 4.12 x 3.5 | 13.5 x 11.5 | - |
| Kitchen(Ground) | 4.12 x 3.5 | 13.5 x 11.5 | - |
| Kitchen(Ground) | 4.12 x 3.5 | 13.5 x 11.5 | - |
| Kitchen(Ground) | 4.12 x 3.5 | 13.5 x 11.5 | - |
| Kitchen(Ground) | 4.12 x 3.5 | 13.5 x 11.5 | - |
| Kitchen(Ground) | 4.12 x 3.5 | 13.5 x 11.5 | - |
| Kitchen(Ground) | 4.12 x 3.5 | 13.5 x 11.5 | - |
| Kitchen(Ground) | 4.12 x 3.5 | 13.5 x 11.5 | - |
| Kitchen(Ground) | 4.12 x 3.5 | 13.5 x 11.5 | - |
| Kitchen(Ground) | 4.12 x 3.5 | 13.5 x 11.5 | - |
| Kitchen(Ground) | 4.12 x 3.5 | 13.5 x 11.5 | - |
| Kitchen(Ground) | 4.12 x 3.5 | 13.5 x 11.5 | - |
| Breakfast(Ground) | 4.73 x 3.28 | 15.5 x 10.8 | - |
| Breakfast(Ground) | 4.73 x 3.28 | 15.5 x 10.8 | - |
| Breakfast(Ground) | 4.73 x 3.28 | 15.5 x 10.8 | - |
| Breakfast(Ground) | 4.73 x 3.28 | 15.5 x 10.8 | - |
| Breakfast(Ground) | 4.73 x 3.28 | 15.5 x 10.8 | - |
| Breakfast(Ground) | 4.73 x 3.28 | 15.5 x 10.8 | - |
| Breakfast(Ground) | 4.73 x 3.28 | 15.5 x 10.8 | - |
| Breakfast(Ground) | 4.73 x 3.28 | 15.5 x 10.8 | - |
| Breakfast(Ground) | 4.73 x 3.28 | 15.5 x 10.8 | - |
| Breakfast(Ground) | 4.73 x 3.28 | 15.5 x 10.8 | - |
| Breakfast(Ground) | 4.73 x 3.28 | 15.5 x 10.8 | - |
| Breakfast(Ground) | 4.73 x 3.28 | 15.5 x 10.8 | - |
| Breakfast(Ground) | 4.73 x 3.28 | 15.5 x 10.8 | - |
| Breakfast(Ground) | 4.73 x 3.28 | 15.5 x 10.8 | - |
| Breakfast(Ground) | 4.73 x 3.28 | 15.5 x 10.8 | - |
| Breakfast(Ground) | 4.73 x 3.28 | 15.5 x 10.8 | - |
| Breakfast(Ground) | 4.73 x 3.28 | 15.5 x 10.8 | - |
| Primary Bedroom(Second) | 5.66 x 4.99 | 18.6 x 16.4 | - |
| Primary Bedroom(Second) | 5.66 x 4.99 | 18.6 x 16.4 | - |
| Primary Bedroom(Second) | 5.66 x 4.99 | 18.6 x 16.4 | - |
| Primary Bedroom(Second) | 5.66 x 4.99 | 18.6 x 16.4 | - |
| Primary Bedroom(Second) | 5.66 x 4.99 | 18.6 x 16.4 | - |
| Primary Bedroom(Second) | 5.66 x 4.99 | 18.6 x 16.4 | - |
| Primary Bedroom(Second) | 5.66 x 4.99 | 18.6 x 16.4 | - |
| Primary Bedroom(Second) | 5.66 x 4.99 | 18.6 x 16.4 | - |
| Primary Bedroom(Second) | 5.66 x 4.99 | 18.6 x 16.4 | - |
| Primary Bedroom(Second) | 5.66 x 4.99 | 18.6 x 16.4 | - |
| Primary Bedroom(Second) | 5.66 x 4.99 | 18.6 x 16.4 | - |
| Primary Bedroom(Second) | 5.66 x 4.99 | 18.6 x 16.4 | - |
| Primary Bedroom(Second) | 5.66 x 4.99 | 18.6 x 16.4 | - |
| Primary Bedroom(Second) | 5.66 x 4.99 | 18.6 x 16.4 | - |
| Primary Bedroom(Second) | 5.66 x 4.99 | 18.6 x 16.4 | - |
| Primary Bedroom(Second) | 5.66 x 4.99 | 18.6 x 16.4 | - |
| Primary Bedroom(Second) | 5.66 x 4.99 | 18.6 x 16.4 | - |
| Bedroom 2(Second) | 3.79 x 3.51 | 12.4 x 11.5 | - |
| Bedroom 2(Second) | 3.79 x 3.51 | 12.4 x 11.5 | - |
| Bedroom 2(Second) | 3.79 x 3.51 | 12.4 x 11.5 | - |
| Bedroom 2(Second) | 3.79 x 3.51 | 12.4 x 11.5 | - |
| Bedroom 2(Second) | 3.79 x 3.51 | 12.4 x 11.5 | - |
| Bedroom 2(Second) | 3.79 x 3.51 | 12.4 x 11.5 | - |
| Bedroom 2(Second) | 3.79 x 3.51 | 12.4 x 11.5 | - |
| Bedroom 2(Second) | 3.79 x 3.51 | 12.4 x 11.5 | - |
| Bedroom 2(Second) | 3.79 x 3.51 | 12.4 x 11.5 | - |
| Bedroom 2(Second) | 3.79 x 3.51 | 12.4 x 11.5 | - |
| Bedroom 2(Second) | 3.79 x 3.51 | 12.4 x 11.5 | - |
| Bedroom 2(Second) | 3.79 x 3.51 | 12.4 x 11.5 | - |
| Bedroom 2(Second) | 3.79 x 3.51 | 12.4 x 11.5 | - |
| Bedroom 2(Second) | 3.79 x 3.51 | 12.4 x 11.5 | - |
| Bedroom 2(Second) | 3.79 x 3.51 | 12.4 x 11.5 | - |
| Bedroom 2(Second) | 3.79 x 3.51 | 12.4 x 11.5 | - |
| Bedroom 2(Second) | 3.79 x 3.51 | 12.4 x 11.5 | - |
| Bedroom 3(Second) | 4.93 x 3.62 | 16.2 x 11.9 | - |
| Bedroom 3(Second) | 4.93 x 3.62 | 16.2 x 11.9 | - |
| Bedroom 3(Second) | 4.93 x 3.62 | 16.2 x 11.9 | - |
| Bedroom 3(Second) | 4.93 x 3.62 | 16.2 x 11.9 | - |
| Bedroom 3(Second) | 4.93 x 3.62 | 16.2 x 11.9 | - |
| Bedroom 3(Second) | 4.93 x 3.62 | 16.2 x 11.9 | - |
| Bedroom 3(Second) | 4.93 x 3.62 | 16.2 x 11.9 | - |
| Bedroom 3(Second) | 4.93 x 3.62 | 16.2 x 11.9 | - |
| Bedroom 3(Second) | 4.93 x 3.62 | 16.2 x 11.9 | - |
| Bedroom 3(Second) | 4.93 x 3.62 | 16.2 x 11.9 | - |
| Bedroom 3(Second) | 4.93 x 3.62 | 16.2 x 11.9 | - |
| Bedroom 3(Second) | 4.93 x 3.62 | 16.2 x 11.9 | - |
| Bedroom 3(Second) | 4.93 x 3.62 | 16.2 x 11.9 | - |
| Bedroom 3(Second) | 4.93 x 3.62 | 16.2 x 11.9 | - |
| Bedroom 3(Second) | 4.93 x 3.62 | 16.2 x 11.9 | - |
| Bedroom 3(Second) | 4.93 x 3.62 | 16.2 x 11.9 | - |
| Bedroom 3(Second) | 4.93 x 3.62 | 16.2 x 11.9 | - |
| Bedroom 4(Second) | 4.79 x 3.53 | 15.7 x 11.6 | - |
| Bedroom 4(Second) | 4.79 x 3.53 | 15.7 x 11.6 | - |
| Bedroom 4(Second) | 4.79 x 3.53 | 15.7 x 11.6 | - |
| Bedroom 4(Second) | 4.79 x 3.53 | 15.7 x 11.6 | - |
| Bedroom 4(Second) | 4.79 x 3.53 | 15.7 x 11.6 | - |
| Bedroom 4(Second) | 4.79 x 3.53 | 15.7 x 11.6 | - |
| Bedroom 4(Second) | 4.79 x 3.53 | 15.7 x 11.6 | - |
| Bedroom 4(Second) | 4.79 x 3.53 | 15.7 x 11.6 | - |
| Bedroom 4(Second) | 4.79 x 3.53 | 15.7 x 11.6 | - |
| Bedroom 4(Second) | 4.79 x 3.53 | 15.7 x 11.6 | - |
| Bedroom 4(Second) | 4.79 x 3.53 | 15.7 x 11.6 | - |
| Bedroom 4(Second) | 4.79 x 3.53 | 15.7 x 11.6 | - |
| Bedroom 4(Second) | 4.79 x 3.53 | 15.7 x 11.6 | - |
| Bedroom 4(Second) | 4.79 x 3.53 | 15.7 x 11.6 | - |
| Bedroom 4(Second) | 4.79 x 3.53 | 15.7 x 11.6 | - |
| Bedroom 4(Second) | 4.79 x 3.53 | 15.7 x 11.6 | - |
| Bedroom 4(Second) | 4.79 x 3.53 | 15.7 x 11.6 | - |
| Laundry(Second) | 2.58 x 3.54 | 8.5 x 11.6 | - |
| Laundry(Second) | 2.58 x 3.54 | 8.5 x 11.6 | - |
| Laundry(Second) | 2.58 x 3.54 | 8.5 x 11.6 | - |
| Laundry(Second) | 2.58 x 3.54 | 8.5 x 11.6 | - |
| Laundry(Second) | 2.58 x 3.54 | 8.5 x 11.6 | - |
| Laundry(Second) | 2.58 x 3.54 | 8.5 x 11.6 | - |
| Laundry(Second) | 2.58 x 3.54 | 8.5 x 11.6 | - |
| Laundry(Second) | 2.58 x 3.54 | 8.5 x 11.6 | - |
| Laundry(Second) | 2.58 x 3.54 | 8.5 x 11.6 | - |
| Laundry(Second) | 2.58 x 3.54 | 8.5 x 11.6 | - |
| Laundry(Second) | 2.58 x 3.54 | 8.5 x 11.6 | - |
| Laundry(Second) | 2.58 x 3.54 | 8.5 x 11.6 | - |
| Laundry(Second) | 2.58 x 3.54 | 8.5 x 11.6 | - |
| Laundry(Second) | 2.58 x 3.54 | 8.5 x 11.6 | - |
| Laundry(Second) | 2.58 x 3.54 | 8.5 x 11.6 | - |
| Laundry(Second) | 2.58 x 3.54 | 8.5 x 11.6 | - |
| Laundry(Second) | 2.58 x 3.54 | 8.5 x 11.6 | - |
| Recreation(Basement) | 12.15 x 11.59 | 39.9 x 38.0 | - |
| Recreation(Basement) | 12.15 x 11.59 | 39.9 x 38.0 | - |
| Recreation(Basement) | 12.15 x 11.59 | 39.9 x 38.0 | - |
| Recreation(Basement) | 12.15 x 11.59 | 39.9 x 38.0 | - |
| Recreation(Basement) | 12.15 x 11.59 | 39.9 x 38.0 | - |
| Recreation(Basement) | 12.15 x 11.59 | 39.9 x 38.0 | - |
| Recreation(Basement) | 12.15 x 11.59 | 39.9 x 38.0 | - |
| Recreation(Basement) | 12.15 x 11.59 | 39.9 x 38.0 | - |
| Recreation(Basement) | 12.15 x 11.59 | 39.9 x 38.0 | - |
| Recreation(Basement) | 12.15 x 11.59 | 39.9 x 38.0 | - |
| Recreation(Basement) | 12.15 x 11.59 | 39.9 x 38.0 | - |
| Recreation(Basement) | 12.15 x 11.59 | 39.9 x 38.0 | - |
| Recreation(Basement) | 12.15 x 11.59 | 39.9 x 38.0 | - |
| Recreation(Basement) | 12.15 x 11.59 | 39.9 x 38.0 | - |
| Recreation(Basement) | 12.15 x 11.59 | 39.9 x 38.0 | - |
| Recreation(Basement) | 12.15 x 11.59 | 39.9 x 38.0 | - |
| Recreation(Basement) | 12.15 x 11.59 | 39.9 x 38.0 | - |
| Kitchen(Basement) | 4.66 x 1.63 | 15.3 x 5.3 | - |
| Kitchen(Basement) | 4.66 x 1.63 | 15.3 x 5.3 | - |
| Kitchen(Basement) | 4.66 x 1.63 | 15.3 x 5.3 | - |
| Kitchen(Basement) | 4.66 x 1.63 | 15.3 x 5.3 | - |
| Kitchen(Basement) | 4.66 x 1.63 | 15.3 x 5.3 | - |
| Kitchen(Basement) | 4.66 x 1.63 | 15.3 x 5.3 | - |
| Kitchen(Basement) | 4.66 x 1.63 | 15.3 x 5.3 | - |
| Kitchen(Basement) | 4.66 x 1.63 | 15.3 x 5.3 | - |
| Kitchen(Basement) | 4.66 x 1.63 | 15.3 x 5.3 | - |
| Kitchen(Basement) | 4.66 x 1.63 | 15.3 x 5.3 | - |
| Kitchen(Basement) | 4.66 x 1.63 | 15.3 x 5.3 | - |
| Kitchen(Basement) | 4.66 x 1.63 | 15.3 x 5.3 | - |
| Kitchen(Basement) | 4.66 x 1.63 | 15.3 x 5.3 | - |
| Kitchen(Basement) | 4.66 x 1.63 | 15.3 x 5.3 | - |
| Kitchen(Basement) | 4.66 x 1.63 | 15.3 x 5.3 | - |
| Kitchen(Basement) | 4.66 x 1.63 | 15.3 x 5.3 | - |
| Kitchen(Basement) | 4.66 x 1.63 | 15.3 x 5.3 | - |
Complete transaction history for this property
Register for free to view complete transaction history and access exclusive sold data
Free account • No credit card required
Your Agent
Broker of Record
PREMIER MATRIX REALTY LTD. BROKERAGE
See the comparable sold, tax-matched, and currently-competing listings for 20 Tanglewood Trail.
Register for free to view complete price estimate and access exclusive sold data
Free account • No credit card required
Contact OVAIS QASSIM
20 Tanglewood Trail, Markham, ON L3T 6T9 is a 4-bedroom, 5-bathroom 2-storey detached with approximately 3000-3500 square feet of living space, situated on a 42 140 foot lot. This property is currently for sale at $2,388,000. The home features a attached garage and a finished basement.
This home is located in Thornlea, part of Markham in the York area. Explore more homes for sale and recently sold properties in this neighbourhood.
Whether you are looking to buy, sell, or lease in Thornlea, our team of experienced real estate professionals can help you navigate the market and find the perfect home. Contact us today for a free consultation.
20 Tanglewood Trail, Markham, ON L3T 6T9 for sale,4 bedroom detached Thornlea,Markham homes for sale,York real estate,2-Storey homes, detached for sale


