
$1,305,000
10 Parklawn Crescent, Markham, ON L3T 6X1
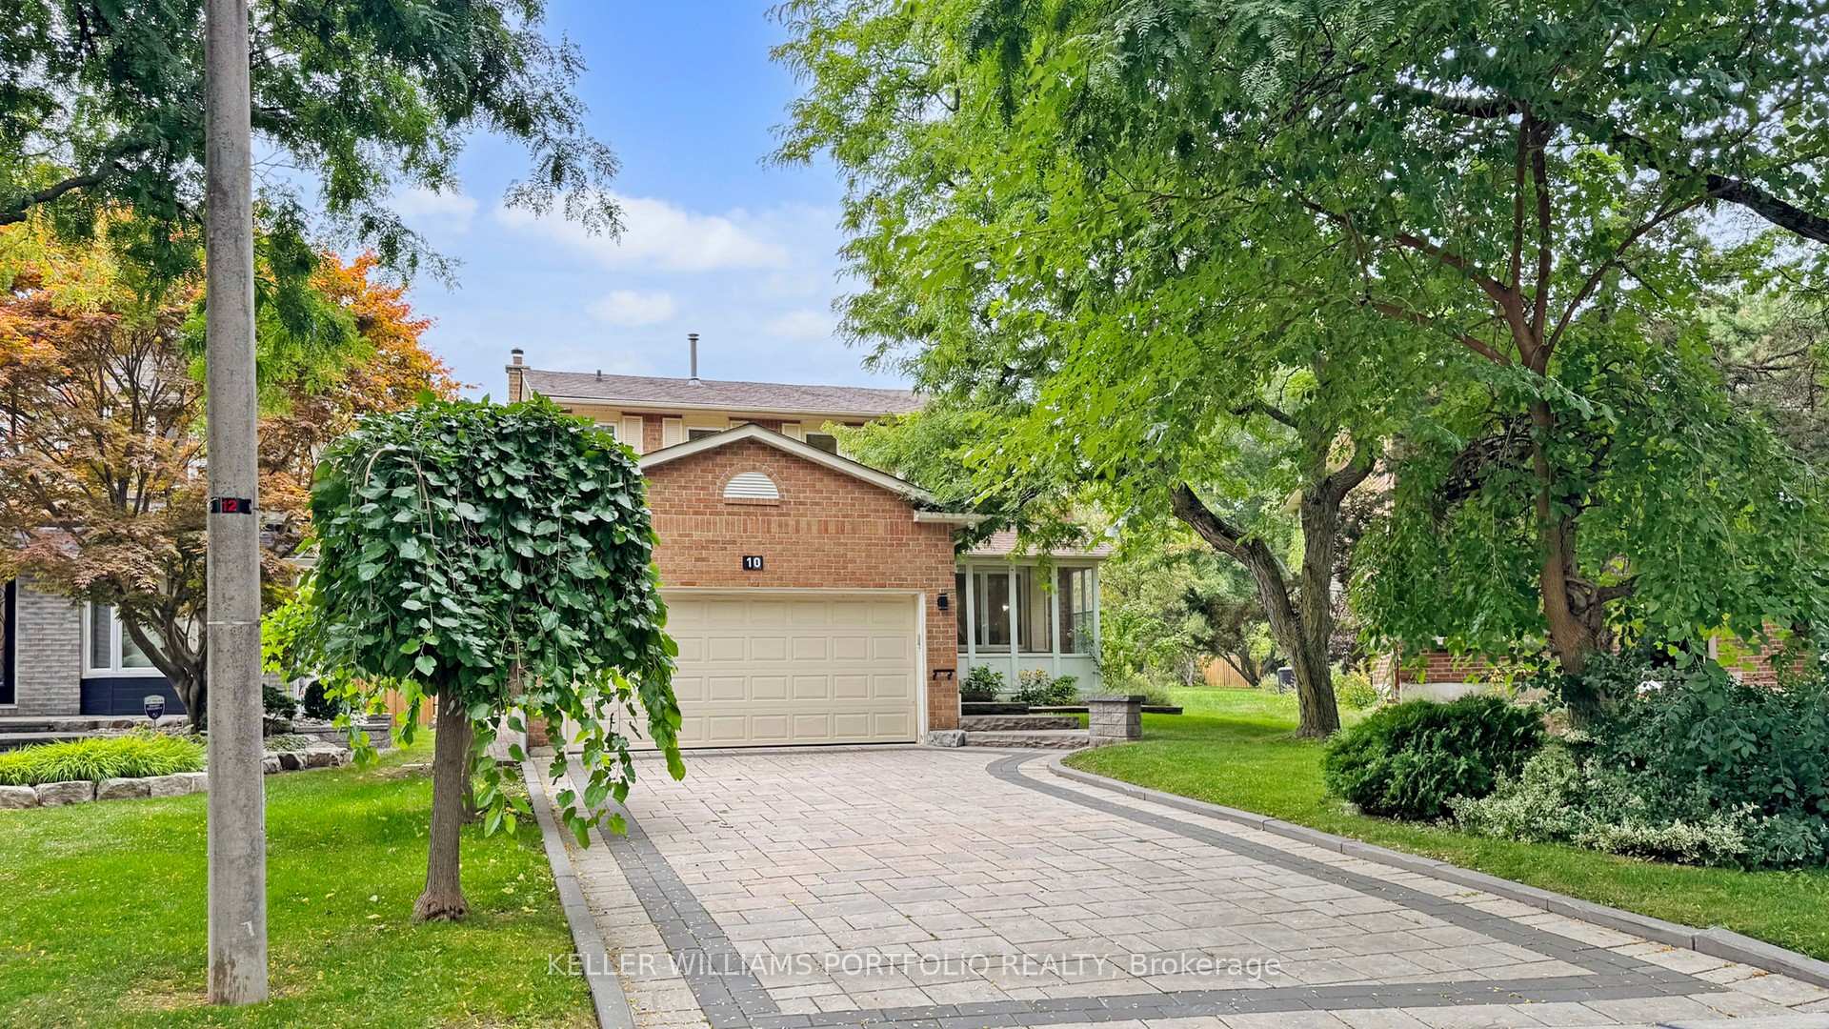
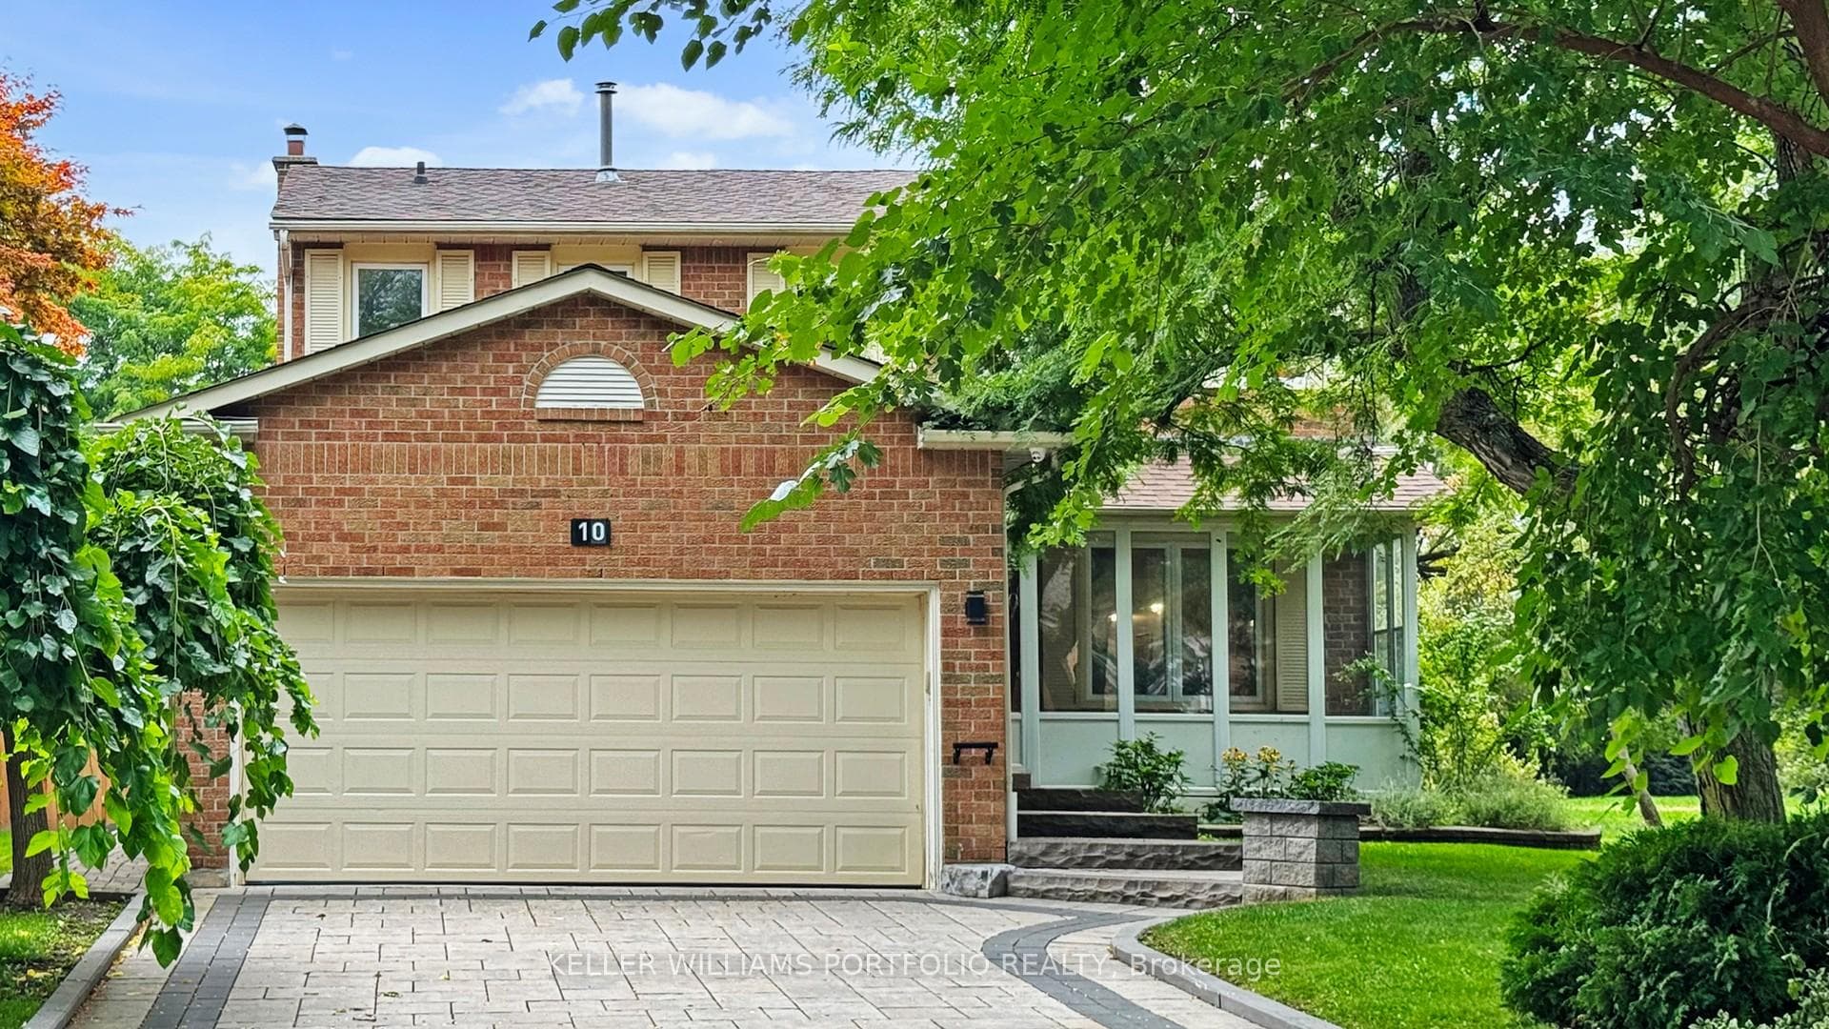
Register for free to view the complete photo gallery and property details
Showing 2 of 20 photos
Markham, ON L3T 6X6
4 Bed · 4 Bath · Detached
MLS #N12464570
Sold on January 19, 2026
January 19, 2026
Originally listed at $1,449,000 25 days on market
Beautiful Detached 4-Bedroom Home in Thornhill/Markham Discover this stunning 4-bedroom, 4-bathroom detached home, nestled in the highly sought-after Thornlea community. Cherished by the same family for over 35 years, this residence boasts over 2000 sq ft of above-grade living space, showcasing generous principal rooms and an updated kitchen with stone countertops and a large eat-in area. Step outside to a beautiful interlocking patio overlooking a private, mature fenced backyard perfect for entertaining or relaxing with family. Upstairs, find four spacious bedrooms, including an oversized primary suite with a 4-piece ensuite and walk-in closet. The finished basement offers endless possibilities to create your dream gym, home office, or recreation area! Conveniently located near Highways 404 and 407, shopping, parks, and top schools, this home is ideal for families seeking space and convenience. Don't miss this exceptional opportunity to make it your own!
Bedrooms
4
Bathrooms
4
Square Feet
2000-2500 sqft
Property Type
Detached
Register for free to view complete property details and access exclusive sold data
Free account • No credit card required
| Name | Size (m) | Size (ft) | Features |
|---|---|---|---|
| Living Room(Main) | 4.83 x 3.1 | 15.8 x 10.2 | - |
| Dining Room(Main) | 3.61 x 3.1 | 11.8 x 10.2 | - |
| Kitchen(Main) | 2.79 x 3 | 9.2 x 9.8 | - |
| Breakfast(Main) | 2.84 x 2.79 | 9.3 x 9.2 | - |
| Family Room(Main) | 5.18 x 3.28 | 17.0 x 10.8 | - |
| Laundry(Main) | 2.49 x 1.68 | 8.2 x 5.5 | - |
| Primary Bedroom(Second) | 7.04 x 5.72 | 23.1 x 18.8 | - |
| Bedroom 2(Second) | 3.68 x 3.2 | 12.1 x 10.5 | - |
| Bedroom 3(Second) | 4.37 x 3.28 | 14.3 x 10.8 | - |
| Bedroom 4(Second) | 4.01 x 2.57 | 13.2 x 8.4 | - |
Register for free to view complete room dimensions and access exclusive sold data
Free account • No credit card required
Complete transaction history for this property
Register for free to view complete transaction history and access exclusive sold data
Free account • No credit card required
Original List Price
$1,449,000
Listed on Oct 14, 2025
Sold Price
$1,300,000
Sold on Jan 19, 2026
-$149,000
-10.3%
Register for free to view complete price history and access exclusive sold data
Free account • No credit card required
Your Agent
Broker of Record
PREMIER MATRIX REALTY LTD. BROKERAGE
See the comparable sold, tax-matched, and currently-competing listings for 10 Valleyview Road.
Register for free to view complete price estimate and access exclusive sold data
Free account • No credit card required
Contact OVAIS QASSIM
10 Valleyview Road, Markham, ON L3T 6X6 is a 4-bedroom, 4-bathroom 2-storey detached with approximately 2000-2500 square feet of living space, situated on a 43 148 foot lot. This property is currently sold (sold for $1,300,000). The home features a attached garage and a finished basement.
This home is located in Thornlea, part of Markham in the York area. Explore more homes for sale and recently sold properties in this neighbourhood.
Whether you are looking to buy, sell, or lease in Thornlea, our team of experienced real estate professionals can help you navigate the market and find the perfect home. Contact us today for a free consultation.
10 Valleyview Road, Markham, ON L3T 6X6 sold,4 bedroom detached Thornlea,Markham homes for sale,York real estate,2-Storey homes, detached sold


