
$1,030,000
15 Donna Drive, Brampton, ON L6Z 3T3
Register for free to view the complete photo gallery and property details
Showing 2 of 20 photos
Brampton, ON L6Z 2T9
6 Bed · 4 Bath · Detached
MLS #W13635662
Sold on September 14, 2026
September 14, 2026
Originally listed at $979,900 14 days on market
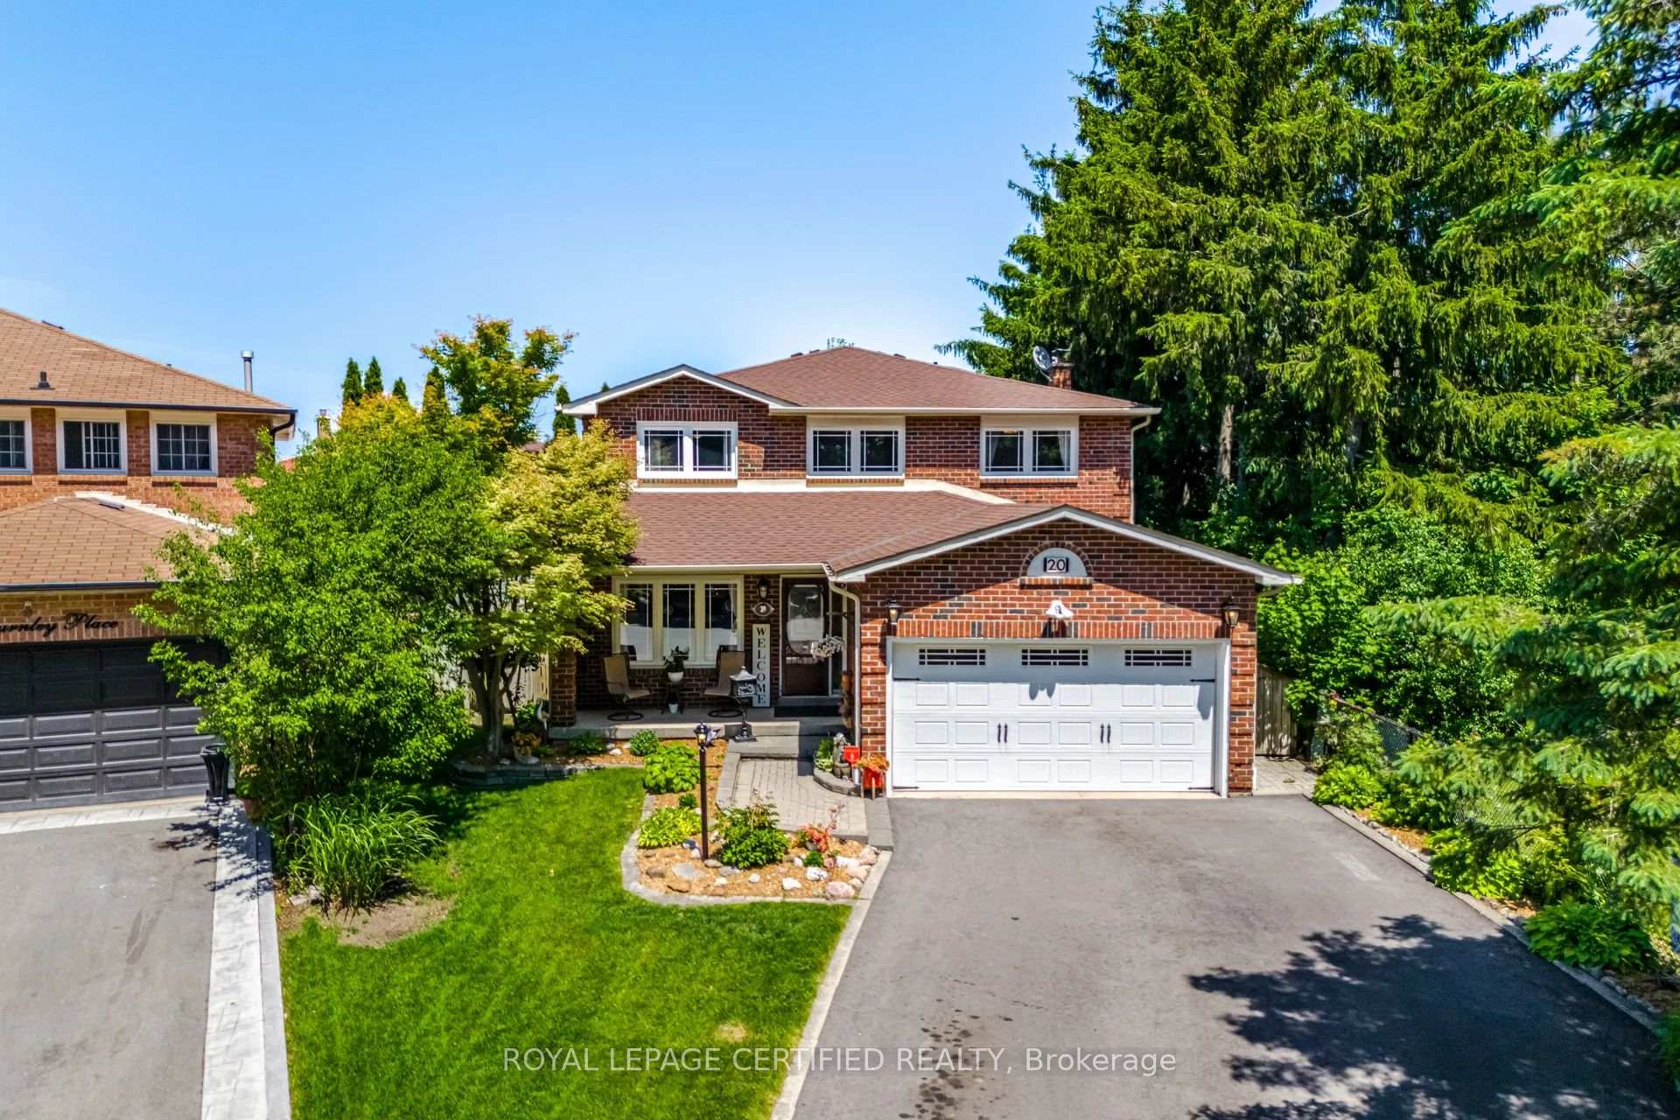
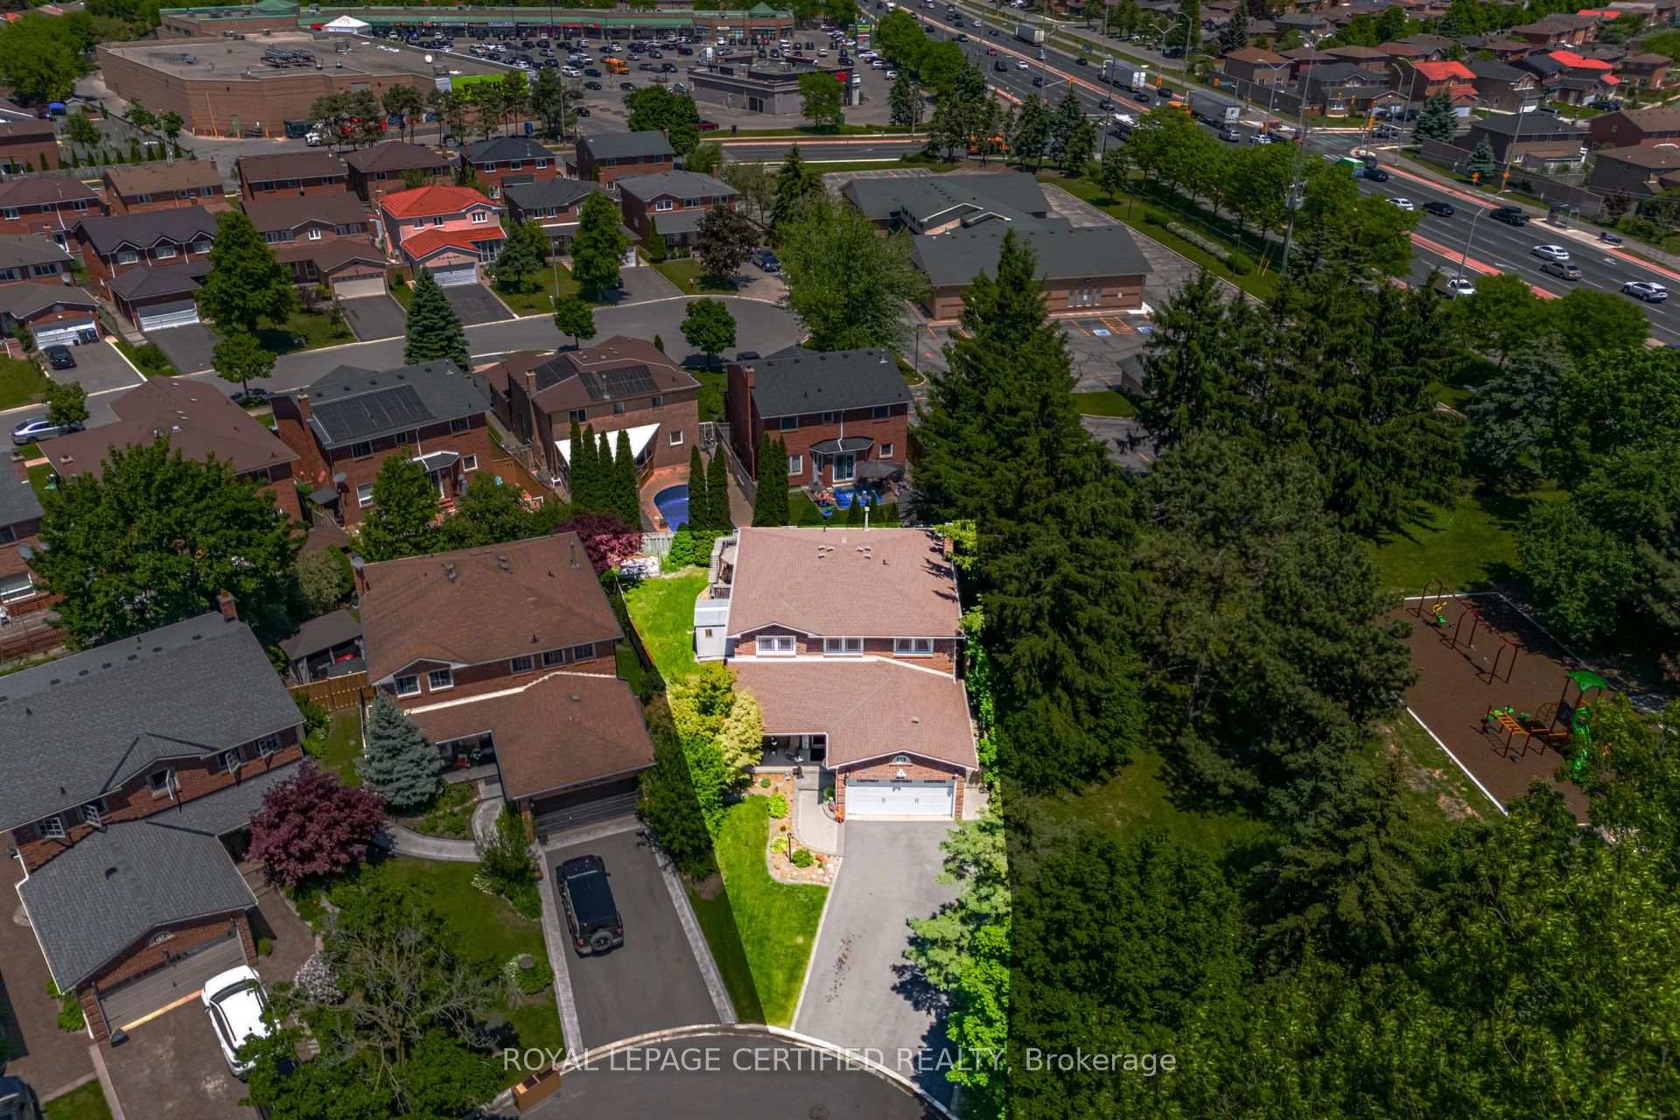
Neatly nestled on a nicely landscaped, Premium pie-shaped lot at the back of a keyhole court, siding onto child's parkette, This sensational, 4 bedroom executive home features a traditional floor plan done in modern neutral tones that is sure to impress! Covered front porch leads into the spacious entry past the double coat closet, Main floor Laundry and convenient powder room into the Formal Living rm/Dining rm with gleaming, hardwood floors and two smartly dressed picture windows. State of the art kitchen, boasts hardwood floors, upgraded espresso cabinets w/matching counters, cultured, backsplash, custom bistro station, "Posh" sit-up breakfast bar and a sun-filled family size eat-in area that w/o to huge ultra private entertainer's sun deck where morning coffee will be most enjoyed. The stately family room features hardwood floors B/I wall to wall book shelves, warming fireplace & a rare butler's wet bar just perfect for family gatherings. There are 4 well appointed bedrooms including a king size Primary complete Walk-in closet and sparkling 4piece ensuite. The lower level offer additional room for the extended family with cozy rec room, open concept 2nd kitchen & 2 bdrms serviced by a 4pce bath. Put a little "Muskoka" in your city with this Ultra Private showpiece.
Bedrooms
6
Bathrooms
4
Square Feet
2000-2500 sqft
Property Type
Detached
Register for free to view complete property details and access exclusive sold data
Free account • No credit card required
| Name | Size (m) | Size (ft) | Features |
|---|---|---|---|
| Living Room(Main) | 4.45 x 3.14 | 14.6 x 10.3 | - |
| Living Room(Main) | 4.45 x 3.14 | 14.6 x 10.3 | - |
| Living Room(Main) | 4.45 x 3.14 | 14.6 x 10.3 | - |
| Living Room(Main) | 4.45 x 3.14 | 14.6 x 10.3 | - |
| Living Room(Main) | 4.45 x 3.14 | 14.6 x 10.3 | - |
| Living Room(Main) | 4.45 x 3.14 | 14.6 x 10.3 | - |
| Dining Room(Main) | 3.6 x 3.14 | 11.8 x 10.3 | - |
| Dining Room(Main) | 3.6 x 3.14 | 11.8 x 10.3 | - |
| Dining Room(Main) | 3.6 x 3.14 | 11.8 x 10.3 | - |
| Dining Room(Main) | 3.6 x 3.14 | 11.8 x 10.3 | - |
| Dining Room(Main) | 3.6 x 3.14 | 11.8 x 10.3 | - |
| Dining Room(Main) | 3.6 x 3.14 | 11.8 x 10.3 | - |
| Kitchen(Main) | 3.35 x 3.05 | 11.0 x 10.0 | - |
| Kitchen(Main) | 3.35 x 3.05 | 11.0 x 10.0 | - |
| Kitchen(Main) | 3.35 x 3.05 | 11.0 x 10.0 | - |
| Kitchen(Main) | 3.35 x 3.05 | 11.0 x 10.0 | - |
| Kitchen(Main) | 3.35 x 3.05 | 11.0 x 10.0 | - |
| Kitchen(Main) | 3.35 x 3.05 | 11.0 x 10.0 | - |
| Breakfast(Main) | 3.05 x 2.75 | 10.0 x 9.0 | - |
| Breakfast(Main) | 3.05 x 2.75 | 10.0 x 9.0 | - |
| Breakfast(Main) | 3.05 x 2.75 | 10.0 x 9.0 | - |
| Breakfast(Main) | 3.05 x 2.75 | 10.0 x 9.0 | - |
| Breakfast(Main) | 3.05 x 2.75 | 10.0 x 9.0 | - |
| Breakfast(Main) | 3.05 x 2.75 | 10.0 x 9.0 | - |
| Family Room(Main) | 6.16 x 3.35 | 20.2 x 11.0 | - |
| Family Room(Main) | 6.16 x 3.35 | 20.2 x 11.0 | - |
| Family Room(Main) | 6.16 x 3.35 | 20.2 x 11.0 | - |
| Family Room(Main) | 6.16 x 3.35 | 20.2 x 11.0 | - |
| Family Room(Main) | 6.16 x 3.35 | 20.2 x 11.0 | - |
| Family Room(Main) | 6.16 x 3.35 | 20.2 x 11.0 | - |
| Primary Bedroom(Second) | 7.01 x 3.15 | 23.0 x 10.3 | - |
| Primary Bedroom(Second) | 7.01 x 3.15 | 23.0 x 10.3 | - |
| Primary Bedroom(Second) | 7.01 x 3.15 | 23.0 x 10.3 | - |
| Primary Bedroom(Second) | 7.01 x 3.15 | 23.0 x 10.3 | - |
| Primary Bedroom(Second) | 7.01 x 3.15 | 23.0 x 10.3 | - |
| Primary Bedroom(Second) | 7.01 x 3.15 | 23.0 x 10.3 | - |
| Bedroom 2(Second) | 4.22 x 3.07 | 13.8 x 10.1 | - |
| Bedroom 2(Second) | 4.22 x 3.07 | 13.8 x 10.1 | - |
| Bedroom 2(Second) | 4.22 x 3.07 | 13.8 x 10.1 | - |
| Bedroom 2(Second) | 4.22 x 3.07 | 13.8 x 10.1 | - |
| Bedroom 2(Second) | 4.22 x 3.07 | 13.8 x 10.1 | - |
| Bedroom 2(Second) | 4.22 x 3.07 | 13.8 x 10.1 | - |
| Bedroom 3(Second) | 4.12 x 3.07 | 13.5 x 10.1 | - |
| Bedroom 3(Second) | 4.12 x 3.07 | 13.5 x 10.1 | - |
| Bedroom 3(Second) | 4.12 x 3.07 | 13.5 x 10.1 | - |
| Bedroom 3(Second) | 4.12 x 3.07 | 13.5 x 10.1 | - |
| Bedroom 3(Second) | 4.12 x 3.07 | 13.5 x 10.1 | - |
| Bedroom 3(Second) | 4.12 x 3.07 | 13.5 x 10.1 | - |
| Bedroom 4(Second) | 3.05 x 2.97 | 10.0 x 9.7 | - |
| Bedroom 4(Second) | 3.05 x 2.97 | 10.0 x 9.7 | - |
| Bedroom 4(Second) | 3.05 x 2.97 | 10.0 x 9.7 | - |
| Bedroom 4(Second) | 3.05 x 2.97 | 10.0 x 9.7 | - |
| Bedroom 4(Second) | 3.05 x 2.97 | 10.0 x 9.7 | - |
| Bedroom 4(Second) | 3.05 x 2.97 | 10.0 x 9.7 | - |
| Recreation(Basement) | 3.27 x 3 | 10.7 x 9.8 | - |
| Recreation(Basement) | 3.27 x 3 | 10.7 x 9.8 | - |
| Recreation(Basement) | 3.27 x 3 | 10.7 x 9.8 | - |
| Recreation(Basement) | 3.27 x 3 | 10.7 x 9.8 | - |
| Recreation(Basement) | 3.27 x 3 | 10.7 x 9.8 | - |
| Recreation(Basement) | 3.27 x 3 | 10.7 x 9.8 | - |
| Kitchen(Basement) | 3.7 x 3.5 | 12.1 x 11.5 | - |
| Kitchen(Basement) | 3.7 x 3.5 | 12.1 x 11.5 | - |
| Kitchen(Basement) | 3.7 x 3.5 | 12.1 x 11.5 | - |
| Kitchen(Basement) | 3.7 x 3.5 | 12.1 x 11.5 | - |
| Kitchen(Basement) | 3.7 x 3.5 | 12.1 x 11.5 | - |
| Kitchen(Basement) | 3.7 x 3.5 | 12.1 x 11.5 | - |
| Bedroom 5(Basement) | 4 x 3.15 | 13.1 x 10.3 | - |
| Bedroom 5(Basement) | 4 x 3.15 | 13.1 x 10.3 | - |
| Bedroom 5(Basement) | 4 x 3.15 | 13.1 x 10.3 | - |
| Bedroom 5(Basement) | 4 x 3.15 | 13.1 x 10.3 | - |
| Bedroom 5(Basement) | 4 x 3.15 | 13.1 x 10.3 | - |
| Bedroom 5(Basement) | 4 x 3.15 | 13.1 x 10.3 | - |
| Laundry(Main) | 1.65 x 1.4 | 5.4 x 4.6 | - |
| Laundry(Main) | 1.65 x 1.4 | 5.4 x 4.6 | - |
| Laundry(Main) | 1.65 x 1.4 | 5.4 x 4.6 | - |
| Laundry(Main) | 1.65 x 1.4 | 5.4 x 4.6 | - |
| Laundry(Main) | 1.65 x 1.4 | 5.4 x 4.6 | - |
| Laundry(Main) | 1.65 x 1.4 | 5.4 x 4.6 | - |
| Bedroom(Basement) | 3.61 x 3.05 | 11.8 x 10.0 | - |
| Bedroom(Basement) | 3.61 x 3.05 | 11.8 x 10.0 | - |
| Bedroom(Basement) | 3.61 x 3.05 | 11.8 x 10.0 | - |
| Bedroom(Basement) | 3.61 x 3.05 | 11.8 x 10.0 | - |
| Bedroom(Basement) | 3.61 x 3.05 | 11.8 x 10.0 | - |
| Bedroom(Basement) | 3.61 x 3.05 | 11.8 x 10.0 | - |
| Workshop(Basement) | 3.05 x 2.97 | 10.0 x 9.7 | - |
| Workshop(Basement) | 3.05 x 2.97 | 10.0 x 9.7 | - |
| Workshop(Basement) | 3.05 x 2.97 | 10.0 x 9.7 | - |
| Workshop(Basement) | 3.05 x 2.97 | 10.0 x 9.7 | - |
| Workshop(Basement) | 3.05 x 2.97 | 10.0 x 9.7 | - |
| Workshop(Basement) | 3.05 x 2.97 | 10.0 x 9.7 | - |
Register for free to view complete room dimensions and access exclusive sold data
Free account • No credit card required
Complete transaction history for this property
Register free to see the complete unit history
Register for free to view complete transaction history and access exclusive sold data
Free account • No credit card required
Original List Price
$979,900
Listed on Aug 3, 2026
Sold Price
$945,000
Sold on Sep 14, 2026
-$34,900
-3.6%
Register for free to view complete price history and access exclusive sold data
Free account • No credit card required
Your Agent
Broker of Record
PREMIER MATRIX REALTY LTD. BROKERAGE
See the comparable sold, tax-matched, and currently-competing listings for 20 Burnley Place.
Register for free to view complete price estimate and access exclusive sold data
Free account • No credit card required
Contact OVAIS QASSIM
20 Burnley Place, Brampton, ON L6Z 2T9 is a 6-bedroom, 4-bathroom 2-storey detached with approximately 2000-2500 square feet of living space, situated on a 36 118 foot lot. This property is currently sold (sold for $945,000). The home features a attached garage and a finished, apartment basement.
This home is located in Heart Lake West, part of Brampton in the Peel area. Explore more homes for sale and recently sold properties in this neighbourhood.
Whether you are looking to buy, sell, or lease in Heart Lake West, our team of experienced real estate professionals can help you navigate the market and find the perfect home. Contact us today for a free consultation.
20 Burnley Place, Brampton, ON L6Z 2T9 sold,6 bedroom detached Heart Lake West,Brampton homes for sale,Peel real estate,2-Storey homes, detached sold


