
$858,000
32 Niles Court, Brampton, ON L6S 5T5
Brampton, ON L6S 4A3
3 Bed · 3 Bath · Detached
MLS #W13088382
Listed Price
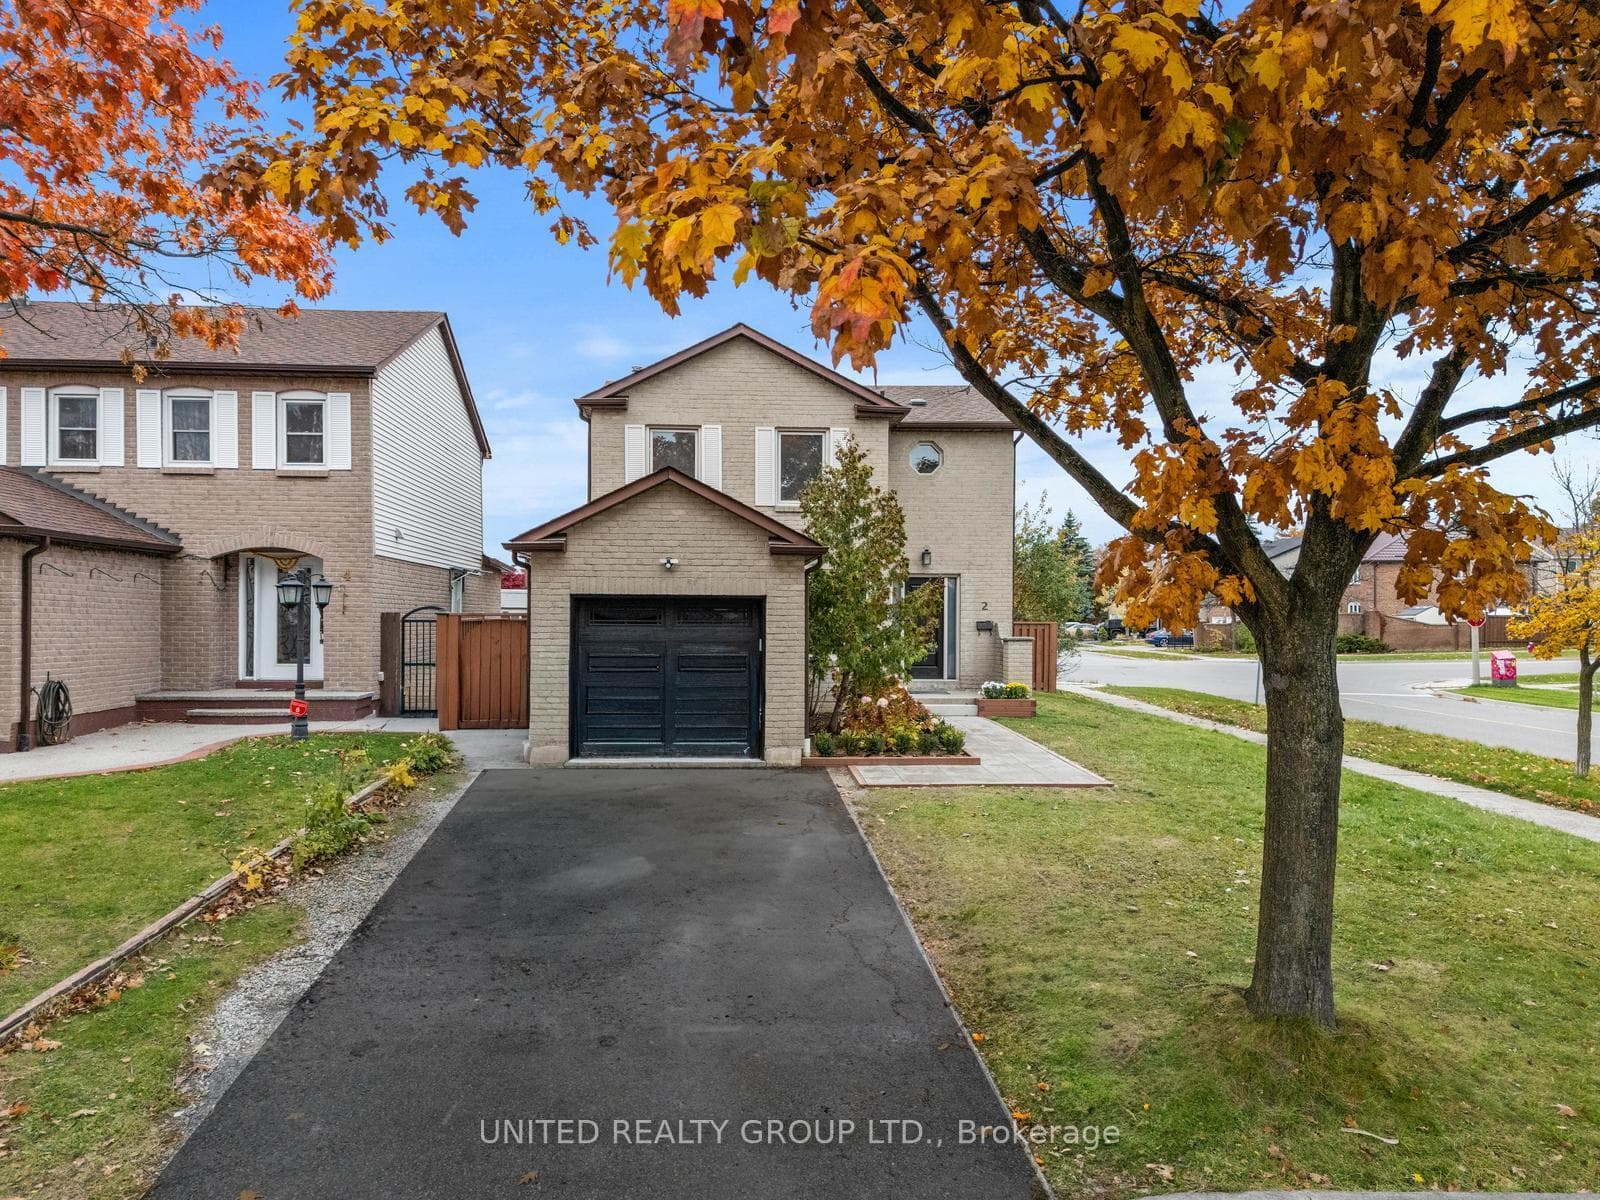
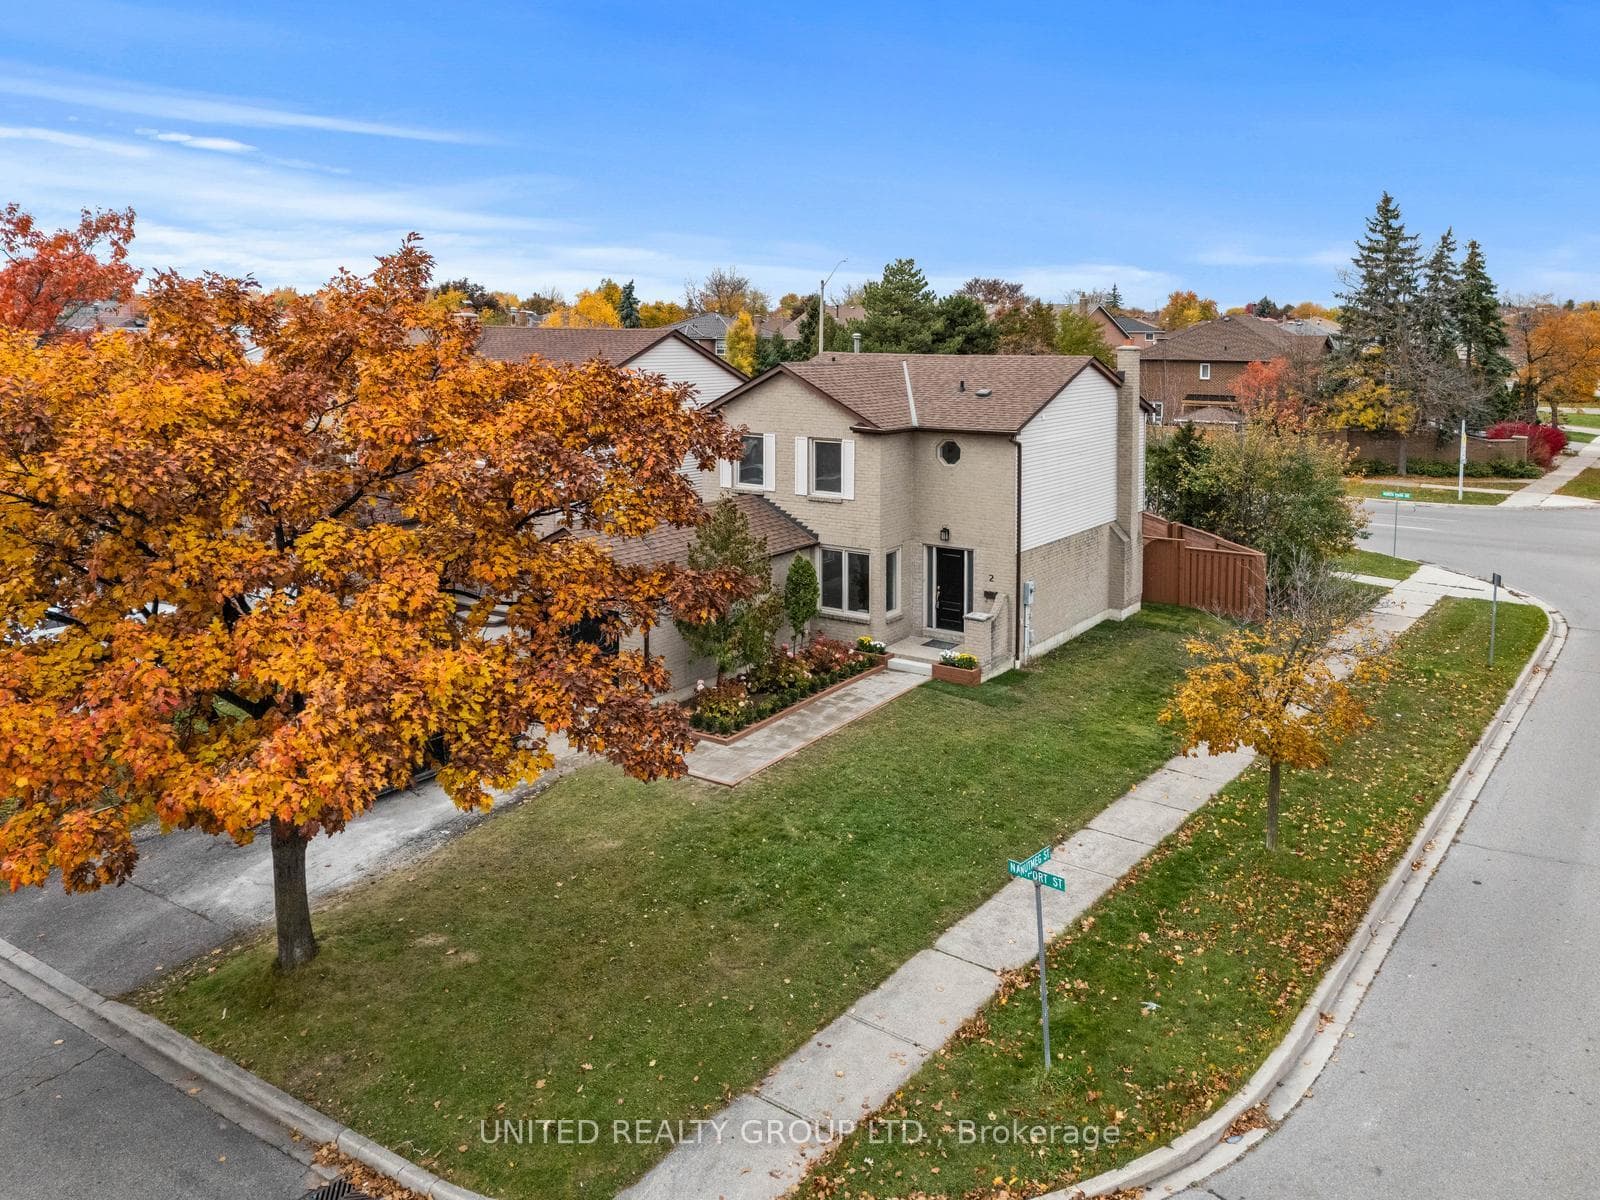
WELCOME TO 2 NANPORT STREET IN BRAMPTON, THIS HOME HAS BEEN COMPLETELY RENOVATED AND NOT LIVED IN SINCE THE RENOVATION: WHAT TO LOVE ABOUT THIS HOME: 1.Recently Professionally renovated top to bottom - enjoy modern finishes throughout the home. 2.Move-in ready condition - no work needed, just enjoy 3.Beautifully updated yard - perfect for relaxing, entertaining, or family time. 4.Brand new garage door - adds convenience and strong curb appeal. 5.Prime location close to amenities - shopping, schools, parks, and transit nearby. 6.Unfinished basement - a blank canvas to design your dream space (in-law suite, rec room, gym, etc.). 7.Fresh, modern feel throughout - ideal for buyers seeking a turnkey home. 8.Great outdoor space - ready for summer gatherings and barbecues. 9.Major updates already completed - peace of mind for new owners. 10.Family-friendly neighborhood - suitable for growing families or first-time buyers. 11.Convenient daily living - essentials just minutes away. 12.Low-maintenance lifestyle - recent renovations reduce immediate upkeep. 13.Opportunity to add value - finish the basement to increase living space and equity. 14.Excellent curb appeal - corner premium lot welcoming first impression from the moment you arrive. 15.Ideal for end users or investors - flexible potential depending on your goals. 16.Walking Distance To Brampton Jamatkhana, Northpark Worship Centre. PLEASE NOTE: SOME PHOTOS HAVE BEEN VIRTUALLY ENHANCED
Bedrooms
3
Bathrooms
3
Square Feet
1500-2000 sqft
Property Type
Detached
| Name | Size (m) | Size (ft) | Features |
|---|---|---|---|
| Kitchen(Main) | 3.57 x 2.85 | 11.7 x 9.4 | - |
| Kitchen(Main) | 3.57 x 2.85 | 11.7 x 9.4 | - |
| Kitchen(Main) | 3.57 x 2.85 | 11.7 x 9.4 | - |
| Kitchen(Main) | 3.57 x 2.85 | 11.7 x 9.4 | - |
| Kitchen(Main) | 3.57 x 2.85 | 11.7 x 9.4 | - |
| Family Room(Main) | 4.72 x 3.56 | 15.5 x 11.7 | - |
| Family Room(Main) | 4.72 x 3.56 | 15.5 x 11.7 | - |
| Family Room(Main) | 4.72 x 3.56 | 15.5 x 11.7 | - |
| Family Room(Main) | 4.72 x 3.56 | 15.5 x 11.7 | - |
| Family Room(Main) | 4.72 x 3.56 | 15.5 x 11.7 | - |
| Dining Room(Main) | 3.43 x 2.93 | 11.3 x 9.6 | - |
| Dining Room(Main) | 3.43 x 2.93 | 11.3 x 9.6 | - |
| Dining Room(Main) | 3.43 x 2.93 | 11.3 x 9.6 | - |
| Dining Room(Main) | 3.43 x 2.93 | 11.3 x 9.6 | - |
| Dining Room(Main) | 3.43 x 2.93 | 11.3 x 9.6 | - |
| Living Room(Main) | 4.83 x 3.25 | 15.8 x 10.7 | - |
| Living Room(Main) | 4.83 x 3.25 | 15.8 x 10.7 | - |
| Living Room(Main) | 4.83 x 3.25 | 15.8 x 10.7 | - |
| Living Room(Main) | 4.83 x 3.25 | 15.8 x 10.7 | - |
| Living Room(Main) | 4.83 x 3.25 | 15.8 x 10.7 | - |
| Primary Bedroom(Second) | 4.83 x 3.91 | 15.8 x 12.8 | - |
| Primary Bedroom(Second) | 4.83 x 3.91 | 15.8 x 12.8 | - |
| Primary Bedroom(Second) | 4.83 x 3.91 | 15.8 x 12.8 | - |
| Primary Bedroom(Second) | 4.83 x 3.91 | 15.8 x 12.8 | - |
| Primary Bedroom(Second) | 4.83 x 3.91 | 15.8 x 12.8 | - |
| Bedroom 2(Second) | 3.57 x 3.47 | 11.7 x 11.4 | - |
| Bedroom 2(Second) | 3.57 x 3.47 | 11.7 x 11.4 | - |
| Bedroom 2(Second) | 3.57 x 3.47 | 11.7 x 11.4 | - |
| Bedroom 2(Second) | 3.57 x 3.47 | 11.7 x 11.4 | - |
| Bedroom 2(Second) | 3.57 x 3.47 | 11.7 x 11.4 | - |
| Bedroom 3(Second) | 3.57 x 3.22 | 11.7 x 10.6 | - |
| Bedroom 3(Second) | 3.57 x 3.22 | 11.7 x 10.6 | - |
| Bedroom 3(Second) | 3.57 x 3.22 | 11.7 x 10.6 | - |
| Bedroom 3(Second) | 3.57 x 3.22 | 11.7 x 10.6 | - |
| Bedroom 3(Second) | 3.57 x 3.22 | 11.7 x 10.6 | - |
| Bathroom(Second) | 2.64 x 1.45 | 8.7 x 4.8 | - |
| Bathroom(Second) | 2.64 x 1.45 | 8.7 x 4.8 | - |
| Bathroom(Second) | 2.64 x 1.45 | 8.7 x 4.8 | - |
| Bathroom(Second) | 2.64 x 1.45 | 8.7 x 4.8 | - |
| Bathroom(Second) | 2.64 x 1.45 | 8.7 x 4.8 | - |
| Bathroom(Second) | 2.45 x 1.53 | 8.0 x 5.0 | - |
| Bathroom(Second) | 2.45 x 1.53 | 8.0 x 5.0 | - |
| Bathroom(Second) | 2.45 x 1.53 | 8.0 x 5.0 | - |
| Bathroom(Second) | 2.45 x 1.53 | 8.0 x 5.0 | - |
| Bathroom(Second) | 2.45 x 1.53 | 8.0 x 5.0 | - |
| Other(Basement) | 8.48 x 7.57 | 27.8 x 24.8 | - |
| Other(Basement) | 8.48 x 7.57 | 27.8 x 24.8 | - |
| Other(Basement) | 8.48 x 7.57 | 27.8 x 24.8 | - |
| Other(Basement) | 8.48 x 7.57 | 27.8 x 24.8 | - |
| Other(Basement) | 8.48 x 7.57 | 27.8 x 24.8 | - |
| Other(Basement) | 4.83 x 4.75 | 15.8 x 15.6 | - |
| Other(Basement) | 4.83 x 4.75 | 15.8 x 15.6 | - |
| Other(Basement) | 4.83 x 4.75 | 15.8 x 15.6 | - |
| Other(Basement) | 4.83 x 4.75 | 15.8 x 15.6 | - |
| Other(Basement) | 4.83 x 4.75 | 15.8 x 15.6 | - |
Complete transaction history for this property
Register for free to view complete transaction history and access exclusive sold data
Free account • No credit card required
Your Agent
Broker of Record
PREMIER MATRIX REALTY LTD. BROKERAGE
See the comparable sold, tax-matched, and currently-competing listings for 2 Nanport Street.
Register for free to view complete price estimate and access exclusive sold data
Free account • No credit card required
Contact OVAIS QASSIM
2 Nanport Street, Brampton, ON L6S 4A3 is a 3-bedroom, 3-bathroom 2-storey detached with approximately 1500-2000 square feet of living space, situated on a 25 100 foot lot. This property is currently for sale at $925,000. The home features a built-in garage and a full, unfinished basement.
This home is located in Westgate, part of Brampton in the Peel area. Explore more homes for sale and recently sold properties in this neighbourhood.
Whether you are looking to buy, sell, or lease in Westgate, our team of experienced real estate professionals can help you navigate the market and find the perfect home. Contact us today for a free consultation.
2 Nanport Street, Brampton, ON L6S 4A3 for sale,3 bedroom detached Westgate,Brampton homes for sale,Peel real estate,2-Storey homes, detached for sale


