
$415,000
2 Main Street W, Athens, ON K0E 1B0
Athens, ON K0E 1B0
4 Bed · 1 Bath · Detached
MLS #X12115411
Listed Price
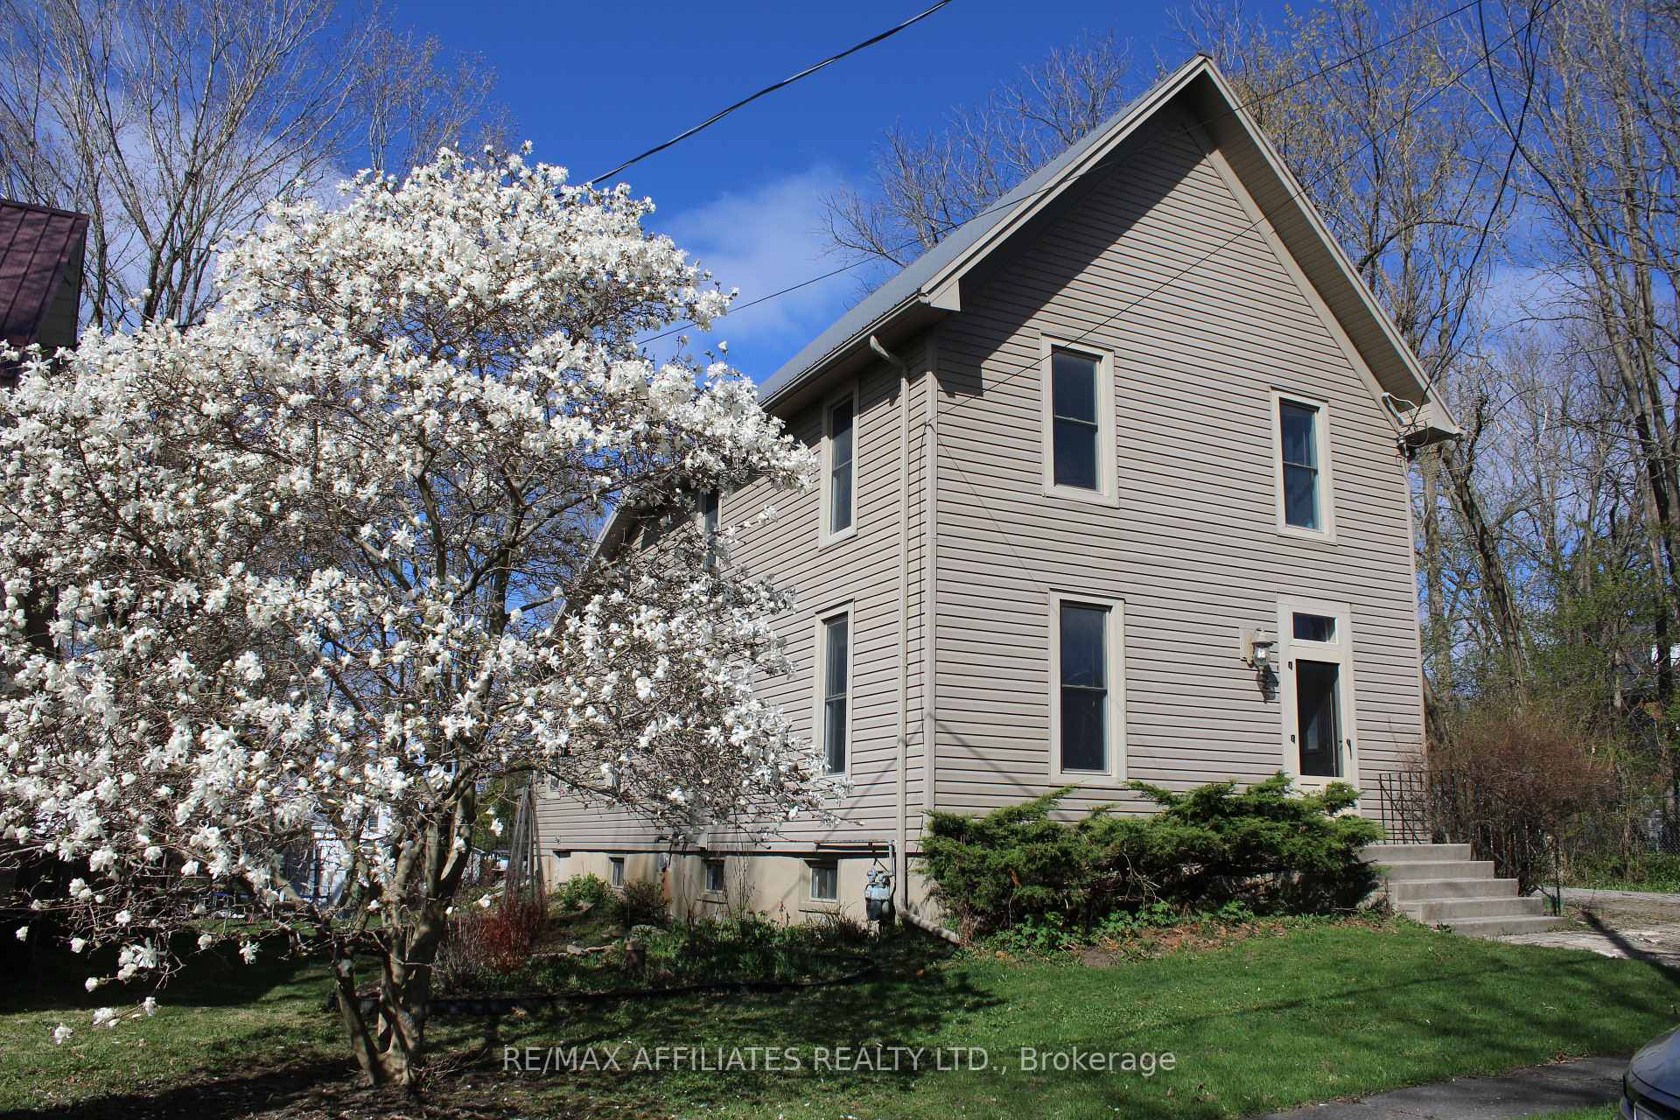
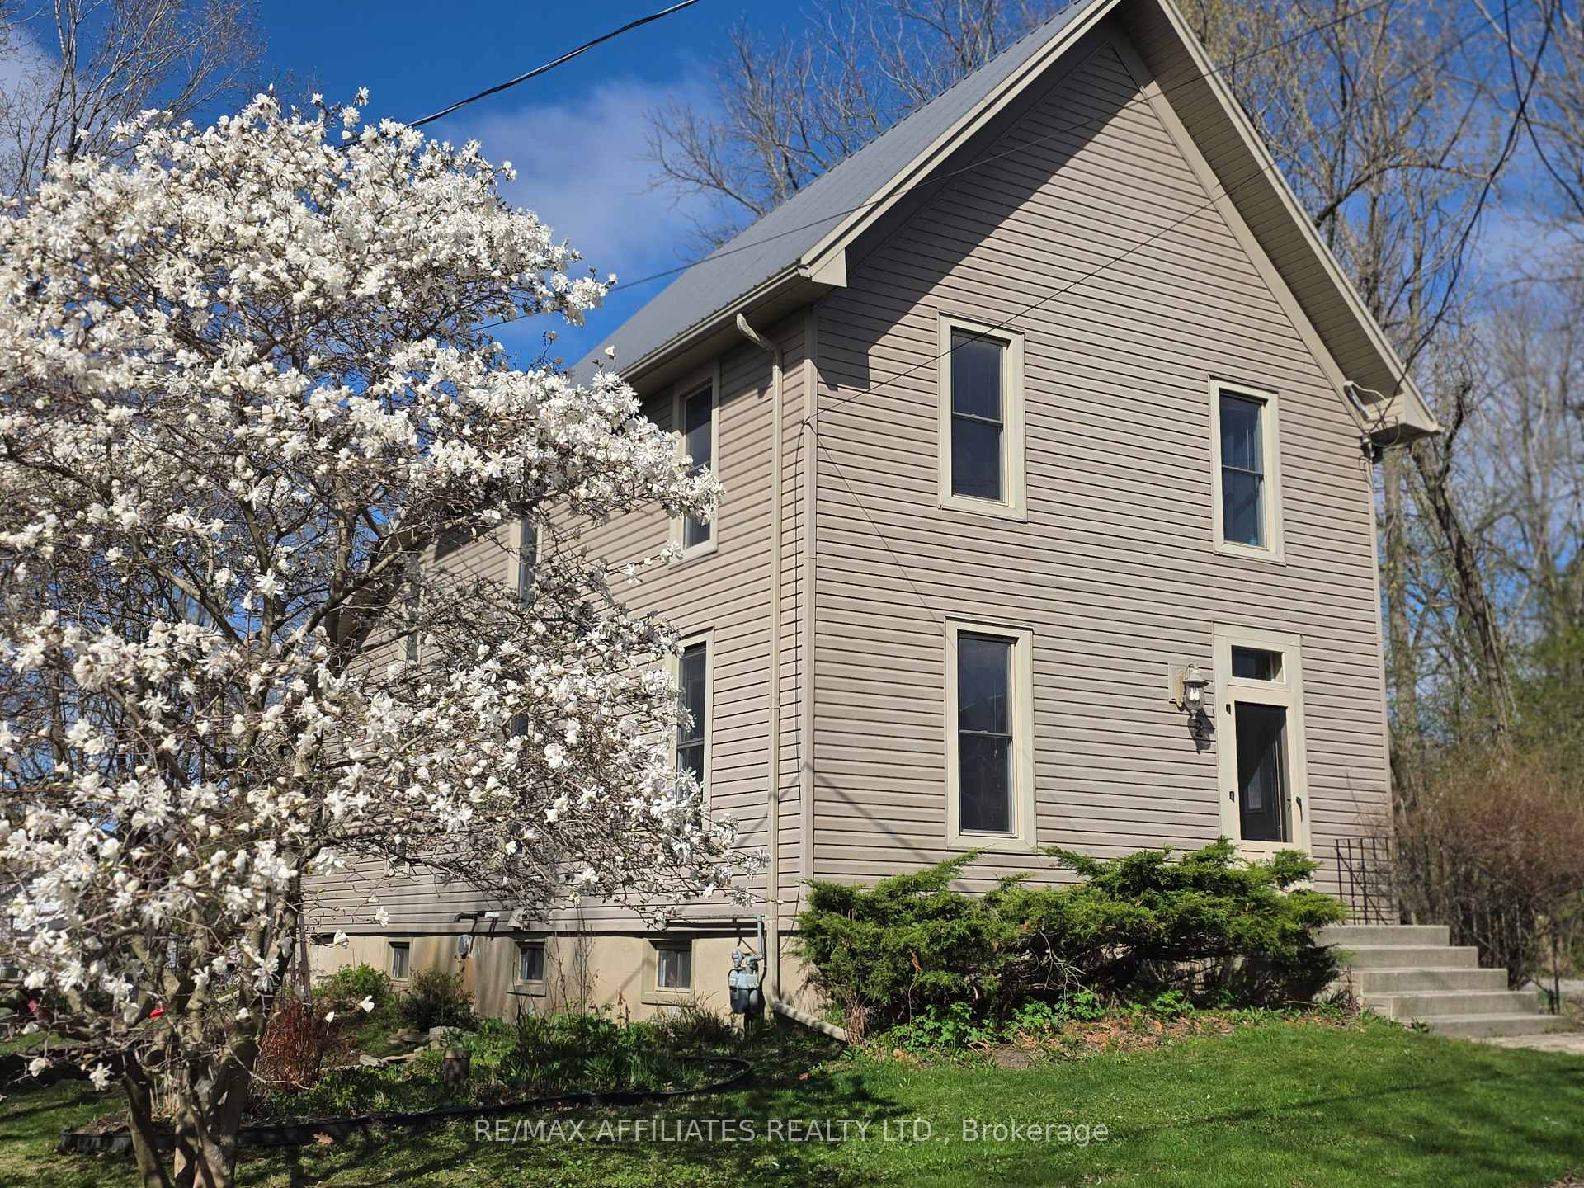
<MOTIVATED SELLERS> Charming 4-Bedroom Home in the village of Athens. Welcome to 2 Isaac St this character-filled home features 4 spacious bedrooms and 1 full bath, showcasing original hardwood floors (in hallway) and beautifully crafted doors that open into a cozy living area. Large eat in kitchen at the back of the home giving plenty of family time around the dinner table. The second level offers generously sized bedrooms, with an added bonus space off the back bedroom, perfect for a home office or reading nook or possible bathroom addition? A narrow staircase leads to a third-floor attic, offering potential for storage or future expansion. Don't miss the chance to make this unique property your own & come enjoy the town of Athens!
Bedrooms
4
Bathrooms
1
Square Feet
1500-2000 sqft
Property Type
Detached
| Name | Size (m) | Size (ft) | Features |
|---|---|---|---|
| Foyer(Main) | 7.62 x 2.43 | 25.0 x 8.0 | - |
| Foyer(Main) | 7.62 x 2.43 | 25.0 x 8.0 | - |
| Foyer(Main) | 7.62 x 2.43 | 25.0 x 8.0 | - |
| Foyer(Main) | 7.62 x 2.43 | 25.0 x 8.0 | - |
| Foyer(Main) | 7.62 x 2.43 | 25.0 x 8.0 | - |
| Foyer(Main) | 7.62 x 2.43 | 25.0 x 8.0 | - |
| Foyer(Main) | 7.62 x 2.43 | 25.0 x 8.0 | - |
| Foyer(Main) | 7.62 x 2.43 | 25.0 x 8.0 | - |
| Foyer(Main) | 7.62 x 2.43 | 25.0 x 8.0 | - |
| Foyer(Main) | 7.62 x 2.43 | 25.0 x 8.0 | - |
| Foyer(Main) | 7.62 x 2.43 | 25.0 x 8.0 | - |
| Foyer(Main) | 7.62 x 2.43 | 25.0 x 8.0 | - |
| Living Room(Main) | 7.65 x 3.87 | 25.1 x 12.7 | - |
| Living Room(Main) | 7.65 x 3.87 | 25.1 x 12.7 | - |
| Living Room(Main) | 7.65 x 3.87 | 25.1 x 12.7 | - |
| Living Room(Main) | 7.65 x 3.87 | 25.1 x 12.7 | - |
| Living Room(Main) | 7.65 x 3.87 | 25.1 x 12.7 | - |
| Living Room(Main) | 7.65 x 3.87 | 25.1 x 12.7 | - |
| Living Room(Main) | 7.65 x 3.87 | 25.1 x 12.7 | - |
| Living Room(Main) | 7.65 x 3.87 | 25.1 x 12.7 | - |
| Living Room(Main) | 7.65 x 3.87 | 25.1 x 12.7 | - |
| Living Room(Main) | 7.65 x 3.87 | 25.1 x 12.7 | - |
| Living Room(Main) | 7.65 x 3.87 | 25.1 x 12.7 | - |
| Living Room(Main) | 7.65 x 3.87 | 25.1 x 12.7 | - |
| Kitchen(Main) | 7.68 x 3.56 | 25.2 x 11.7 | - |
| Kitchen(Main) | 7.68 x 3.56 | 25.2 x 11.7 | - |
| Kitchen(Main) | 7.68 x 3.56 | 25.2 x 11.7 | - |
| Kitchen(Main) | 7.68 x 3.56 | 25.2 x 11.7 | - |
| Kitchen(Main) | 7.68 x 3.56 | 25.2 x 11.7 | - |
| Kitchen(Main) | 7.68 x 3.56 | 25.2 x 11.7 | - |
| Kitchen(Main) | 7.68 x 3.56 | 25.2 x 11.7 | - |
| Kitchen(Main) | 7.68 x 3.56 | 25.2 x 11.7 | - |
| Kitchen(Main) | 7.68 x 3.56 | 25.2 x 11.7 | - |
| Kitchen(Main) | 7.68 x 3.56 | 25.2 x 11.7 | - |
| Kitchen(Main) | 7.68 x 3.56 | 25.2 x 11.7 | - |
| Kitchen(Main) | 7.68 x 3.56 | 25.2 x 11.7 | - |
| Bathroom(Main) | 2.89 x 2.1 | 9.5 x 6.9 | - |
| Bathroom(Main) | 2.89 x 2.1 | 9.5 x 6.9 | - |
| Bathroom(Main) | 2.89 x 2.1 | 9.5 x 6.9 | - |
| Bathroom(Main) | 2.89 x 2.1 | 9.5 x 6.9 | - |
| Bathroom(Main) | 2.89 x 2.1 | 9.5 x 6.9 | - |
| Bathroom(Main) | 2.89 x 2.1 | 9.5 x 6.9 | - |
| Bathroom(Main) | 2.89 x 2.1 | 9.5 x 6.9 | - |
| Bathroom(Main) | 2.89 x 2.1 | 9.5 x 6.9 | - |
| Bathroom(Main) | 2.89 x 2.1 | 9.5 x 6.9 | - |
| Bathroom(Main) | 2.89 x 2.1 | 9.5 x 6.9 | - |
| Bathroom(Main) | 2.89 x 2.1 | 9.5 x 6.9 | - |
| Bathroom(Main) | 2.89 x 2.1 | 9.5 x 6.9 | - |
| Mud Room(Main) | 2.89 x 3.59 | 9.5 x 11.8 | - |
| Mud Room(Main) | 2.89 x 3.59 | 9.5 x 11.8 | - |
| Mud Room(Main) | 2.89 x 3.59 | 9.5 x 11.8 | - |
| Mud Room(Main) | 2.89 x 3.59 | 9.5 x 11.8 | - |
| Mud Room(Main) | 2.89 x 3.59 | 9.5 x 11.8 | - |
| Mud Room(Main) | 2.89 x 3.59 | 9.5 x 11.8 | - |
| Mud Room(Main) | 2.89 x 3.59 | 9.5 x 11.8 | - |
| Mud Room(Main) | 2.89 x 3.59 | 9.5 x 11.8 | - |
| Mud Room(Main) | 2.89 x 3.59 | 9.5 x 11.8 | - |
| Mud Room(Main) | 2.89 x 3.59 | 9.5 x 11.8 | - |
| Mud Room(Main) | 2.89 x 3.59 | 9.5 x 11.8 | - |
| Mud Room(Main) | 2.89 x 3.59 | 9.5 x 11.8 | - |
| Laundry(Main) | 1.52 x 1.49 | 5.0 x 4.9 | - |
| Laundry(Main) | 1.52 x 1.49 | 5.0 x 4.9 | - |
| Laundry(Main) | 1.52 x 1.49 | 5.0 x 4.9 | - |
| Laundry(Main) | 1.52 x 1.49 | 5.0 x 4.9 | - |
| Laundry(Main) | 1.52 x 1.49 | 5.0 x 4.9 | - |
| Laundry(Main) | 1.52 x 1.49 | 5.0 x 4.9 | - |
| Laundry(Main) | 1.52 x 1.49 | 5.0 x 4.9 | - |
| Laundry(Main) | 1.52 x 1.49 | 5.0 x 4.9 | - |
| Laundry(Main) | 1.52 x 1.49 | 5.0 x 4.9 | - |
| Laundry(Main) | 1.52 x 1.49 | 5.0 x 4.9 | - |
| Laundry(Main) | 1.52 x 1.49 | 5.0 x 4.9 | - |
| Laundry(Main) | 1.52 x 1.49 | 5.0 x 4.9 | - |
| Bedroom(Second) | 4.03 x 3.48 | 13.2 x 11.4 | - |
| Bedroom(Second) | 4.03 x 3.48 | 13.2 x 11.4 | - |
| Bedroom(Second) | 4.03 x 3.48 | 13.2 x 11.4 | - |
| Bedroom(Second) | 4.03 x 3.48 | 13.2 x 11.4 | - |
| Bedroom(Second) | 4.03 x 3.48 | 13.2 x 11.4 | - |
| Bedroom(Second) | 4.03 x 3.48 | 13.2 x 11.4 | - |
| Bedroom(Second) | 4.03 x 3.48 | 13.2 x 11.4 | - |
| Bedroom(Second) | 4.03 x 3.48 | 13.2 x 11.4 | - |
| Bedroom(Second) | 4.03 x 3.48 | 13.2 x 11.4 | - |
| Bedroom(Second) | 4.03 x 3.48 | 13.2 x 11.4 | - |
| Bedroom(Second) | 4.03 x 3.48 | 13.2 x 11.4 | - |
| Bedroom(Second) | 4.03 x 3.48 | 13.2 x 11.4 | - |
| Bedroom(Second) | 2.89 x 3.48 | 9.5 x 11.4 | - |
| Bedroom(Second) | 2.89 x 3.48 | 9.5 x 11.4 | - |
| Bedroom(Second) | 2.89 x 3.48 | 9.5 x 11.4 | - |
| Bedroom(Second) | 2.89 x 3.48 | 9.5 x 11.4 | - |
| Bedroom(Second) | 2.89 x 3.48 | 9.5 x 11.4 | - |
| Bedroom(Second) | 2.89 x 3.48 | 9.5 x 11.4 | - |
| Bedroom(Second) | 2.89 x 3.48 | 9.5 x 11.4 | - |
| Bedroom(Second) | 2.89 x 3.48 | 9.5 x 11.4 | - |
| Bedroom(Second) | 2.89 x 3.48 | 9.5 x 11.4 | - |
| Bedroom(Second) | 2.89 x 3.48 | 9.5 x 11.4 | - |
| Bedroom(Second) | 2.89 x 3.48 | 9.5 x 11.4 | - |
| Bedroom(Second) | 2.89 x 3.48 | 9.5 x 11.4 | - |
| Bedroom(Second) | 4.54 x 3.45 | 14.9 x 11.3 | - |
| Bedroom(Second) | 4.54 x 3.45 | 14.9 x 11.3 | - |
| Bedroom(Second) | 4.54 x 3.45 | 14.9 x 11.3 | - |
| Bedroom(Second) | 4.54 x 3.45 | 14.9 x 11.3 | - |
| Bedroom(Second) | 4.54 x 3.45 | 14.9 x 11.3 | - |
| Bedroom(Second) | 4.54 x 3.45 | 14.9 x 11.3 | - |
| Bedroom(Second) | 4.54 x 3.45 | 14.9 x 11.3 | - |
| Bedroom(Second) | 4.54 x 3.45 | 14.9 x 11.3 | - |
| Bedroom(Second) | 4.54 x 3.45 | 14.9 x 11.3 | - |
| Bedroom(Second) | 4.54 x 3.45 | 14.9 x 11.3 | - |
| Bedroom(Second) | 4.54 x 3.45 | 14.9 x 11.3 | - |
| Bedroom(Second) | 4.54 x 3.45 | 14.9 x 11.3 | - |
| Bedroom(Second) | 2.76 x 2.89 | 9.1 x 9.5 | - |
| Bedroom(Second) | 2.76 x 2.89 | 9.1 x 9.5 | - |
| Bedroom(Second) | 2.76 x 2.89 | 9.1 x 9.5 | - |
| Bedroom(Second) | 2.76 x 2.89 | 9.1 x 9.5 | - |
| Bedroom(Second) | 2.76 x 2.89 | 9.1 x 9.5 | - |
| Bedroom(Second) | 2.76 x 2.89 | 9.1 x 9.5 | - |
| Bedroom(Second) | 2.76 x 2.89 | 9.1 x 9.5 | - |
| Bedroom(Second) | 2.76 x 2.89 | 9.1 x 9.5 | - |
| Bedroom(Second) | 2.76 x 2.89 | 9.1 x 9.5 | - |
| Bedroom(Second) | 2.76 x 2.89 | 9.1 x 9.5 | - |
| Bedroom(Second) | 2.76 x 2.89 | 9.1 x 9.5 | - |
| Bedroom(Second) | 2.76 x 2.89 | 9.1 x 9.5 | - |
| Den(Second) | 2.94 x 3.45 | 9.6 x 11.3 | - |
| Den(Second) | 2.94 x 3.45 | 9.6 x 11.3 | - |
| Den(Second) | 2.94 x 3.45 | 9.6 x 11.3 | - |
| Den(Second) | 2.94 x 3.45 | 9.6 x 11.3 | - |
| Den(Second) | 2.94 x 3.45 | 9.6 x 11.3 | - |
| Den(Second) | 2.94 x 3.45 | 9.6 x 11.3 | - |
| Den(Second) | 2.94 x 3.45 | 9.6 x 11.3 | - |
| Den(Second) | 2.94 x 3.45 | 9.6 x 11.3 | - |
| Den(Second) | 2.94 x 3.45 | 9.6 x 11.3 | - |
| Den(Second) | 2.94 x 3.45 | 9.6 x 11.3 | - |
| Den(Second) | 2.94 x 3.45 | 9.6 x 11.3 | - |
| Den(Second) | 2.94 x 3.45 | 9.6 x 11.3 | - |
| Other(Third) | 4.21 x 7.51 | 13.8 x 24.6 | - |
| Other(Third) | 4.21 x 7.51 | 13.8 x 24.6 | - |
| Other(Third) | 4.21 x 7.51 | 13.8 x 24.6 | - |
| Other(Third) | 4.21 x 7.51 | 13.8 x 24.6 | - |
| Other(Third) | 4.21 x 7.51 | 13.8 x 24.6 | - |
| Other(Third) | 4.21 x 7.51 | 13.8 x 24.6 | - |
| Other(Third) | 4.21 x 7.51 | 13.8 x 24.6 | - |
| Other(Third) | 4.21 x 7.51 | 13.8 x 24.6 | - |
| Other(Third) | 4.21 x 7.51 | 13.8 x 24.6 | - |
| Other(Third) | 4.21 x 7.51 | 13.8 x 24.6 | - |
| Other(Third) | 4.21 x 7.51 | 13.8 x 24.6 | - |
| Other(Third) | 4.21 x 7.51 | 13.8 x 24.6 | - |
Complete transaction history for this property
Sold: Nov 2, 2025
$435,000
-$10,000 (-2.2%)
Register for free to view complete transaction history and access exclusive sold data
Free account • No credit card required
Your Agent
Broker of Record
PREMIER MATRIX REALTY LTD. BROKERAGE
See the comparable sold, tax-matched, and currently-competing listings for 2 Isaac Street.
Register for free to view complete price estimate and access exclusive sold data
Free account • No credit card required
Contact OVAIS QASSIM
2 Isaac Street, Athens, ON K0E 1B0 is a 4-bedroom, 1-bathroom 2-storey detached with approximately 1500-2000 square feet of living space, situated on a 70 165 foot lot. This property is currently for sale at $450,000. The home features a none garage and a full, unfinished basement.
This home is located in 812 - Athens, part of Athens in the Leeds and Grenville area. Explore more homes for sale and recently sold properties in this neighbourhood.
Whether you are looking to buy, sell, or lease in 812 - Athens, our team of experienced real estate professionals can help you navigate the market and find the perfect home. Contact us today for a free consultation.
2 Isaac Street, Athens, ON K0E 1B0 for sale,4 bedroom detached 812 - Athens,Athens homes for sale,Leeds and Grenville real estate,2-Storey homes, detached for sale


