
$449,900
4bed·4bath·1500-2000sf
Frontage 73ft·Lot 73 × 147.5 ft·Garage None
2 1/2 Storey·Bsmt: Crawl Space·$1,800 tax

Register for free to view the complete photo gallery and property details
Showing 2 of 20 photos
Athens, ON K0E 1B0
4 Bed · 3 Bath · Detached
MLS #X12994750
Sold on June 23, 2026
June 23, 2026
Originally listed at $425,000 25 days on market
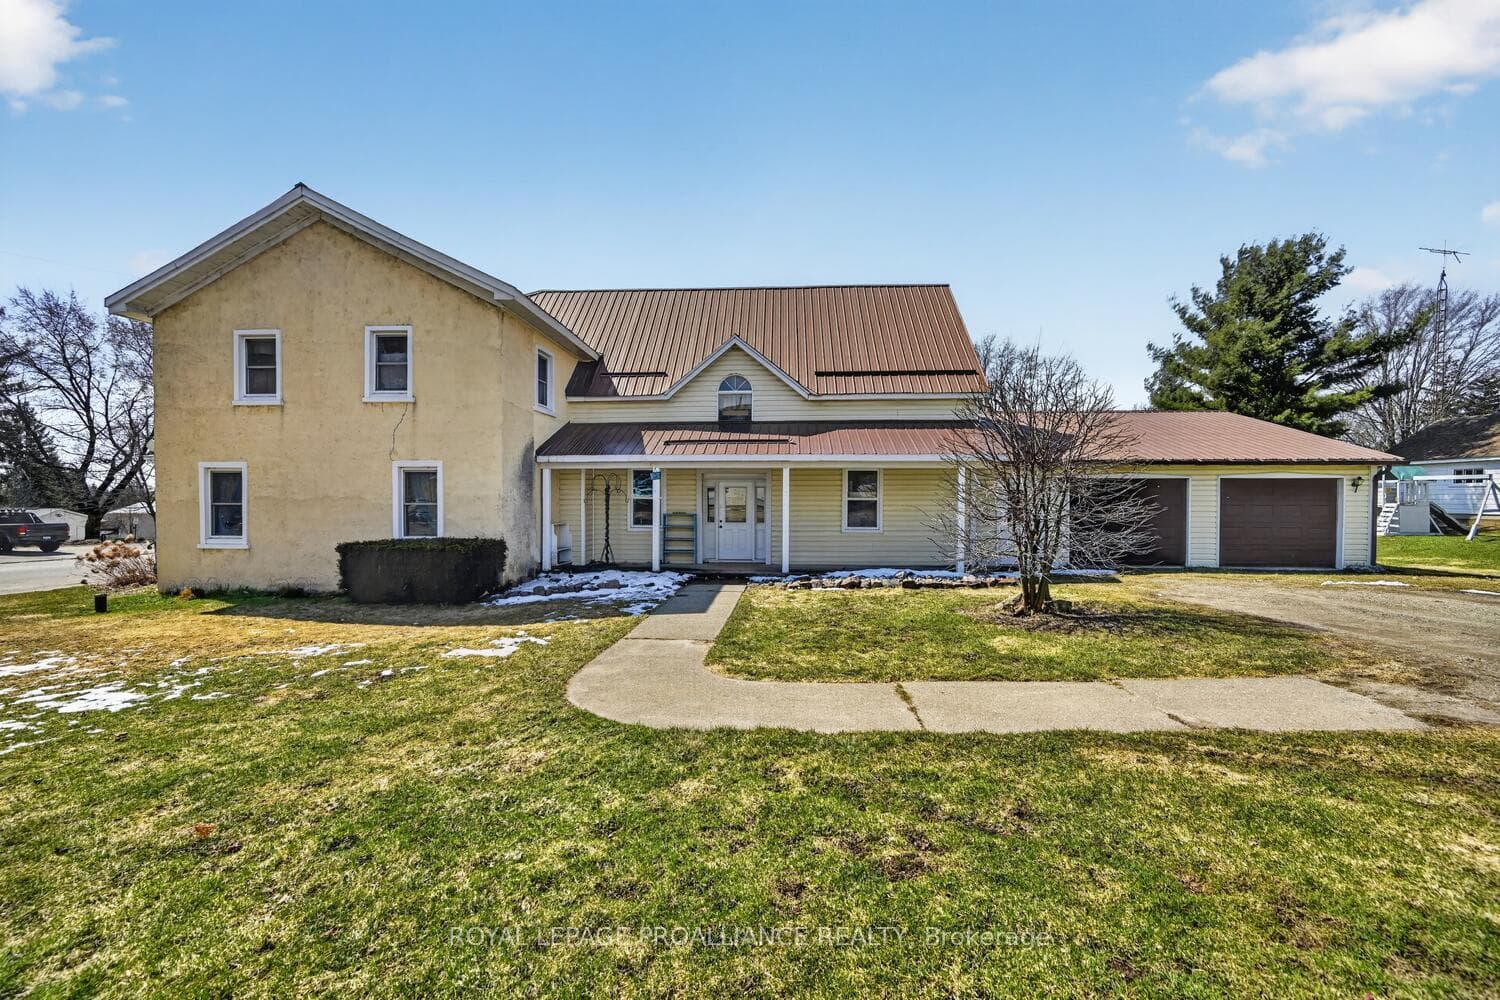
Welcome to 2 Main St West Athens. So many possibilities! This house is HUGE! Rumoured to be one of the oldest homes in Athens, this is just waiting for you to bring your family and make it your new home! And a bonus, it has commercial zoning so you can operate your business as well! On a lovely oversized corner lot across from the Post office, grocery store and Town Hall, it is walking distance to everything Athens Village has to offer, multiple restaurants, a pharmacy, Medical Clinic, hardware store, 2 bakeries, LCBO and more. On the main floor you have a good sized eat in kitchen, a living room(formerly used for the hair salon), a 2 piece bath/laundry combo, and an enormous family room(previously a flower shop) with access to the oversized 2 car garage and workshop as well. The second level offers even more space, a large primary bedroom with a walk in closet, three more bedrooms, two more full bathrooms, and a family room with a second staircase down to the lower level family room. This is ideal if you need space for in laws or you could split it into 2 or maybe even 3 separate units, live in one and rent out the others. Then there are the business use possibilities on top of that! I almost forgot to mention the spacious yard with lots of room for family BBQ's and kids and dogs to run and play!
Bedrooms
4
Bathrooms
3
Square Feet
3000-3500 sqft
Property Type
Detached
Register for free to view complete property details and access exclusive sold data
Free account • No credit card required
| Name | Size (m) | Size (ft) | Features |
|---|---|---|---|
| Foyer(Main) | 3.49 x 3.54 | 11.5 x 11.6 | - |
| Foyer(Main) | 3.49 x 3.54 | 11.5 x 11.6 | - |
| Foyer(Main) | 3.49 x 3.54 | 11.5 x 11.6 | - |
| Kitchen(Main) | 6.41 x 2.94 | 21.0 x 9.6 | - |
| Kitchen(Main) | 6.41 x 2.94 | 21.0 x 9.6 | - |
| Kitchen(Main) | 6.41 x 2.94 | 21.0 x 9.6 | - |
| Living Room(Main) | 6.38 x 3.97 | 20.9 x 13.0 | - |
| Living Room(Main) | 6.38 x 3.97 | 20.9 x 13.0 | - |
| Living Room(Main) | 6.38 x 3.97 | 20.9 x 13.0 | - |
| Bathroom(Main) | 2.64 x 1.47 | 8.7 x 4.8 | - |
| Bathroom(Main) | 2.64 x 1.47 | 8.7 x 4.8 | - |
| Bathroom(Main) | 2.64 x 1.47 | 8.7 x 4.8 | - |
| Laundry(Main) | 0.93 x 0.89 | 3.1 x 2.9 | - |
| Laundry(Main) | 0.93 x 0.89 | 3.1 x 2.9 | - |
| Laundry(Main) | 0.93 x 0.89 | 3.1 x 2.9 | - |
| Living Room(Main) | 9.21 x 5.73 | 30.2 x 18.8 | - |
| Living Room(Main) | 9.21 x 5.73 | 30.2 x 18.8 | - |
| Living Room(Main) | 9.21 x 5.73 | 30.2 x 18.8 | - |
| Workshop(Main) | 5.94 x 3.55 | 19.5 x 11.6 | - |
| Workshop(Main) | 5.94 x 3.55 | 19.5 x 11.6 | - |
| Workshop(Main) | 5.94 x 3.55 | 19.5 x 11.6 | - |
| Primary Bedroom(Second) | 3.97 x 3.87 | 13.0 x 12.7 | - |
| Primary Bedroom(Second) | 3.97 x 3.87 | 13.0 x 12.7 | - |
| Primary Bedroom(Second) | 3.97 x 3.87 | 13.0 x 12.7 | - |
| Bedroom 2(Second) | 5.31 x 2.44 | 17.4 x 8.0 | - |
| Bedroom 2(Second) | 5.31 x 2.44 | 17.4 x 8.0 | - |
| Bedroom 2(Second) | 5.31 x 2.44 | 17.4 x 8.0 | - |
| Bathroom(Second) | 2.1 x 1.48 | 6.9 x 4.9 | - |
| Bathroom(Second) | 2.1 x 1.48 | 6.9 x 4.9 | - |
| Bathroom(Second) | 2.1 x 1.48 | 6.9 x 4.9 | - |
| Bathroom(Second) | 2.88 x 1.77 | 9.4 x 5.8 | - |
| Bathroom(Second) | 2.88 x 1.77 | 9.4 x 5.8 | - |
| Bathroom(Second) | 2.88 x 1.77 | 9.4 x 5.8 | - |
| Bedroom 4(Second) | 2.57 x 4.33 | 8.4 x 14.2 | - |
| Bedroom 4(Second) | 2.57 x 4.33 | 8.4 x 14.2 | - |
| Bedroom 4(Second) | 2.57 x 4.33 | 8.4 x 14.2 | - |
| Bedroom 3(Second) | 2.67 x 4.35 | 8.8 x 14.3 | - |
| Bedroom 3(Second) | 2.67 x 4.35 | 8.8 x 14.3 | - |
| Bedroom 3(Second) | 2.67 x 4.35 | 8.8 x 14.3 | - |
| Family Room(Second) | 6.09 x 5.35 | 20.0 x 17.6 | - |
| Family Room(Second) | 6.09 x 5.35 | 20.0 x 17.6 | - |
| Family Room(Second) | 6.09 x 5.35 | 20.0 x 17.6 | - |
Register for free to view complete room dimensions and access exclusive sold data
Free account • No credit card required
Original List Price
$425,000
Listed on Apr 12, 2026
Sold Price
$415,000
Sold on Jun 23, 2026
-$10,000
-2.4%
Register for free to view complete price history and access exclusive sold data
Free account • No credit card required
Your Agent
Broker of Record
PREMIER MATRIX REALTY LTD. BROKERAGE
See the comparable sold, tax-matched, and currently-competing listings for 2 Main Street W.
Register for free to view complete price estimate and access exclusive sold data
Free account • No credit card required
Contact OVAIS QASSIM
2 Main Street W, Athens, ON K0E 1B0 is a 4-bedroom, 3-bathroom 2-storey detached with approximately 3000-3500 square feet of living space, situated on a 180 150 foot lot. This property is currently sold (sold for $415,000). The home features a attached garage and a full, unfinished, separate entrance basement.
This home is located in 812 - Athens, part of Athens in the Leeds and Grenville area. Explore more homes for sale and recently sold properties in this neighbourhood.
Whether you are looking to buy, sell, or lease in 812 - Athens, our team of experienced real estate professionals can help you navigate the market and find the perfect home. Contact us today for a free consultation.
2 Main Street W, Athens, ON K0E 1B0 sold,4 bedroom detached 812 - Athens,Athens homes for sale,Leeds and Grenville real estate,2-Storey homes, detached sold


