
$1,500,000
47 Senator Reesor's Drive, Markham, ON L3P 3E4
Register for free to view the complete photo gallery and property details
Showing 2 of 20 photos
Markham, ON L3P 3G3
6 Bed · 5 Bath · Detached
MLS #N12133208
Sold on August 14, 2025
August 14, 2025
Originally listed at $1,598,000 15 days on market
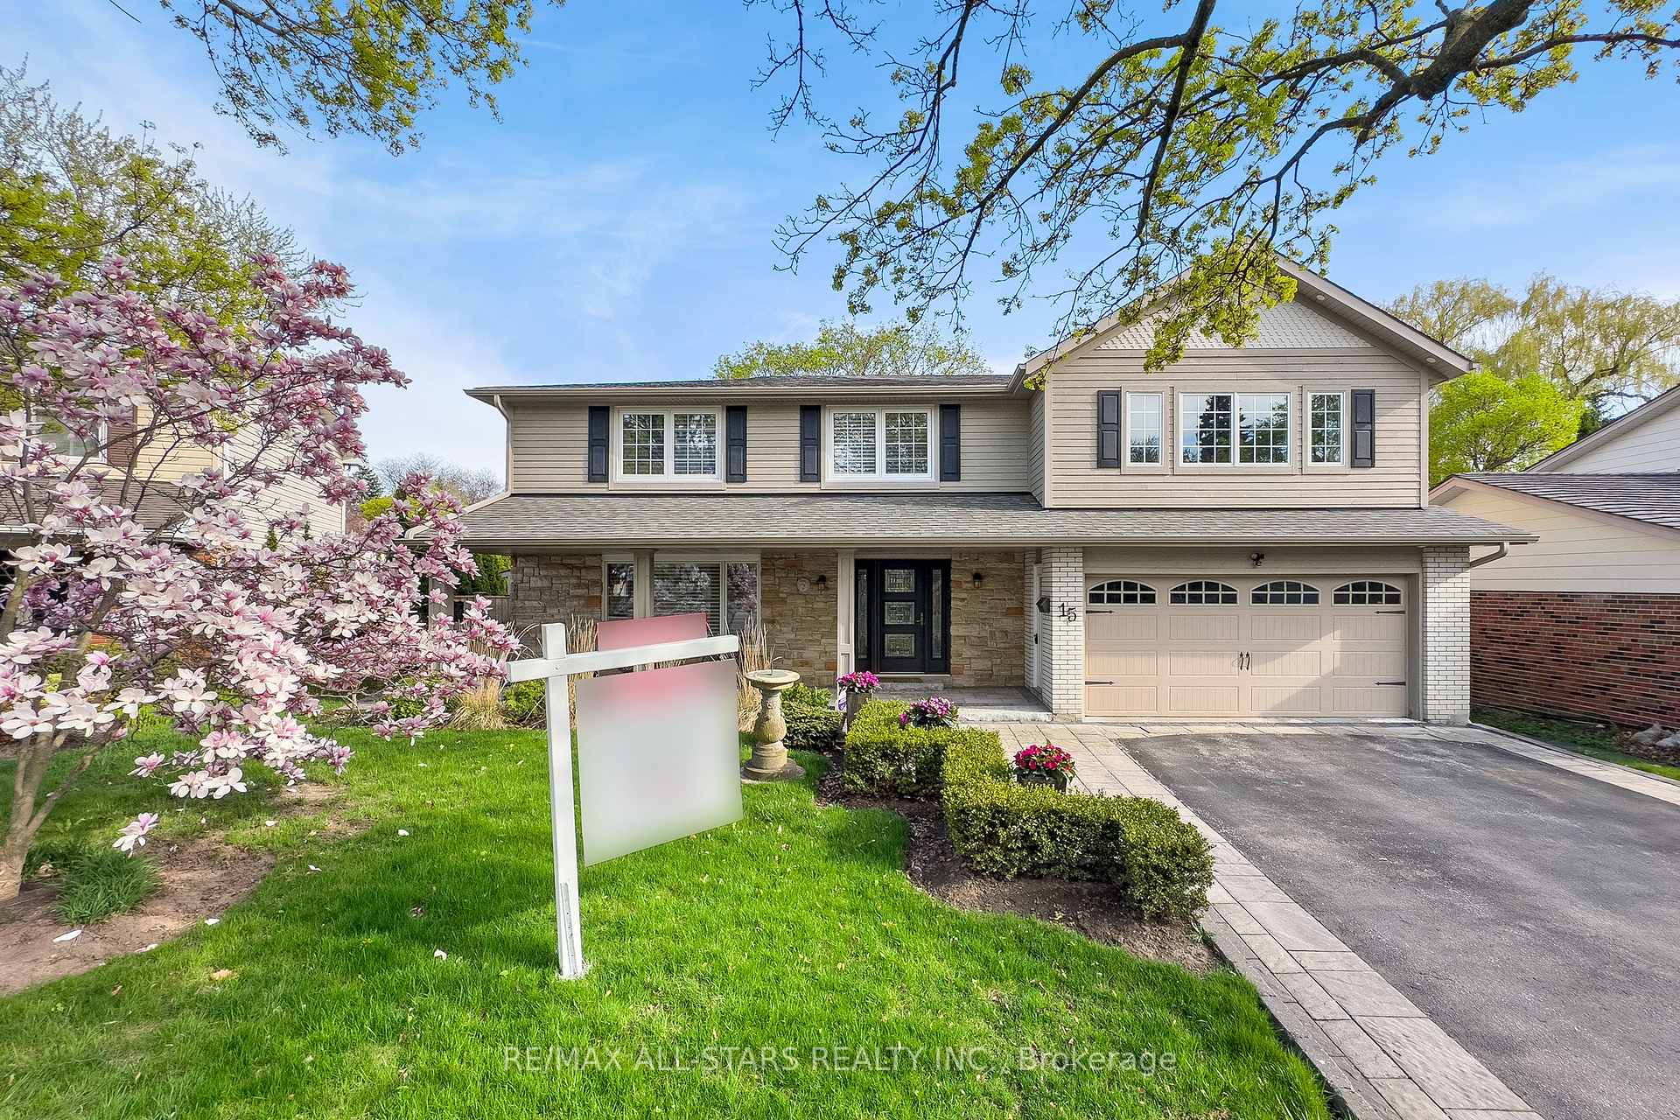
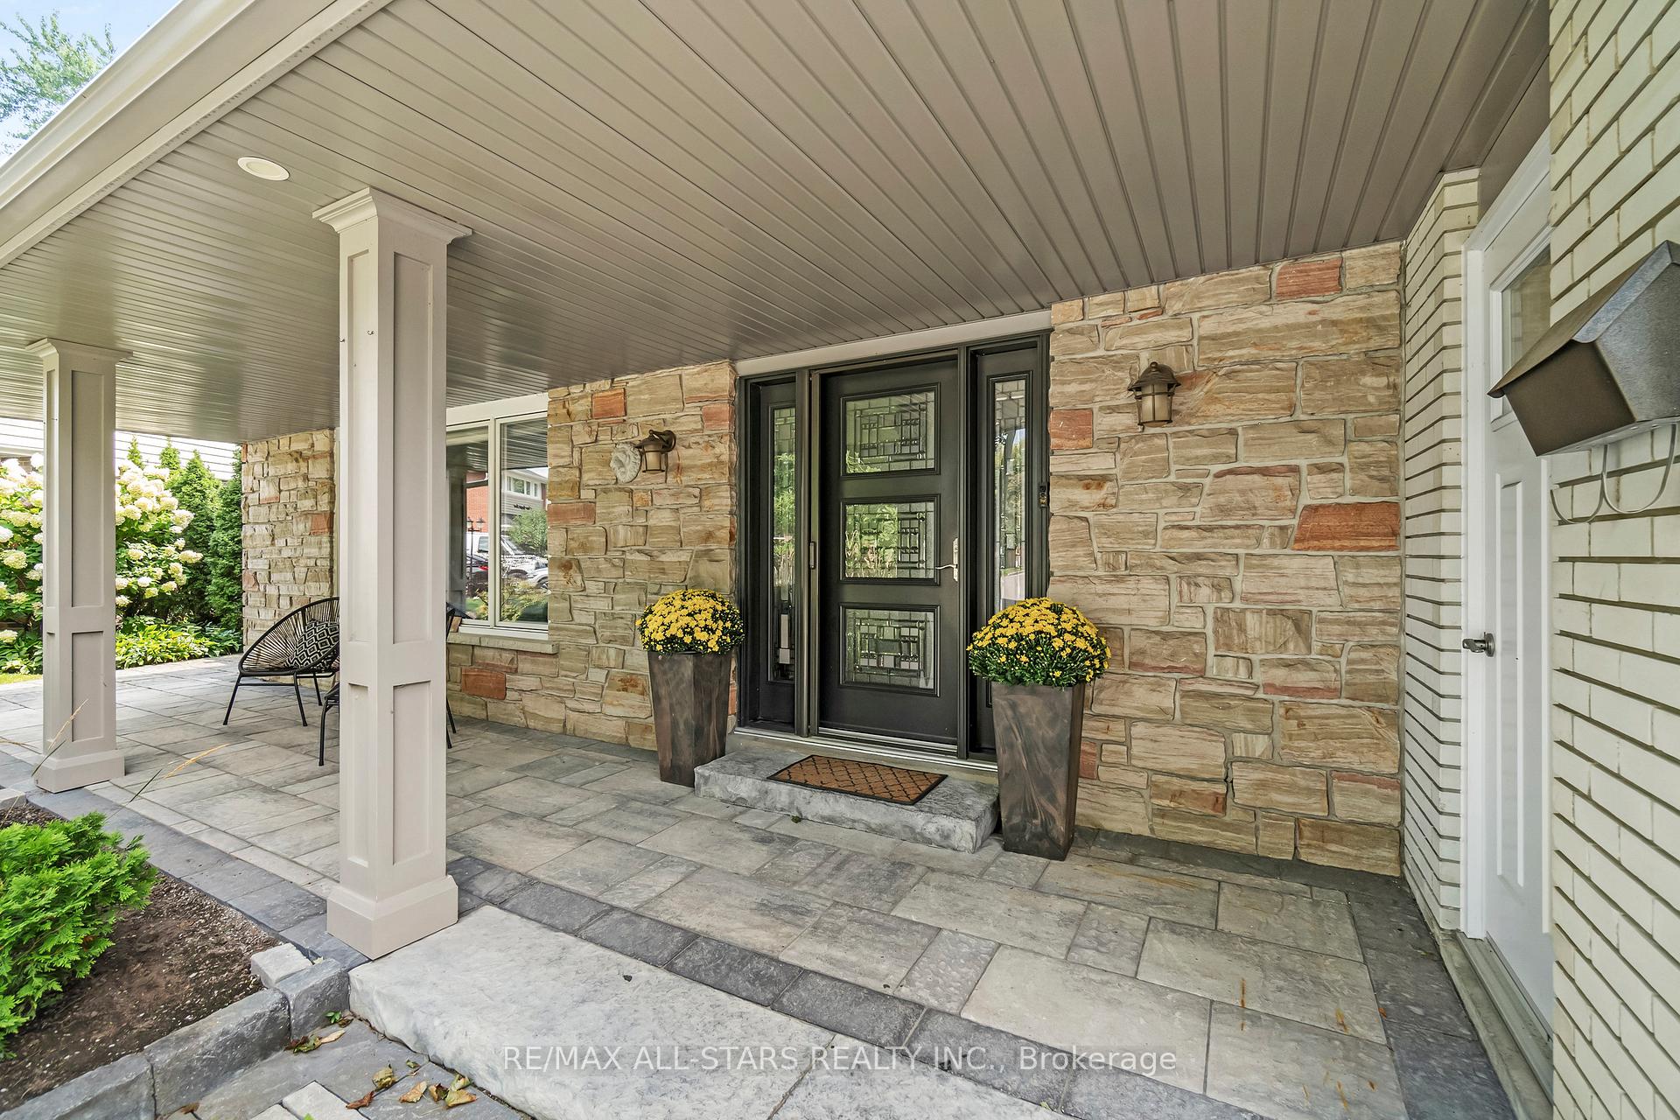
A one of a kind home in the sought after Sherwood-Amberglen community! With a fabulous 2nd floor addition (w permits), this beautifully expanded and totally renovated home offers 5 bedrooms/5 bathrooms (3 full on upper level), a spectacular pie shaped lot with private backyard including an inground pool + room to play. Huge renovated custom kitchen wows with pot drawers & pull outs, built in stainless appliances, built in Miele coffee station, wine fridge, quartz counters, built-in desk & more. Spacious living & dining areas for entertaining + an expansive family room w gas fireplace & custom built ins. 2018 2nd floor addition creates a bright, functional upper level with 5 bedrooms (5th currently used as bonus music/family room). The primary bedroom has walk in closet + 5 pc ensuite w heated floors, separate glass shower & spa-like soaker tub. 4 additional bedrooms share 2 more full bathrooms, and are laid out so that you could create an in-law suite. Convenient 2nd floor laundry PLUS an additional laundry room in the basement. Finished basement has rec room, den, bedroom, full bathroom. The outdoor spaces are equally impressive - tremendous curb appeal w professionally landscaped front drive & yard with covered front porch to sip your coffee in any weather! The pie shaped backyard has a covered back porch to while away a sunny afternoon while the kids splash in the pool. Nothing here has been left untouched: 200 amp panel, upper exterior & siding updated, exterior soffit potlights, updated soffits/roof/fascia, eavestroughs, roof shingles, insulation, furnace, garage door, front door, most windows updated over the years/pool liner updated. Amazing location on a quiet tree-lined street close to parks, trails, walk to highly desirable schools, community centre, library, hospital, transit, Markham Main St summer festivals, and easy 407 access.
Bedrooms
6
Bathrooms
5
Square Feet
2000-2500 sqft
Property Type
Detached
Register for free to view complete property details and access exclusive sold data
Free account • No credit card required
| Name | Size (m) | Size (ft) | Features |
|---|---|---|---|
| Living Room(Main) | 3.99 x 5.66 | 13.1 x 18.6 | - |
| Dining Room(Main) | 3.99 x 5.66 | 13.1 x 18.6 | - |
| Kitchen(Main) | 3.39 x 4.83 | 11.1 x 15.8 | - |
| Breakfast(Main) | 3.38 x 3.07 | 11.1 x 10.1 | - |
| Family Room(Main) | 3.57 x 5.25 | 11.7 x 17.2 | - |
| Primary Bedroom(Second) | 3.82 x 4.92 | 12.5 x 16.1 | - |
| Bedroom 2(Second) | 2.9 x 3.84 | 9.5 x 12.6 | - |
| Bedroom 3(Second) | 2.73 x 3.98 | 9.0 x 13.1 | - |
| Bedroom 4(Second) | 3.02 x 2.76 | 9.9 x 9.1 | - |
| Bedroom 5(Second) | 5.07 x 5.56 | 16.6 x 18.2 | - |
| Recreation(Basement) | 3.83 x 4.88 | 12.6 x 16.0 | - |
| Bedroom(Basement) | 3.73 x 3.22 | 12.2 x 10.6 | - |
| Other(Basement) | 3.37 x 3.55 | 11.1 x 11.6 | - |
| Bedroom 2(Basement) | 2.63 x 3.54 | 8.6 x 11.6 | - |
Register for free to view complete room dimensions and access exclusive sold data
Free account • No credit card required
Original List Price
$1,598,000
Listed on May 7, 2025
Sold Price
$1,540,000
Sold on Aug 14, 2025
-$58,000
-3.6%
Register for free to view complete price history and access exclusive sold data
Free account • No credit card required
Your Agent
Broker of Record
PREMIER MATRIX REALTY LTD. BROKERAGE
See the comparable sold, tax-matched, and currently-competing listings for 15 James Speight Road.
Register for free to view complete price estimate and access exclusive sold data
Free account • No credit card required
Contact OVAIS QASSIM
15 James Speight Road, Markham, ON L3P 3G3 is a 6-bedroom, 5-bathroom 2-storey detached with approximately 2000-2500 square feet of living space, situated on a 53 94 foot lot. This property is currently sold (sold for $1,540,000). The home features a attached garage and a finished basement.
This home is located in Sherwood-Amberglen, part of Markham in the York area. Explore more homes for sale and recently sold properties in this neighbourhood.
Whether you are looking to buy, sell, or lease in Sherwood-Amberglen, our team of experienced real estate professionals can help you navigate the market and find the perfect home. Contact us today for a free consultation.
15 James Speight Road, Markham, ON L3P 3G3 sold,6 bedroom detached Sherwood-Amberglen,Markham homes for sale,York real estate,2-Storey homes, detached sold


