
$1,085,000
1998 Morrison Road, North Dumfries, ON N1R 5S2

North Dumfries, ON N1R 5S2
4 Bed · 3 Bath · Detached
MLS #X13167502
Listed Price
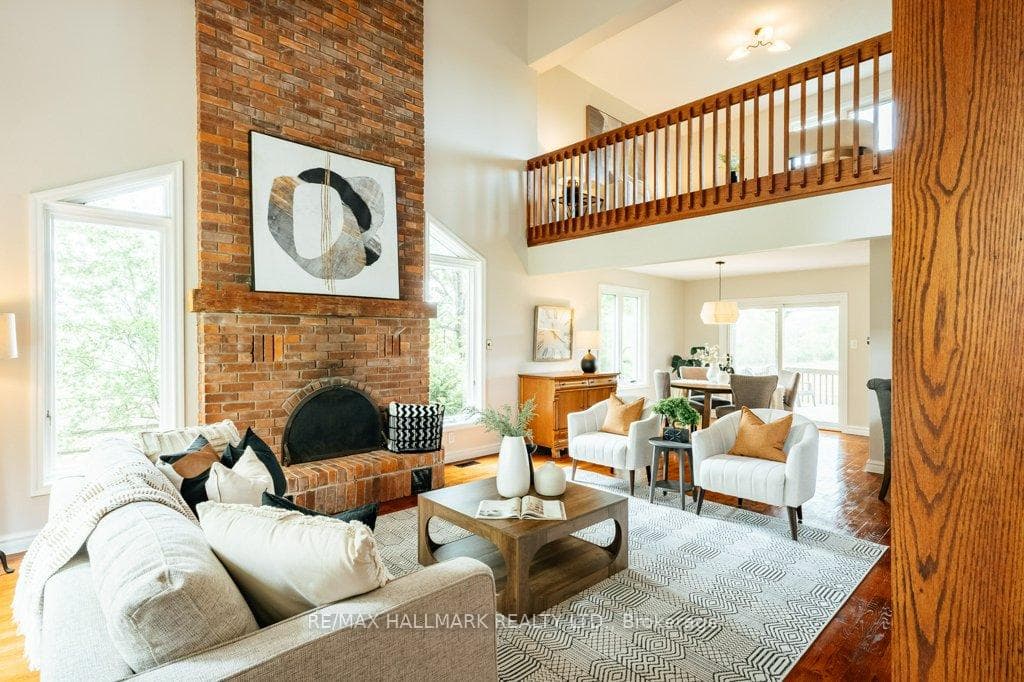
Some homes are just houses. This one is a plan. A plan for the season of life when your aging parent needs to be closer - but everyone still needs their own space. When your adult child needs a foothold - but you're not ready to be landlords. When the noise of the city has finally worn you down and you're ready for something that breathes. Set on nearly three-quarters of an acre in peaceful North Dumfries, this warm, one-owner home has been loved well and is ready for its next family. The main floor wraps around a stunning floor-to-ceiling brick fireplace - the kind you actually gather around. A bay window reading nook catches the afternoon light. Red oak hardwood runs underfoot. The kitchen has been thoughtfully updated with quartz counters, subway tile, and a pantry that actually works. Sliders off the dining room open to the deck where the farmland views start and the noise stops. The primary bedroom is on the main floor - a detail that matters more every year. Walk-in closet, semi-ensuite, laundry steps away. Upstairs, a loft-style family room, two more bedrooms, and a full bath give older kids or guests genuine space of their own. Then there's the in-law suite. Separate entrance. Full kitchen. Full bath. Large bedroom. Bright living and dining area with its own farmland views. It's not a basement bedroom with a hot plate. It's a proper home - just connected to yours. Geothermal heating and cooling means the energy bills won't give you a heart attack. The double garage, 10 parking spaces, and mature landscaping mean the property works as hard as the family living in it. This is the home you buy when you're done waiting for the right time. The right time is now.
Bedrooms
4
Bathrooms
3
Square Feet
2000-2500 sqft
Property Type
Detached
| Name | Size (m) | Size (ft) | Features |
|---|---|---|---|
| Living Room(Main) | 7.59 x 4.36 | 24.9 x 14.3 | - |
| Living Room(Main) | 7.59 x 4.36 | 24.9 x 14.3 | - |
| Living Room(Main) | 7.59 x 4.36 | 24.9 x 14.3 | - |
| Living Room(Main) | 7.59 x 4.36 | 24.9 x 14.3 | - |
| Living Room(Main) | 7.59 x 4.36 | 24.9 x 14.3 | - |
| Living Room(Main) | 7.59 x 4.36 | 24.9 x 14.3 | - |
| Living Room(Main) | 7.59 x 4.36 | 24.9 x 14.3 | - |
| Living Room(Main) | 7.59 x 4.36 | 24.9 x 14.3 | - |
| Living Room(Main) | 7.59 x 4.36 | 24.9 x 14.3 | - |
| Living Room(Main) | 7.59 x 4.36 | 24.9 x 14.3 | - |
| Dining Room(Main) | 2.32 x 3.23 | 7.6 x 10.6 | - |
| Dining Room(Main) | 2.32 x 3.23 | 7.6 x 10.6 | - |
| Dining Room(Main) | 2.32 x 3.23 | 7.6 x 10.6 | - |
| Dining Room(Main) | 2.32 x 3.23 | 7.6 x 10.6 | - |
| Dining Room(Main) | 2.32 x 3.23 | 7.6 x 10.6 | - |
| Dining Room(Main) | 2.32 x 3.23 | 7.6 x 10.6 | - |
| Dining Room(Main) | 2.32 x 3.23 | 7.6 x 10.6 | - |
| Dining Room(Main) | 2.32 x 3.23 | 7.6 x 10.6 | - |
| Dining Room(Main) | 2.32 x 3.23 | 7.6 x 10.6 | - |
| Dining Room(Main) | 2.32 x 3.23 | 7.6 x 10.6 | - |
| Kitchen(Main) | 4.48 x 3.14 | 14.7 x 10.3 | - |
| Kitchen(Main) | 4.48 x 3.14 | 14.7 x 10.3 | - |
| Kitchen(Main) | 4.48 x 3.14 | 14.7 x 10.3 | - |
| Kitchen(Main) | 4.48 x 3.14 | 14.7 x 10.3 | - |
| Kitchen(Main) | 4.48 x 3.14 | 14.7 x 10.3 | - |
| Kitchen(Main) | 4.48 x 3.14 | 14.7 x 10.3 | - |
| Kitchen(Main) | 4.48 x 3.14 | 14.7 x 10.3 | - |
| Kitchen(Main) | 4.48 x 3.14 | 14.7 x 10.3 | - |
| Kitchen(Main) | 4.48 x 3.14 | 14.7 x 10.3 | - |
| Kitchen(Main) | 4.48 x 3.14 | 14.7 x 10.3 | - |
| Primary Bedroom(Main) | 4.3 x 3.69 | 14.1 x 12.1 | - |
| Primary Bedroom(Main) | 4.3 x 3.69 | 14.1 x 12.1 | - |
| Primary Bedroom(Main) | 4.3 x 3.69 | 14.1 x 12.1 | - |
| Primary Bedroom(Main) | 4.3 x 3.69 | 14.1 x 12.1 | - |
| Primary Bedroom(Main) | 4.3 x 3.69 | 14.1 x 12.1 | - |
| Primary Bedroom(Main) | 4.3 x 3.69 | 14.1 x 12.1 | - |
| Primary Bedroom(Main) | 4.3 x 3.69 | 14.1 x 12.1 | - |
| Primary Bedroom(Main) | 4.3 x 3.69 | 14.1 x 12.1 | - |
| Primary Bedroom(Main) | 4.3 x 3.69 | 14.1 x 12.1 | - |
| Primary Bedroom(Main) | 4.3 x 3.69 | 14.1 x 12.1 | - |
| Bathroom(Main) | 3.48 x 2.37 | 11.4 x 7.8 | - |
| Bathroom(Main) | 3.48 x 2.37 | 11.4 x 7.8 | - |
| Bathroom(Main) | 3.48 x 2.37 | 11.4 x 7.8 | - |
| Bathroom(Main) | 3.48 x 2.37 | 11.4 x 7.8 | - |
| Bathroom(Main) | - | - | - |
| Bathroom(Main) | 3.48 x 2.37 | 11.4 x 7.8 | - |
| Bathroom(Main) | 3.48 x 2.37 | 11.4 x 7.8 | - |
| Bathroom(Main) | 3.48 x 2.37 | 11.4 x 7.8 | - |
| Bathroom(Main) | 3.48 x 2.37 | 11.4 x 7.8 | - |
| Bathroom(Main) | 3.48 x 2.37 | 11.4 x 7.8 | - |
| Family Room(Second) | 4.24 x 5.12 | 13.9 x 16.8 | - |
| Family Room(Second) | 4.24 x 5.12 | 13.9 x 16.8 | - |
| Family Room(Second) | 4.24 x 5.12 | 13.9 x 16.8 | - |
| Family Room(Second) | 4.24 x 5.12 | 13.9 x 16.8 | - |
| Family Room(Second) | 4.24 x 5.12 | 13.9 x 16.8 | - |
| Family Room(Second) | 4.24 x 5.12 | 13.9 x 16.8 | - |
| Family Room(Second) | 4.24 x 5.12 | 13.9 x 16.8 | - |
| Family Room(Second) | 4.24 x 5.12 | 13.9 x 16.8 | - |
| Family Room(Second) | 4.24 x 5.12 | 13.9 x 16.8 | - |
| Family Room(Second) | 4.24 x 5.12 | 13.9 x 16.8 | - |
| Bedroom 2(Second) | 4.63 x 5.12 | 15.2 x 16.8 | - |
| Bedroom 2(Second) | 4.63 x 5.12 | 15.2 x 16.8 | - |
| Bedroom 2(Second) | 4.63 x 5.12 | 15.2 x 16.8 | - |
| Bedroom 2(Second) | 4.63 x 5.12 | 15.2 x 16.8 | - |
| Bedroom 2(Second) | 4.63 x 5.12 | 15.2 x 16.8 | - |
| Bedroom 2(Second) | 4.63 x 5.12 | 15.2 x 16.8 | - |
| Bedroom 2(Second) | 4.63 x 5.12 | 15.2 x 16.8 | - |
| Bedroom 2(Second) | 4.63 x 5.12 | 15.2 x 16.8 | - |
| Bedroom 2(Second) | 4.63 x 5.12 | 15.2 x 16.8 | - |
| Bedroom 2(Second) | 4.63 x 5.12 | 15.2 x 16.8 | - |
| Bedroom 3(Second) | 2.92 x 5.61 | 9.6 x 18.4 | - |
| Bedroom 3(Second) | 2.92 x 5.61 | 9.6 x 18.4 | - |
| Bedroom 3(Second) | 2.92 x 5.61 | 9.6 x 18.4 | - |
| Bedroom 3(Second) | 2.92 x 5.61 | 9.6 x 18.4 | - |
| Bedroom 3(Second) | 2.92 x 5.61 | 9.6 x 18.4 | - |
| Bedroom 3(Second) | 2.92 x 5.61 | 9.6 x 18.4 | - |
| Bedroom 3(Second) | 2.92 x 5.61 | 9.6 x 18.4 | - |
| Bedroom 3(Second) | 2.92 x 5.61 | 9.6 x 18.4 | - |
| Bedroom 3(Second) | 2.92 x 5.61 | 9.6 x 18.4 | - |
| Bedroom 3(Second) | 2.92 x 5.61 | 9.6 x 18.4 | - |
| Bathroom(Second) | 3.03 x 2.72 | 9.9 x 8.9 | - |
| Bathroom(Second) | 3.03 x 2.72 | 9.9 x 8.9 | - |
| Bathroom(Second) | 3.03 x 2.72 | 9.9 x 8.9 | - |
| Bathroom(Second) | 3.03 x 2.72 | 9.9 x 8.9 | - |
| Bathroom(Second) | 3.03 x 2.72 | 9.9 x 8.9 | - |
| Bathroom(Second) | 3.03 x 2.72 | 9.9 x 8.9 | - |
| Bathroom(Second) | 3.03 x 2.72 | 9.9 x 8.9 | - |
| Bathroom(Second) | - | - | - |
| Bathroom(Second) | 3.03 x 2.72 | 9.9 x 8.9 | - |
| Bathroom(Second) | 3.03 x 2.72 | 9.9 x 8.9 | - |
| Recreation(Basement) | 6.58 x 9.44 | 21.6 x 31.0 | - |
| Living Room(Basement) | 6.61 x 9.18 | 21.7 x 30.1 | - |
| Recreation(Basement) | 6.58 x 9.44 | 21.6 x 31.0 | - |
| Living Room(Basement) | 6.61 x 9.18 | 21.7 x 30.1 | - |
| Recreation(Basement) | 6.58 x 9.44 | 21.6 x 31.0 | - |
| Living Room(Basement) | 6.61 x 9.18 | 21.7 x 30.1 | - |
| Living Room(Basement) | 6.61 x 9.18 | 21.7 x 30.1 | - |
| Recreation(Basement) | 6.58 x 9.44 | 21.6 x 31.0 | - |
| Recreation(Basement) | 6.58 x 9.44 | 21.6 x 31.0 | - |
| Recreation(Basement) | 6.58 x 9.44 | 21.6 x 31.0 | - |
| Living Room(Basement) | 6.61 x 9.18 | 21.7 x 30.1 | - |
| Recreation(Basement) | 6.58 x 9.44 | 21.6 x 31.0 | - |
| Living Room(Basement) | 6.61 x 9.18 | 21.7 x 30.1 | - |
| Recreation(Basement) | 6.58 x 9.44 | 21.6 x 31.0 | - |
| Living Room(Basement) | 6.61 x 9.18 | 21.7 x 30.1 | - |
| Recreation(Basement) | 6.58 x 9.44 | 21.6 x 31.0 | - |
| Living Room(Basement) | 6.61 x 9.18 | 21.7 x 30.1 | - |
| Living Room(Basement) | 6.61 x 9.18 | 21.7 x 30.1 | - |
| Living Room(Basement) | 6.61 x 9.18 | 21.7 x 30.1 | - |
| Bedroom 4(Basement) | 3.54 x 3.26 | 11.6 x 10.7 | - |
| Bedroom 4(Basement) | 3.54 x 3.26 | 11.6 x 10.7 | - |
| Bedroom 4(Basement) | 3.54 x 3.26 | 11.6 x 10.7 | - |
| Bedroom 4(Basement) | 3.54 x 3.26 | 11.6 x 10.7 | - |
| Bedroom 4(Basement) | 3.54 x 3.26 | 11.6 x 10.7 | - |
| Bedroom 4(Basement) | 3.54 x 3.26 | 11.6 x 10.7 | - |
| Bedroom 4(Basement) | 3.54 x 3.26 | 11.6 x 10.7 | - |
| Dining Room(Basement) | 6.61 x 9.18 | 21.7 x 30.1 | - |
| Bedroom 4(Basement) | 3.54 x 3.26 | 11.6 x 10.7 | - |
| Bedroom 4(Basement) | 3.54 x 3.26 | 11.6 x 10.7 | - |
| Kitchen(Basement) | - | - | - |
| Bathroom(Basement) | 2.5 x 2.97 | 8.2 x 9.7 | - |
| Kitchen(Basement) | - | - | - |
| Bathroom(Basement) | 2.5 x 2.97 | 8.2 x 9.7 | - |
| Kitchen(Basement) | - | - | - |
| Bathroom(Basement) | 2.5 x 2.97 | 8.2 x 9.7 | - |
| Bathroom(Basement) | 2.5 x 2.97 | 8.2 x 9.7 | - |
| Kitchen(Basement) | - | - | - |
| Kitchen(Basement) | - | - | - |
| Kitchen(Basement) | - | - | - |
| Kitchen(Basement) | - | - | - |
| Bathroom(Basement) | 2.5 x 2.97 | 8.2 x 9.7 | - |
| Bathroom(Basement) | 2.5 x 2.97 | 8.2 x 9.7 | - |
| Kitchen(Basement) | - | - | - |
| Bathroom(Basement) | 2.5 x 2.97 | 8.2 x 9.7 | - |
| Kitchen(Basement) | - | - | - |
| Bathroom(Basement) | 2.5 x 2.97 | 8.2 x 9.7 | - |
| Kitchen(Basement) | - | - | - |
| Bathroom(Basement) | 2.5 x 2.97 | 8.2 x 9.7 | - |
| Bedroom 4(Basement) | 3.54 x 3.26 | 11.6 x 10.7 | - |
| Bathroom(Basement) | - | - | - |
Complete transaction history for this property
Sold: Nov 11, 2026
$1,085,000
-$65,000 (-5.7%)
Register for free to view complete transaction history and access exclusive sold data
Free account • No credit card required
Your Agent
Broker of Record
PREMIER MATRIX REALTY LTD. BROKERAGE
See the comparable sold, tax-matched, and currently-competing listings for 1998 Morrison Road.
Register for free to view complete price estimate and access exclusive sold data
Free account • No credit card required
Contact OVAIS QASSIM
1998 Morrison Road, North Dumfries, ON N1R 5S2 is a 4-bedroom, 3-bathroom 2-storey detached with approximately 2000-2500 square feet of living space, situated on a 200 150 foot lot. This property is currently for sale at $1,325,000. The home features a attached garage and a finished, apartment basement, built approximately 31-50 years ago.
Whether you are looking to buy, sell, or lease in this neighbourhood, our team of experienced real estate professionals can help you navigate the market and find the perfect home. Contact us today for a free consultation.
1998 Morrison Road, North Dumfries, ON N1R 5S2 for sale,4 bedroom detached ,North Dumfries homes for sale,Waterloo real estate,2-Storey homes, detached for sale


