
$1,800,000
1884 Appleview Road, Pickering, ON L1V 1T8
Register for free to view the complete photo gallery and property details
Showing 2 of 20 photos
Pickering, ON L1V 3N8
4 Bed · 3 Bath · Detached
MLS #E13173158
Sold on July 15, 2026
July 15, 2026
Originally listed at $999,000 11 days on market
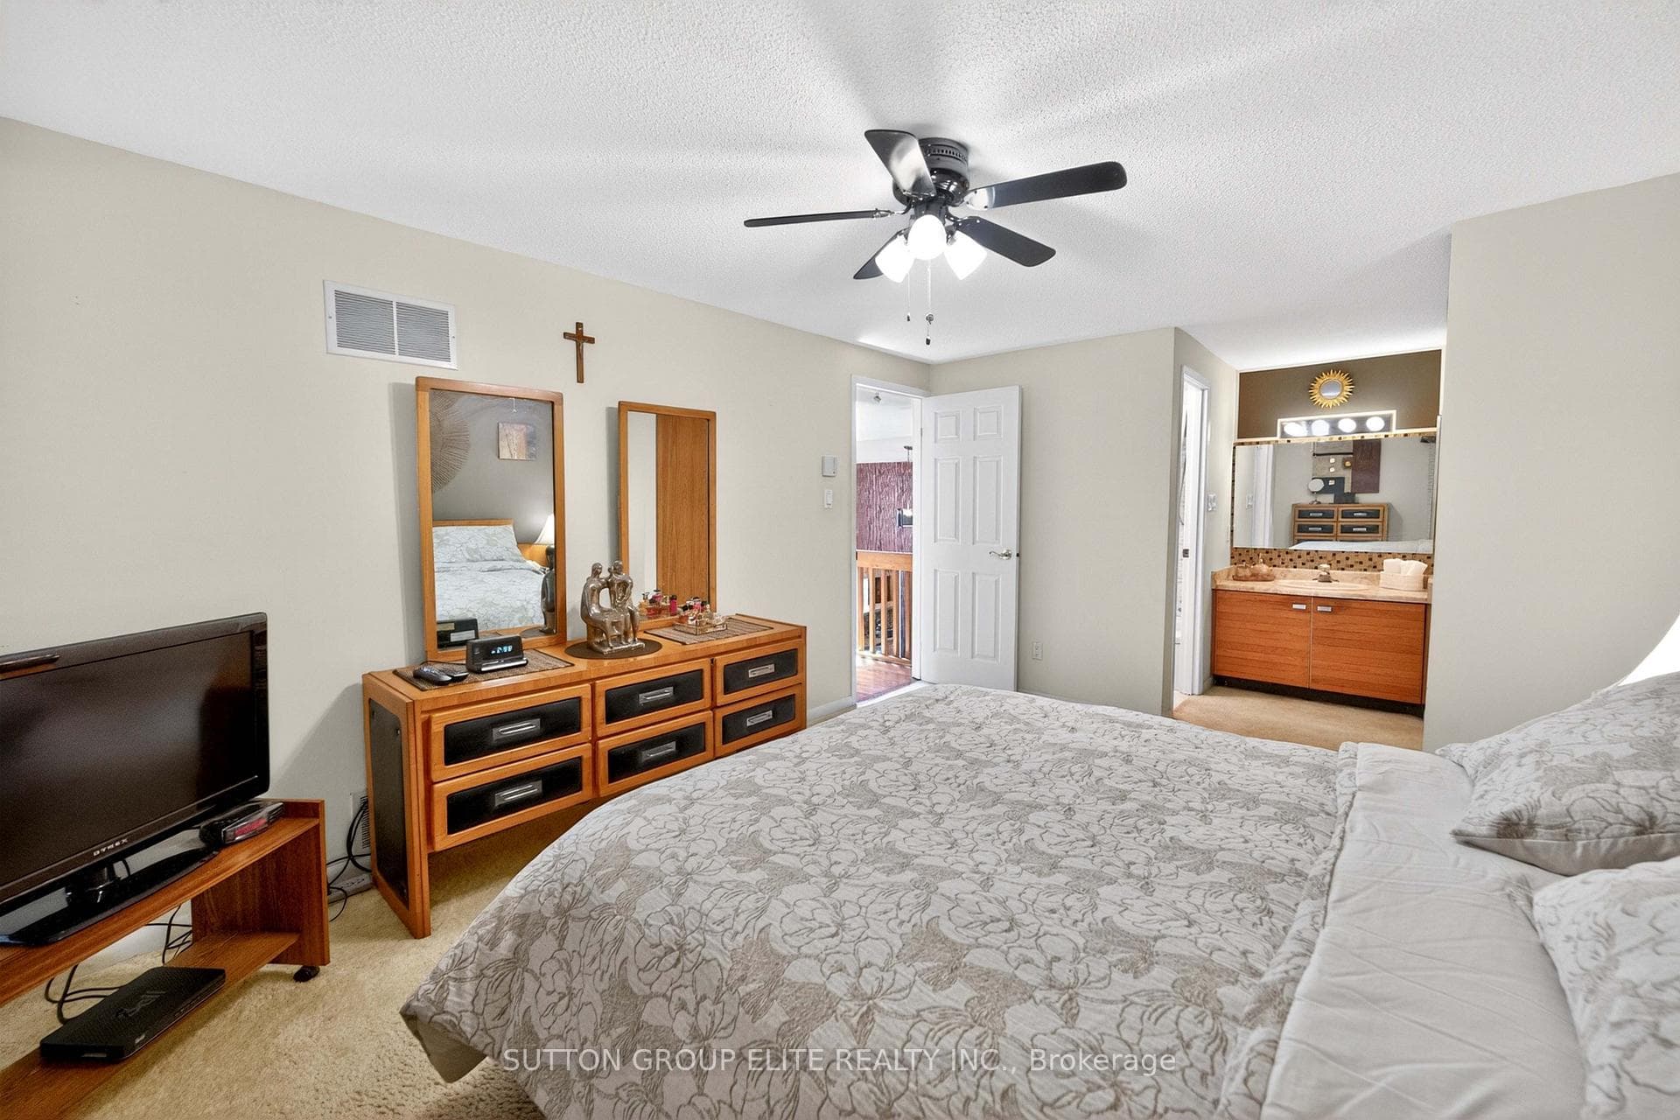
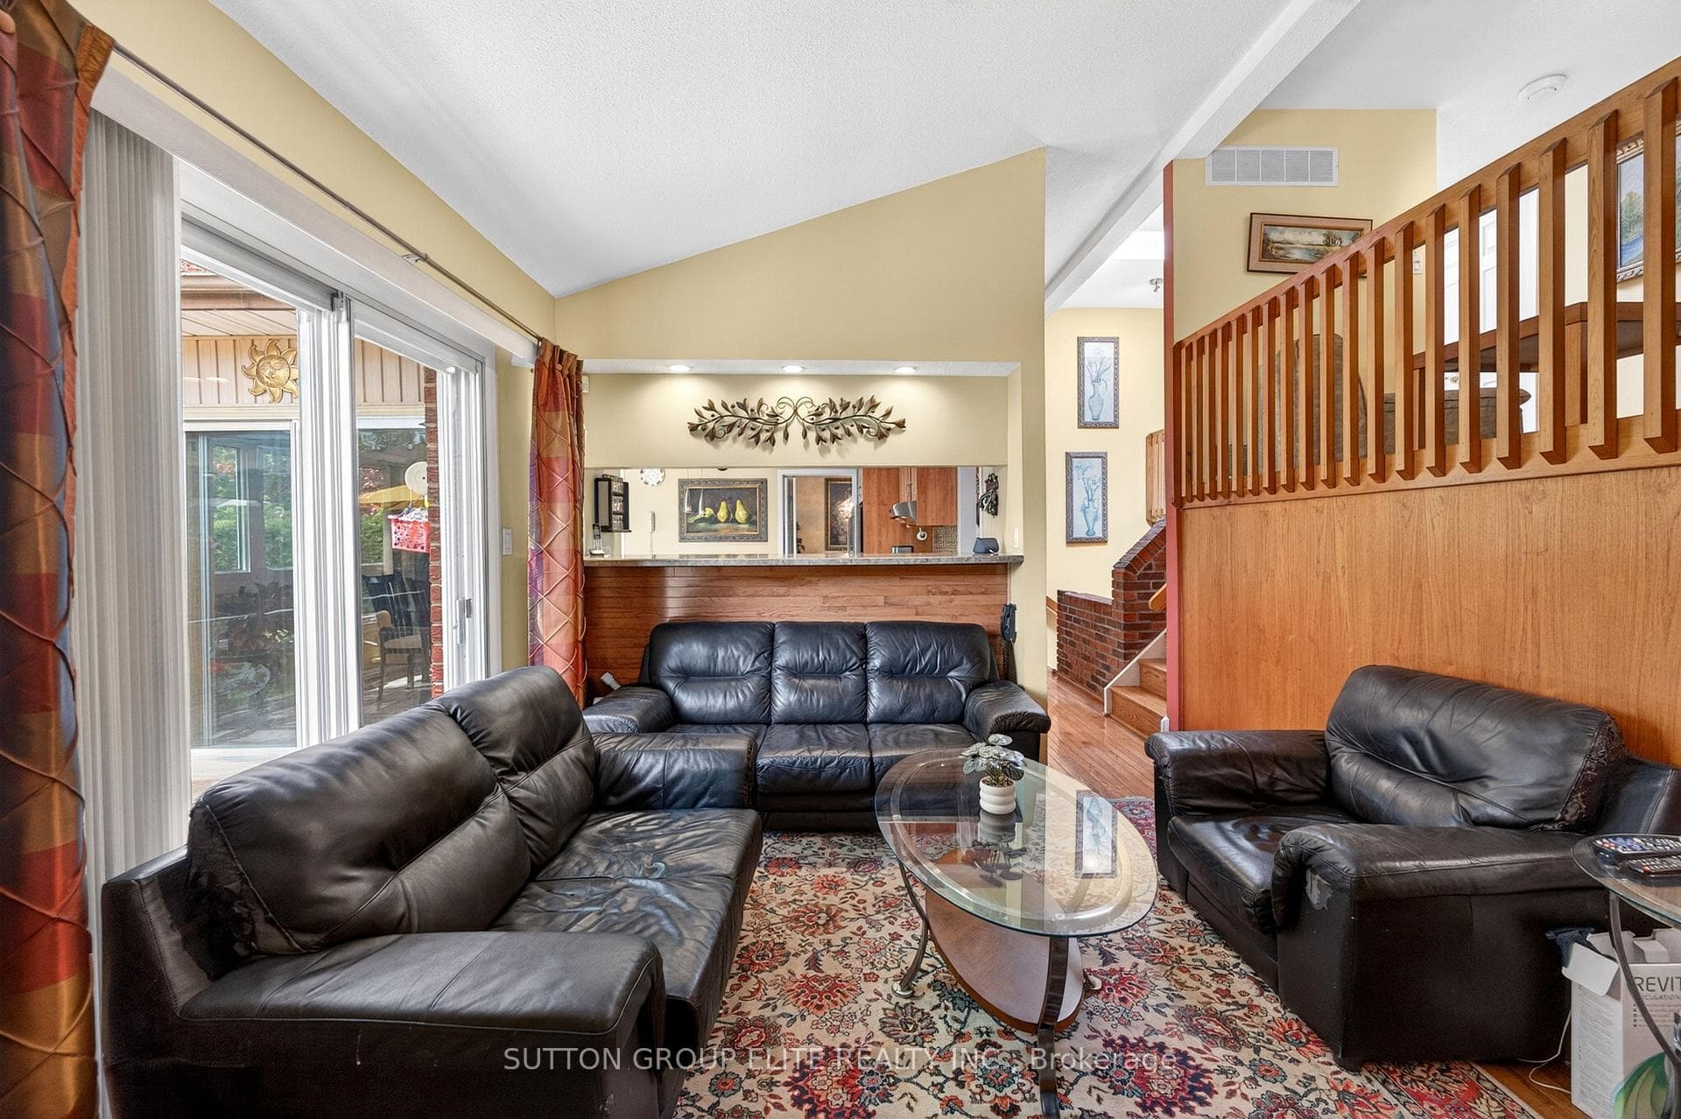
Welcome To This Exquisite Multi-Level Residence Featuring Four Bedrooms And Three Bathrooms, Ideally Situated In The Prestigious Dunbarton Community. Offering Approximately 2,343 Square Feet Above Grade, This Impeccably Maintained Home Provides An Exceptional Blend Of Space, Comfort, And Sophistication, Complete With Four Parking Spaces. Step Inside To Discover Elegant Living And Family Rooms, Each Appointed With Its Own Fireplace, Creating Warm And Inviting Spaces Perfect For Both Relaxation And Entertaining. Soaring Vaulted Ceilings In The Family And Dining Rooms Add A Sense Of Grandeur And Architectural Charm. The Open-Concept Eat-In Kitchen Seamlessly Extends To The Backyard, Offering The Perfect Setting For Indoor-Outdoor Living And Effortless Entertaining. The Primary Bedroom Serves As A Private Retreat, Featuring A Four-Piece Ensuite And Generous Closet Space, While The Additional Bedrooms Are Spacious And Well-Appointed. The Finished Basement Further Enhances The Home's Appeal With A Large Recreation Room Complete With An Additional Fireplace-Ideal For Family Gatherings Or Leisure. Conveniently Located Near Parks, Top-Rated Schools, Scenic Walking And Biking Trails, Public Transit, And With Easy Access To Major Highways, This Exceptional Property Offers A Refined Lifestyle In One Of The Area's Most Sought-After Neighborhoods. *Link For Video Tour Below*
Bedrooms
4
Bathrooms
3
Square Feet
2000-2500 sqft
Property Type
Detached
Register for free to view complete property details and access exclusive sold data
Free account • No credit card required
| Name | Size (m) | Size (ft) | Features |
|---|---|---|---|
| Primary Bedroom(Third) | 4.88 x 3.51 | 16.0 x 11.5 | - |
| Primary Bedroom(Third) | 4.88 x 3.51 | 16.0 x 11.5 | - |
| Primary Bedroom(Third) | 4.88 x 3.51 | 16.0 x 11.5 | - |
| Primary Bedroom(Third) | 4.88 x 3.51 | 16.0 x 11.5 | - |
| Primary Bedroom(Third) | 4.88 x 3.51 | 16.0 x 11.5 | - |
| Bedroom 2(Third) | 3.45 x 2.72 | 11.3 x 8.9 | - |
| Bedroom 2(Third) | 3.45 x 2.72 | 11.3 x 8.9 | - |
| Bedroom 2(Third) | 3.45 x 2.72 | 11.3 x 8.9 | - |
| Bedroom 2(Third) | 3.45 x 2.72 | 11.3 x 8.9 | - |
| Bedroom 2(Third) | 3.45 x 2.72 | 11.3 x 8.9 | - |
| Bedroom 3(Third) | 3.45 x 2.81 | 11.3 x 9.2 | - |
| Bedroom 3(Third) | 3.45 x 2.81 | 11.3 x 9.2 | - |
| Bedroom 3(Third) | 3.45 x 2.81 | 11.3 x 9.2 | - |
| Bedroom 3(Third) | 3.45 x 2.81 | 11.3 x 9.2 | - |
| Bedroom 3(Third) | 3.45 x 2.81 | 11.3 x 9.2 | - |
| Bedroom 4(Third) | 3.45 x 3.14 | 11.3 x 10.3 | - |
| Bedroom 4(Third) | 3.45 x 3.14 | 11.3 x 10.3 | - |
| Bedroom 4(Third) | 3.45 x 3.14 | 11.3 x 10.3 | - |
| Bedroom 4(Third) | 3.45 x 3.14 | 11.3 x 10.3 | - |
| Bedroom 4(Third) | 3.45 x 3.14 | 11.3 x 10.3 | - |
| Living Room(Second) | 4.91 x 3.51 | 16.1 x 11.5 | - |
| Living Room(Second) | 4.91 x 3.51 | 16.1 x 11.5 | - |
| Living Room(Second) | 4.91 x 3.51 | 16.1 x 11.5 | - |
| Living Room(Second) | 4.91 x 3.51 | 16.1 x 11.5 | - |
| Living Room(Second) | 4.91 x 3.51 | 16.1 x 11.5 | - |
| Dining Room(Second) | 3.42 x 3.48 | 11.2 x 11.4 | - |
| Dining Room(Second) | 3.42 x 3.48 | 11.2 x 11.4 | - |
| Dining Room(Second) | 3.42 x 3.48 | 11.2 x 11.4 | - |
| Dining Room(Second) | 3.42 x 3.48 | 11.2 x 11.4 | - |
| Dining Room(Second) | 3.42 x 3.48 | 11.2 x 11.4 | - |
| Kitchen(Second) | 3.45 x 3.54 | 11.3 x 11.6 | - |
| Kitchen(Second) | 3.45 x 3.54 | 11.3 x 11.6 | - |
| Kitchen(Second) | 3.45 x 3.54 | 11.3 x 11.6 | - |
| Kitchen(Second) | 3.45 x 3.54 | 11.3 x 11.6 | - |
| Kitchen(Second) | 3.45 x 3.54 | 11.3 x 11.6 | - |
| Breakfast(Second) | 2.35 x 3.54 | 7.7 x 11.6 | - |
| Breakfast(Second) | 2.35 x 3.54 | 7.7 x 11.6 | - |
| Breakfast(Second) | 2.35 x 3.54 | 7.7 x 11.6 | - |
| Breakfast(Second) | 2.35 x 3.54 | 7.7 x 11.6 | - |
| Breakfast(Second) | 2.35 x 3.54 | 7.7 x 11.6 | - |
| Family Room(Main) | 6.13 x 3.45 | 20.1 x 11.3 | - |
| Family Room(Main) | 6.13 x 3.45 | 20.1 x 11.3 | - |
| Family Room(Main) | 6.13 x 3.45 | 20.1 x 11.3 | - |
| Family Room(Main) | 6.13 x 3.45 | 20.1 x 11.3 | - |
| Family Room(Main) | 6.13 x 3.45 | 20.1 x 11.3 | - |
| Laundry(Main) | 3.91 x 2.26 | 12.8 x 7.4 | - |
| Laundry(Main) | 3.91 x 2.26 | 12.8 x 7.4 | - |
| Laundry(Main) | 3.91 x 2.26 | 12.8 x 7.4 | - |
| Laundry(Main) | 3.91 x 2.26 | 12.8 x 7.4 | - |
| Laundry(Main) | 3.91 x 2.26 | 12.8 x 7.4 | - |
| Recreation(Lower) | 12.23 x 3.48 | 40.1 x 11.4 | - |
| Recreation(Lower) | 12.23 x 3.48 | 40.1 x 11.4 | - |
| Recreation(Lower) | 12.23 x 3.48 | 40.1 x 11.4 | - |
| Recreation(Lower) | 12.23 x 3.48 | 40.1 x 11.4 | - |
| Recreation(Lower) | 12.23 x 3.48 | 40.1 x 11.4 | - |
| Game Room(Basement) | 6.44 x 5.03 | 21.1 x 16.5 | - |
| Game Room(Basement) | 6.44 x 5.03 | 21.1 x 16.5 | - |
| Game Room(Basement) | 6.44 x 5.03 | 21.1 x 16.5 | - |
| Game Room(Basement) | 6.44 x 5.03 | 21.1 x 16.5 | - |
| Game Room(Basement) | 6.44 x 5.03 | 21.1 x 16.5 | - |
Register for free to view complete room dimensions and access exclusive sold data
Free account • No credit card required
Original List Price
$999,000
Listed on May 25, 2026
Sold Price
$1,000,000
Sold on Jul 15, 2026
+$1,000
0.1%
Register for free to view complete price history and access exclusive sold data
Free account • No credit card required
Your Agent
Broker of Record
PREMIER MATRIX REALTY LTD. BROKERAGE
See the comparable sold, tax-matched, and currently-competing listings for 1986 Spruce Hill Road.
Register for free to view complete price estimate and access exclusive sold data
Free account • No credit card required
Contact OVAIS QASSIM
1986 Spruce Hill Road, Pickering, ON L1V 3N8 is a 4-bedroom, 3-bathroom backsplit 5 detached with approximately 2000-2500 square feet of living space, situated on a 54 102 foot lot. This property is currently sold (sold for $1,000,000). The home features a attached garage and a full, finished basement, built approximately 31-50 years ago.
This home is located in Dunbarton, part of Pickering in the Durham area. Explore more homes for sale and recently sold properties in this neighbourhood.
Whether you are looking to buy, sell, or lease in Dunbarton, our team of experienced real estate professionals can help you navigate the market and find the perfect home. Contact us today for a free consultation.
1986 Spruce Hill Road, Pickering, ON L1V 3N8 sold,4 bedroom detached Dunbarton,Pickering homes for sale,Durham real estate,Backsplit 5 homes, detached sold


