
$1,800,000
1884 Appleview Road, Pickering, ON L1V 1T8
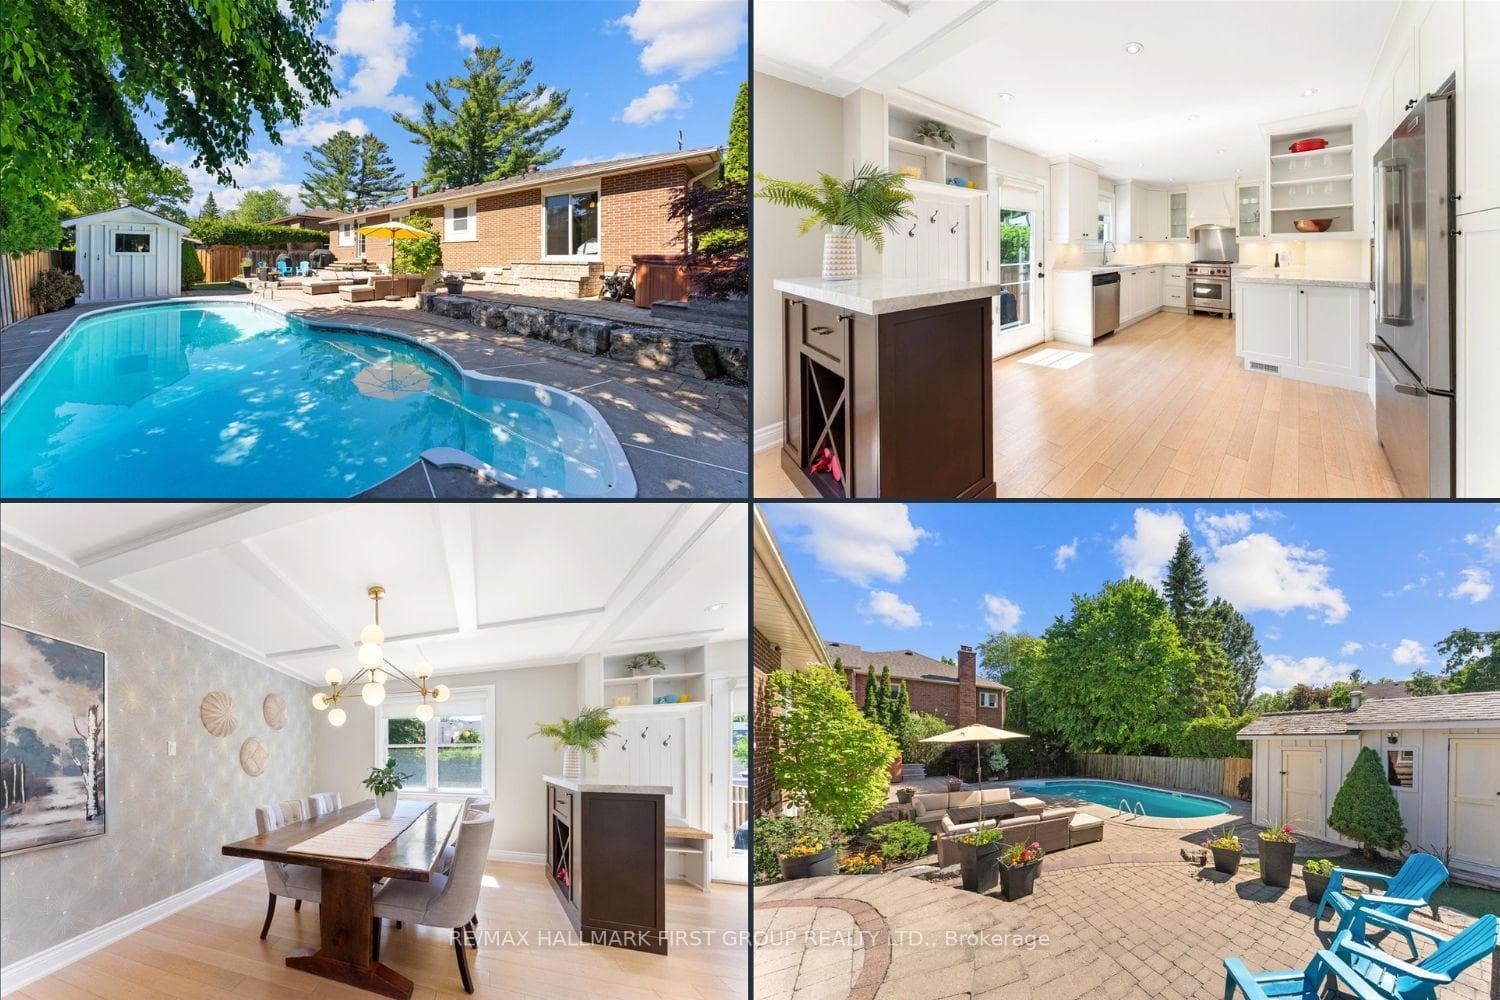
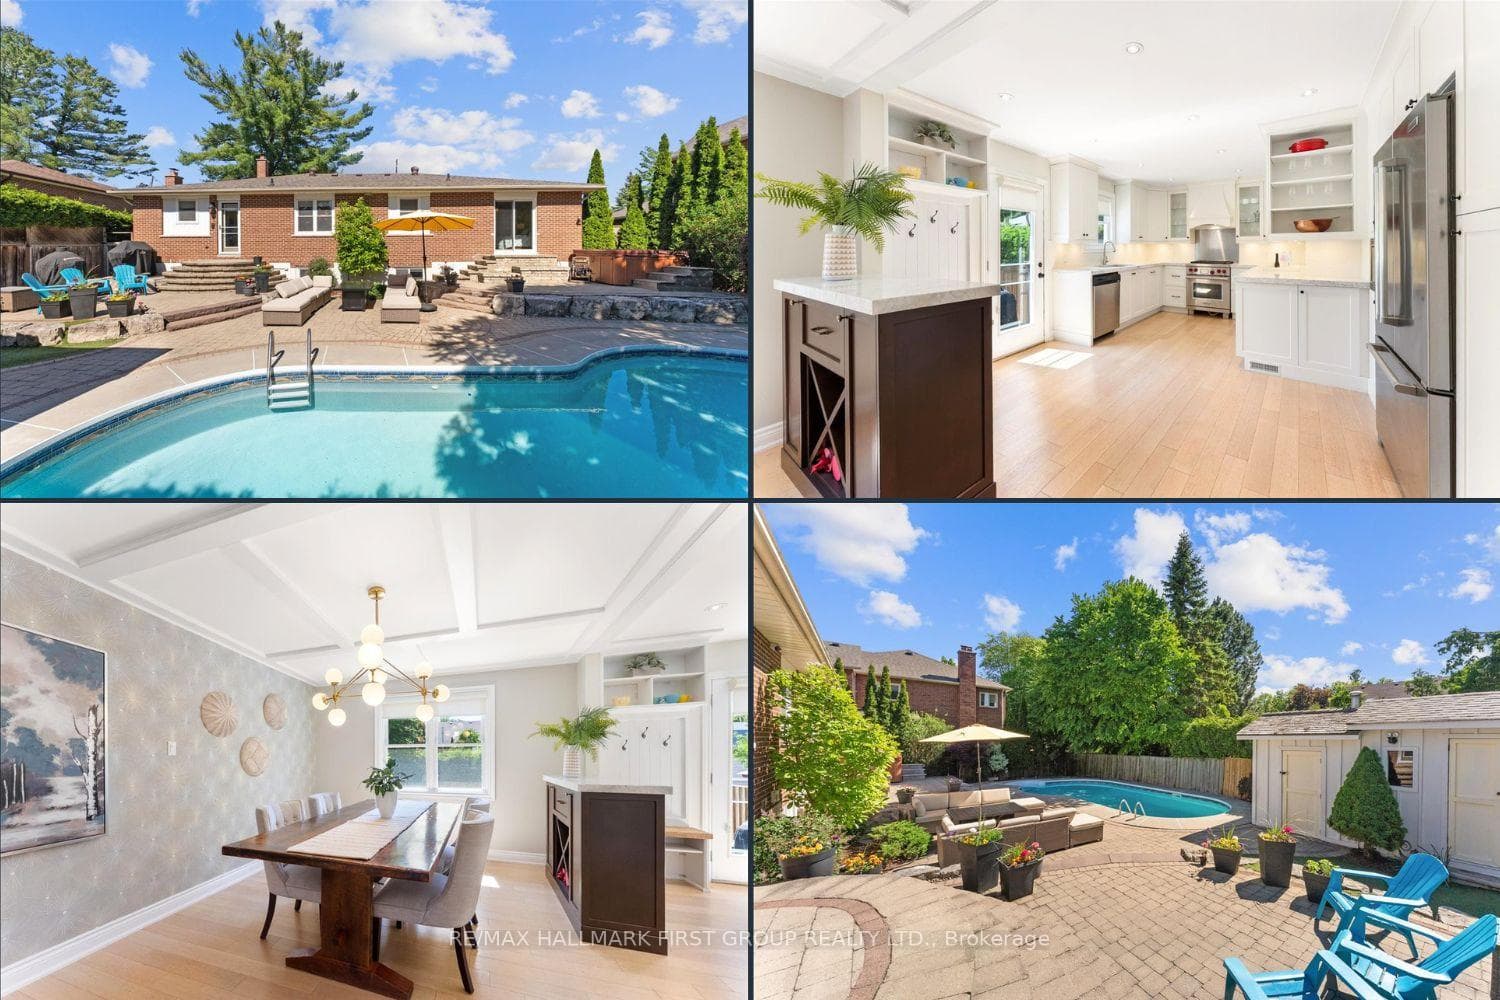
Register for free to view the complete photo gallery and property details
Showing 2 of 20 photos
Pickering, ON L1V 1T4
4 Bed · 3 Bath · Detached
MLS #E13228860
Sold on July 16, 2026
July 16, 2026
Originally listed at $1,079,000 13 days on market
This is the raised bungalow you've been waiting for! Exceptional curb appeal with a covered front porch, circular driveway, and beautifully landscaped front and back yards, this bright, updated home is truly move-in ready. The renovated kitchen features quartz countertops, stylish backsplash, top of the line appliances, and abundant cupboard and counter space. A walkout leads to your private backyard oasis complete with an inground pool, two-tier patio, and desirable western exposure- perfect for entertaining and enjoying summer evenings. The kitchen flows seamlessly into the spacious dining room with a built-in buffet, while the oversized living room offers the ideal space to relax and unwind. The primary retreat features custom walk-in closet, renovated 5-piece ensuite, and direct access to the backyard. Two additional generously sized bedrooms offer ample closet space and are complemented by a beautifully updated 4-piece family bathroom. The fully finished lower level boasts above-grade windows and a functional open-concept layout, including a large recreation room, cozy family room with fireplace, oversized fourth bedroom, updated 4-piece bathroom, and a finished laundry room with extensive cabinetry and workspace. A separate side entrance and abundant storage in the utility room add convenience and flexibility. Notable updates include custom decorative ceilings, updated windows, furnace (2017), air conditioner (2024), heat pump (2024), shingles (2022), pool heater (2025), AYA kitchen (2015), trim, and fully renovated bathrooms. An exceptional home offering comfort, style, and the perfect indoor-outdoor lifestyle.
Bedrooms
4
Bathrooms
3
Square Feet
1500-2000 sqft
Property Type
Detached
Register for free to view complete property details and access exclusive sold data
Free account • No credit card required
| Name | Size (m) | Size (ft) | Features |
|---|---|---|---|
| Kitchen(Main) | 4.93 x 3.39 | 16.2 x 11.1 | - |
| Kitchen(Main) | 4.93 x 3.39 | 16.2 x 11.1 | - |
| Kitchen(Main) | 4.93 x 3.39 | 16.2 x 11.1 | - |
| Kitchen(Main) | 4.93 x 3.39 | 16.2 x 11.1 | - |
| Kitchen(Main) | 4.93 x 3.39 | 16.2 x 11.1 | - |
| Kitchen(Main) | 4.93 x 3.39 | 16.2 x 11.1 | - |
| Kitchen(Main) | 4.93 x 3.39 | 16.2 x 11.1 | - |
| Kitchen(Main) | 4.93 x 3.39 | 16.2 x 11.1 | - |
| Dining Room(Main) | 4.08 x 3.3 | 13.4 x 10.8 | - |
| Dining Room(Main) | 4.08 x 3.3 | 13.4 x 10.8 | - |
| Dining Room(Main) | 4.08 x 3.3 | 13.4 x 10.8 | - |
| Dining Room(Main) | 4.08 x 3.3 | 13.4 x 10.8 | - |
| Dining Room(Main) | 4.08 x 3.3 | 13.4 x 10.8 | - |
| Dining Room(Main) | 4.08 x 3.3 | 13.4 x 10.8 | - |
| Dining Room(Main) | 4.08 x 3.3 | 13.4 x 10.8 | - |
| Dining Room(Main) | 4.08 x 3.3 | 13.4 x 10.8 | - |
| Living Room(Main) | 4.3 x 4.14 | 14.1 x 13.6 | - |
| Living Room(Main) | 4.3 x 4.14 | 14.1 x 13.6 | - |
| Living Room(Main) | 4.3 x 4.14 | 14.1 x 13.6 | - |
| Living Room(Main) | 4.3 x 4.14 | 14.1 x 13.6 | - |
| Living Room(Main) | 4.3 x 4.14 | 14.1 x 13.6 | - |
| Living Room(Main) | 4.3 x 4.14 | 14.1 x 13.6 | - |
| Living Room(Main) | 4.3 x 4.14 | 14.1 x 13.6 | - |
| Living Room(Main) | 4.3 x 4.14 | 14.1 x 13.6 | - |
| Primary Bedroom(Main) | 4.16 x 3.99 | 13.6 x 13.1 | - |
| Primary Bedroom(Main) | 4.16 x 3.99 | 13.6 x 13.1 | - |
| Primary Bedroom(Main) | 4.16 x 3.99 | 13.6 x 13.1 | - |
| Primary Bedroom(Main) | 4.16 x 3.99 | 13.6 x 13.1 | - |
| Primary Bedroom(Main) | 4.16 x 3.99 | 13.6 x 13.1 | - |
| Primary Bedroom(Main) | 4.16 x 3.99 | 13.6 x 13.1 | - |
| Primary Bedroom(Main) | 4.16 x 3.99 | 13.6 x 13.1 | - |
| Primary Bedroom(Main) | 4.16 x 3.99 | 13.6 x 13.1 | - |
| Bedroom 2(Main) | 3.37 x 3.85 | 11.1 x 12.6 | - |
| Bedroom 2(Main) | 3.37 x 3.85 | 11.1 x 12.6 | - |
| Bedroom 2(Main) | 3.37 x 3.85 | 11.1 x 12.6 | - |
| Bedroom 2(Main) | 3.37 x 3.85 | 11.1 x 12.6 | - |
| Bedroom 2(Main) | 3.37 x 3.85 | 11.1 x 12.6 | - |
| Bedroom 2(Main) | 3.37 x 3.85 | 11.1 x 12.6 | - |
| Bedroom 2(Main) | 3.37 x 3.85 | 11.1 x 12.6 | - |
| Bedroom 2(Main) | 3.37 x 3.85 | 11.1 x 12.6 | - |
| Bedroom 3(Main) | 3.47 x 2.8 | 11.4 x 9.2 | - |
| Bedroom 3(Main) | 3.47 x 2.8 | 11.4 x 9.2 | - |
| Bedroom 3(Main) | 3.47 x 2.8 | 11.4 x 9.2 | - |
| Bedroom 3(Main) | 3.47 x 2.8 | 11.4 x 9.2 | - |
| Bedroom 3(Main) | 3.47 x 2.8 | 11.4 x 9.2 | - |
| Bedroom 3(Main) | 3.47 x 2.8 | 11.4 x 9.2 | - |
| Bedroom 3(Main) | 3.47 x 2.8 | 11.4 x 9.2 | - |
| Bedroom 3(Main) | 3.47 x 2.8 | 11.4 x 9.2 | - |
| Bedroom 4(Basement) | 6.54 x 4.2 | 21.5 x 13.8 | - |
| Bedroom 4(Basement) | 6.54 x 4.2 | 21.5 x 13.8 | - |
| Bedroom 4(Basement) | 6.54 x 4.2 | 21.5 x 13.8 | - |
| Bedroom 4(Basement) | 6.54 x 4.2 | 21.5 x 13.8 | - |
| Bedroom 4(Basement) | 6.54 x 4.2 | 21.5 x 13.8 | - |
| Bedroom 4(Basement) | 6.54 x 4.2 | 21.5 x 13.8 | - |
| Bedroom 4(Basement) | 6.54 x 4.2 | 21.5 x 13.8 | - |
| Bedroom 4(Basement) | 6.54 x 4.2 | 21.5 x 13.8 | - |
| Family Room(Basement) | 5.7 x 4.35 | 18.7 x 14.3 | - |
| Family Room(Basement) | 5.7 x 4.35 | 18.7 x 14.3 | - |
| Family Room(Basement) | 5.7 x 4.35 | 18.7 x 14.3 | - |
| Family Room(Basement) | 5.7 x 4.35 | 18.7 x 14.3 | - |
| Family Room(Basement) | 5.7 x 4.35 | 18.7 x 14.3 | - |
| Family Room(Basement) | 5.7 x 4.35 | 18.7 x 14.3 | - |
| Family Room(Basement) | 5.7 x 4.35 | 18.7 x 14.3 | - |
| Family Room(Basement) | 5.7 x 4.35 | 18.7 x 14.3 | - |
| Recreation(Basement) | 6.59 x 4.35 | 21.6 x 14.3 | - |
| Recreation(Basement) | 6.59 x 4.35 | 21.6 x 14.3 | - |
| Recreation(Basement) | 6.59 x 4.35 | 21.6 x 14.3 | - |
| Recreation(Basement) | 6.59 x 4.35 | 21.6 x 14.3 | - |
| Recreation(Basement) | 6.59 x 4.35 | 21.6 x 14.3 | - |
| Recreation(Basement) | 6.59 x 4.35 | 21.6 x 14.3 | - |
| Recreation(Basement) | 6.59 x 4.35 | 21.6 x 14.3 | - |
| Recreation(Basement) | 6.59 x 4.35 | 21.6 x 14.3 | - |
| Laundry(Basement) | 2.31 x 4 | 7.6 x 13.1 | - |
| Laundry(Basement) | 2.31 x 4 | 7.6 x 13.1 | - |
| Laundry(Basement) | 2.31 x 4 | 7.6 x 13.1 | - |
| Laundry(Basement) | 2.31 x 4 | 7.6 x 13.1 | - |
| Laundry(Basement) | 2.31 x 4 | 7.6 x 13.1 | - |
| Laundry(Basement) | 2.31 x 4 | 7.6 x 13.1 | - |
| Laundry(Basement) | 2.31 x 4 | 7.6 x 13.1 | - |
| Laundry(Basement) | 2.31 x 4 | 7.6 x 13.1 | - |
| Utility Room(Basement) | 3.9 x 3.51 | 12.8 x 11.5 | - |
| Utility Room(Basement) | 3.9 x 3.51 | 12.8 x 11.5 | - |
| Utility Room(Basement) | 3.9 x 3.51 | 12.8 x 11.5 | - |
| Utility Room(Basement) | 3.9 x 3.51 | 12.8 x 11.5 | - |
| Utility Room(Basement) | 3.9 x 3.51 | 12.8 x 11.5 | - |
| Utility Room(Basement) | 3.9 x 3.51 | 12.8 x 11.5 | - |
| Utility Room(Basement) | 3.9 x 3.51 | 12.8 x 11.5 | - |
| Utility Room(Basement) | 3.9 x 3.51 | 12.8 x 11.5 | - |
Register for free to view complete room dimensions and access exclusive sold data
Free account • No credit card required
Original List Price
$1,079,000
Listed on Jun 1, 2026
Sold Price
$1,118,000
Sold on Jul 16, 2026
+$39,000
3.6%
Register for free to view complete price history and access exclusive sold data
Free account • No credit card required
Your Agent
Broker of Record
PREMIER MATRIX REALTY LTD. BROKERAGE
See the comparable sold, tax-matched, and currently-competing listings for 1978 Fairport Road.
Register for free to view complete price estimate and access exclusive sold data
Free account • No credit card required
Contact OVAIS QASSIM
1978 Fairport Road, Pickering, ON L1V 1T4 is a 4-bedroom, 3-bathroom bungalow-raised detached with approximately 1500-2000 square feet of living space, situated on a 69 89 foot lot. This property is currently sold (sold for $1,118,000). The home features a attached garage and a finished, finished with walk-out, walk-up basement.
This home is located in Dunbarton, part of Pickering in the Durham area. Explore more homes for sale and recently sold properties in this neighbourhood.
Whether you are looking to buy, sell, or lease in Dunbarton, our team of experienced real estate professionals can help you navigate the market and find the perfect home. Contact us today for a free consultation.
1978 Fairport Road, Pickering, ON L1V 1T4 sold,4 bedroom detached Dunbarton,Pickering homes for sale,Durham real estate,Bungalow-Raised homes, detached sold


