
$725,000
21 Willis Drive, Brampton, ON L6W 1A8
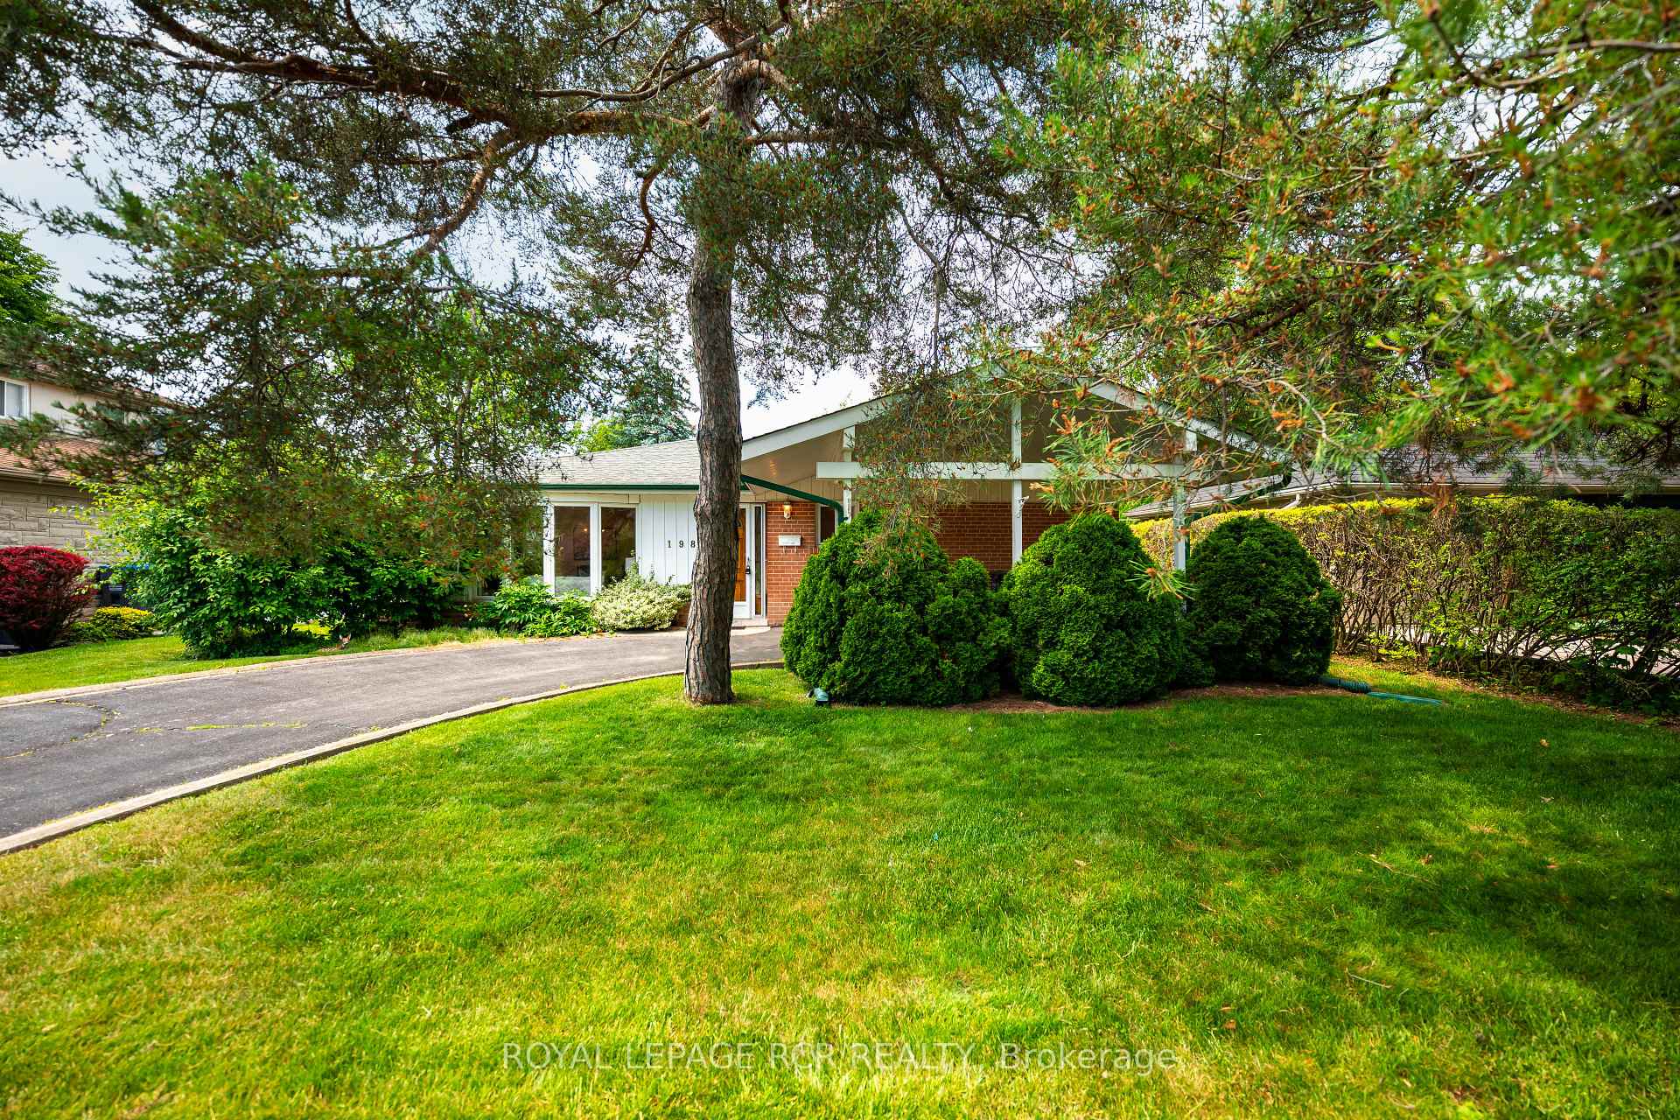
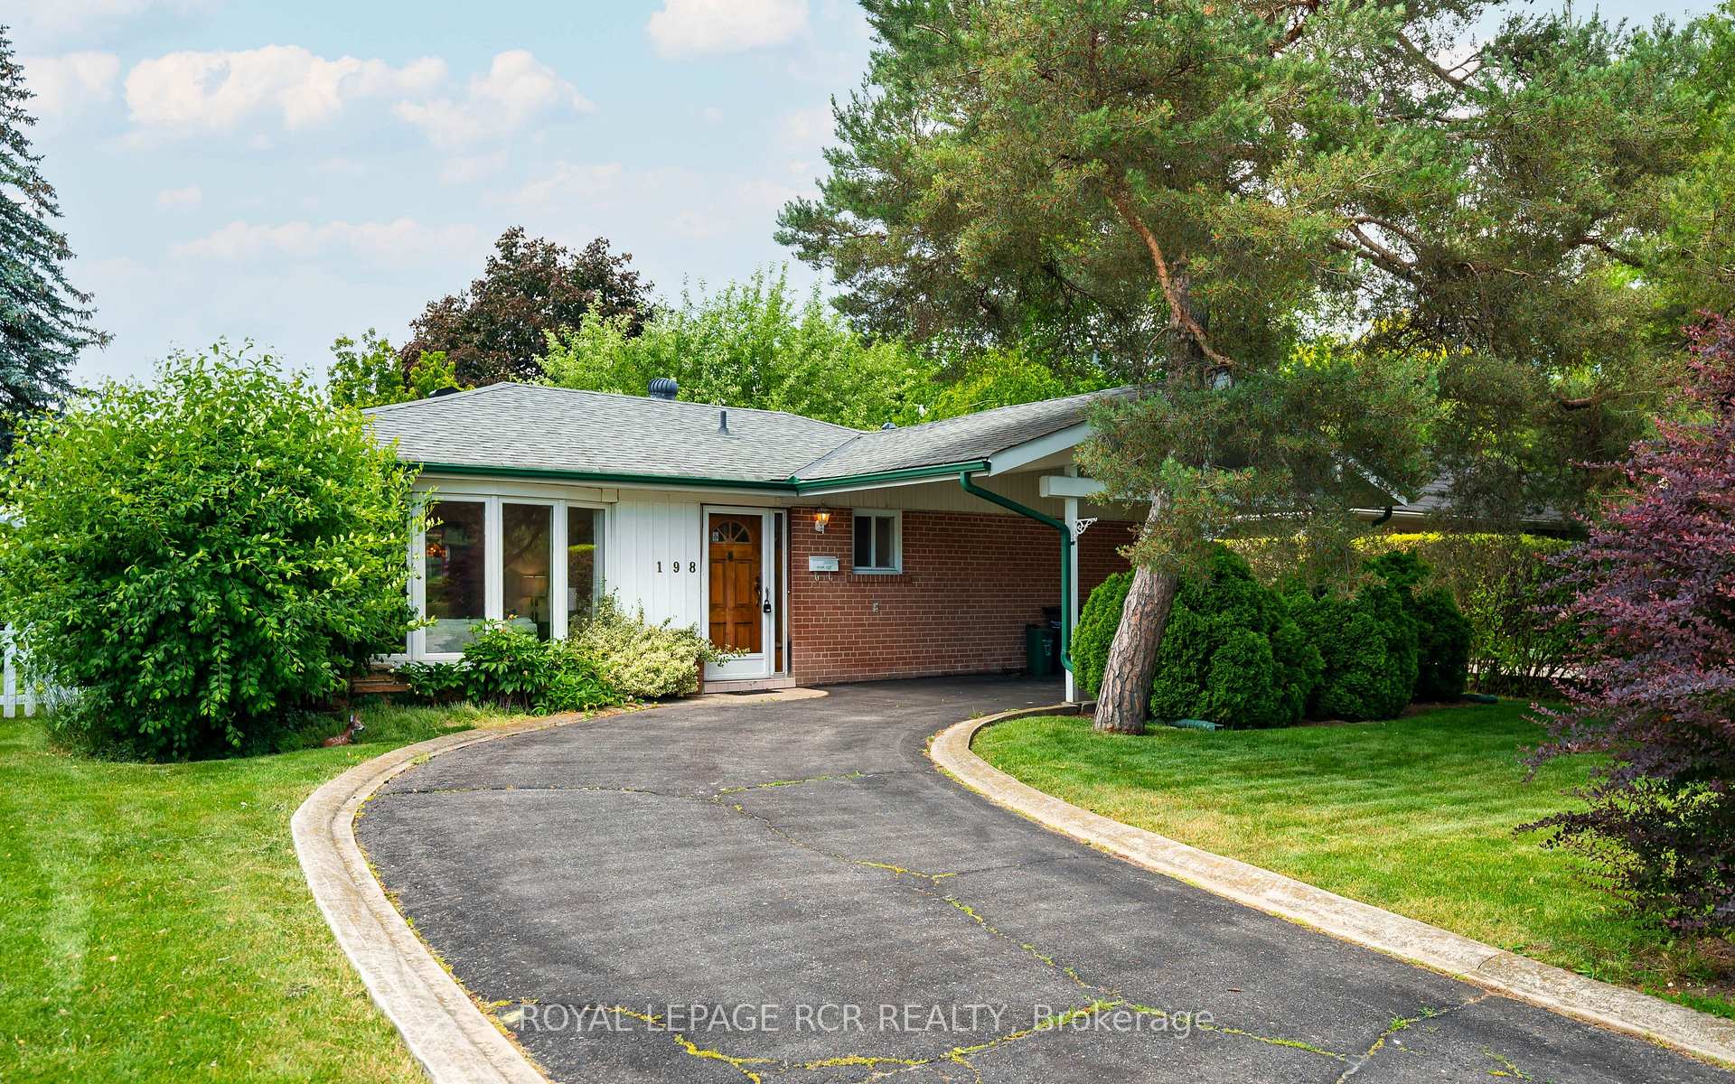
Register for free to view the complete photo gallery and property details
Showing 2 of 20 photos
Brampton, ON L6W 2K7
3 Bed · 2 Bath · Detached
MLS #W13457482
Sold on August 23, 2026
August 23, 2026
Originally listed at $719,900 34 days on market
Located in a mature and established neighbourhood, 198 Bartley Bull Parkway offers a wonderful opportunity to own a detached family home that is ideally situated close to parks, schools, shopping, and everyday amenities. The main floor features a bright eat-in kitchen with two windows, pantry storage, and ample upper cabinetry. The living and dining rooms both showcase hardwood flooring and large windows that fill the space with loads of natural light. A 4-piece bathroom with a window completes the main level. The primary bedroom features hardwood flooring and a large closet, while the second and third bedrooms also offer hardwood floors and closets for comfortable family living. The lower level includes a spacious recreation room with broadloom flooring, storage under the stairs, a 3-piece bathroom, and a separate entrance down the stairs, offering added flexibility and potential. Step outside to your own private backyard retreat, framed by mature trees and lush greenery for exceptional privacy. A deck extends from the home, complete with an awning overhead for added shade and comfort, making it an ideal space for outdoor dining, morning coffee, or summer entertaining. This home is a great opportunity for families, first-time buyers, or investors alike.
Bedrooms
3
Bathrooms
2
Square Feet
1100-1500 sqft
Property Type
Detached
Register for free to view complete property details and access exclusive sold data
Free account • No credit card required
| Name | Size (m) | Size (ft) | Features |
|---|---|---|---|
| Kitchen(Main) | 5 x 2.4 | 16.4 x 7.9 | - |
| Kitchen(Main) | 5 x 2.4 | 16.4 x 7.9 | - |
| Kitchen(Main) | 5 x 2.4 | 16.4 x 7.9 | - |
| Kitchen(Main) | 5 x 2.4 | 16.4 x 7.9 | - |
| Kitchen(Main) | 5 x 2.4 | 16.4 x 7.9 | - |
| Kitchen(Main) | 5 x 2.4 | 16.4 x 7.9 | - |
| Kitchen(Main) | 5 x 2.4 | 16.4 x 7.9 | - |
| Kitchen(Main) | 5 x 2.4 | 16.4 x 7.9 | - |
| Kitchen(Main) | 5 x 2.4 | 16.4 x 7.9 | - |
| Kitchen(Main) | 5 x 2.4 | 16.4 x 7.9 | - |
| Kitchen(Main) | 5 x 2.4 | 16.4 x 7.9 | - |
| Kitchen(Main) | 5 x 2.4 | 16.4 x 7.9 | - |
| Kitchen(Main) | 5 x 2.4 | 16.4 x 7.9 | - |
| Kitchen(Main) | 5 x 2.4 | 16.4 x 7.9 | - |
| Living Room(Main) | 4.7 x 3.2 | 15.4 x 10.5 | - |
| Living Room(Main) | 4.7 x 3.2 | 15.4 x 10.5 | - |
| Living Room(Main) | 4.7 x 3.2 | 15.4 x 10.5 | - |
| Living Room(Main) | 4.7 x 3.2 | 15.4 x 10.5 | - |
| Living Room(Main) | 4.7 x 3.2 | 15.4 x 10.5 | - |
| Living Room(Main) | 4.7 x 3.2 | 15.4 x 10.5 | - |
| Living Room(Main) | 4.7 x 3.2 | 15.4 x 10.5 | - |
| Living Room(Main) | 4.7 x 3.2 | 15.4 x 10.5 | - |
| Living Room(Main) | 4.7 x 3.2 | 15.4 x 10.5 | - |
| Living Room(Main) | 4.7 x 3.2 | 15.4 x 10.5 | - |
| Living Room(Main) | 4.7 x 3.2 | 15.4 x 10.5 | - |
| Living Room(Main) | 4.7 x 3.2 | 15.4 x 10.5 | - |
| Living Room(Main) | 4.7 x 3.2 | 15.4 x 10.5 | - |
| Living Room(Main) | 4.7 x 3.2 | 15.4 x 10.5 | - |
| Dining Room(Main) | 3.7 x 2.1 | 12.1 x 6.9 | - |
| Dining Room(Main) | 3.7 x 2.1 | 12.1 x 6.9 | - |
| Dining Room(Main) | 3.7 x 2.1 | 12.1 x 6.9 | - |
| Dining Room(Main) | 3.7 x 2.1 | 12.1 x 6.9 | - |
| Dining Room(Main) | 3.7 x 2.1 | 12.1 x 6.9 | - |
| Dining Room(Main) | 3.7 x 2.1 | 12.1 x 6.9 | - |
| Dining Room(Main) | 3.7 x 2.1 | 12.1 x 6.9 | - |
| Dining Room(Main) | 3.7 x 2.1 | 12.1 x 6.9 | - |
| Dining Room(Main) | 3.7 x 2.1 | 12.1 x 6.9 | - |
| Dining Room(Main) | 3.7 x 2.1 | 12.1 x 6.9 | - |
| Dining Room(Main) | 3.7 x 2.1 | 12.1 x 6.9 | - |
| Dining Room(Main) | 3.7 x 2.1 | 12.1 x 6.9 | - |
| Dining Room(Main) | 3.7 x 2.1 | 12.1 x 6.9 | - |
| Dining Room(Main) | 3.7 x 2.1 | 12.1 x 6.9 | - |
| Primary Bedroom(Main) | 3.8 x 3.6 | 12.5 x 11.8 | - |
| Primary Bedroom(Main) | 3.8 x 3.6 | 12.5 x 11.8 | - |
| Primary Bedroom(Main) | 3.8 x 3.6 | 12.5 x 11.8 | - |
| Primary Bedroom(Main) | 3.8 x 3.6 | 12.5 x 11.8 | - |
| Primary Bedroom(Main) | 3.8 x 3.6 | 12.5 x 11.8 | - |
| Primary Bedroom(Main) | 3.8 x 3.6 | 12.5 x 11.8 | - |
| Primary Bedroom(Main) | 3.8 x 3.6 | 12.5 x 11.8 | - |
| Primary Bedroom(Main) | 3.8 x 3.6 | 12.5 x 11.8 | - |
| Primary Bedroom(Main) | 3.8 x 3.6 | 12.5 x 11.8 | - |
| Primary Bedroom(Main) | 3.8 x 3.6 | 12.5 x 11.8 | - |
| Primary Bedroom(Main) | 3.8 x 3.6 | 12.5 x 11.8 | - |
| Primary Bedroom(Main) | 3.8 x 3.6 | 12.5 x 11.8 | - |
| Primary Bedroom(Main) | 3.8 x 3.6 | 12.5 x 11.8 | - |
| Primary Bedroom(Main) | 3.8 x 3.6 | 12.5 x 11.8 | - |
| Bedroom 2(Main) | 3.3 x 3.1 | 10.8 x 10.2 | - |
| Bedroom 2(Main) | 3.3 x 3.1 | 10.8 x 10.2 | - |
| Bedroom 2(Main) | 3.3 x 3.1 | 10.8 x 10.2 | - |
| Bedroom 2(Main) | 3.3 x 3.1 | 10.8 x 10.2 | - |
| Bedroom 2(Main) | 3.3 x 3.1 | 10.8 x 10.2 | - |
| Bedroom 2(Main) | 3.3 x 3.1 | 10.8 x 10.2 | - |
| Bedroom 2(Main) | 3.3 x 3.1 | 10.8 x 10.2 | - |
| Bedroom 2(Main) | 3.3 x 3.1 | 10.8 x 10.2 | - |
| Bedroom 2(Main) | 3.3 x 3.1 | 10.8 x 10.2 | - |
| Bedroom 2(Main) | 3.3 x 3.1 | 10.8 x 10.2 | - |
| Bedroom 2(Main) | 3.3 x 3.1 | 10.8 x 10.2 | - |
| Bedroom 2(Main) | 3.3 x 3.1 | 10.8 x 10.2 | - |
| Bedroom 2(Main) | 3.3 x 3.1 | 10.8 x 10.2 | - |
| Bedroom 2(Main) | 3.3 x 3.1 | 10.8 x 10.2 | - |
| Bedroom 3(Main) | 3.3 x 3 | 10.8 x 9.8 | - |
| Bedroom 3(Main) | 3.3 x 3 | 10.8 x 9.8 | - |
| Bedroom 3(Main) | 3.3 x 3 | 10.8 x 9.8 | - |
| Bedroom 3(Main) | 3.3 x 3 | 10.8 x 9.8 | - |
| Bedroom 3(Main) | 3.3 x 3 | 10.8 x 9.8 | - |
| Bedroom 3(Main) | 3.3 x 3 | 10.8 x 9.8 | - |
| Bedroom 3(Main) | 3.3 x 3 | 10.8 x 9.8 | - |
| Bedroom 3(Main) | 3.3 x 3 | 10.8 x 9.8 | - |
| Bedroom 3(Main) | 3.3 x 3 | 10.8 x 9.8 | - |
| Bedroom 3(Main) | 3.3 x 3 | 10.8 x 9.8 | - |
| Bedroom 3(Main) | 3.3 x 3 | 10.8 x 9.8 | - |
| Bedroom 3(Main) | 3.3 x 3 | 10.8 x 9.8 | - |
| Bedroom 3(Main) | 3.3 x 3 | 10.8 x 9.8 | - |
| Bedroom 3(Main) | 3.3 x 3 | 10.8 x 9.8 | - |
| Recreation(Lower) | 7.5 x 4.9 | 24.6 x 16.1 | - |
| Recreation(Lower) | 7.5 x 4.9 | 24.6 x 16.1 | - |
| Recreation(Lower) | 7.5 x 4.9 | 24.6 x 16.1 | - |
| Recreation(Lower) | 7.5 x 4.9 | 24.6 x 16.1 | - |
| Recreation(Lower) | 7.5 x 4.9 | 24.6 x 16.1 | - |
| Recreation(Lower) | 7.5 x 4.9 | 24.6 x 16.1 | - |
| Recreation(Lower) | 7.5 x 4.9 | 24.6 x 16.1 | - |
| Recreation(Lower) | 7.5 x 4.9 | 24.6 x 16.1 | - |
| Recreation(Lower) | 7.5 x 4.9 | 24.6 x 16.1 | - |
| Recreation(Lower) | 7.5 x 4.9 | 24.6 x 16.1 | - |
| Recreation(Lower) | 7.5 x 4.9 | 24.6 x 16.1 | - |
| Recreation(Lower) | 7.5 x 4.9 | 24.6 x 16.1 | - |
| Recreation(Lower) | 7.5 x 4.9 | 24.6 x 16.1 | - |
| Recreation(Lower) | 7.5 x 4.9 | 24.6 x 16.1 | - |
Register for free to view complete room dimensions and access exclusive sold data
Free account • No credit card required
Original List Price
$719,900
Listed on Jun 16, 2026
Sold Price
$664,000
Sold on Aug 23, 2026
-$55,900
-7.8%
Register for free to view complete price history and access exclusive sold data
Free account • No credit card required
Your Agent
Broker of Record
PREMIER MATRIX REALTY LTD. BROKERAGE
See the comparable sold, tax-matched, and currently-competing listings for 198 Bartley Bull Parkway.
Register for free to view complete price estimate and access exclusive sold data
Free account • No credit card required
Contact OVAIS QASSIM
198 Bartley Bull Parkway, Brampton, ON L6W 2K7 is a 3-bedroom, 2-bathroom bungalow detached with approximately 1100-1500 square feet of living space, situated on a 55 110 foot lot. This property is currently sold (sold for $664,000). The home features a carport garage and a partially finished basement.
This home is located in Brampton East, part of Brampton in the Peel area. Explore more homes for sale and recently sold properties in this neighbourhood.
Whether you are looking to buy, sell, or lease in Brampton East, our team of experienced real estate professionals can help you navigate the market and find the perfect home. Contact us today for a free consultation.
198 Bartley Bull Parkway, Brampton, ON L6W 2K7 sold,3 bedroom detached Brampton East,Brampton homes for sale,Peel real estate,Bungalow homes, detached sold


