
$624,900
3bed·2bath·1100-1500sf
Frontage 58ft·Lot 58 × 79 ft·Garage Attached
2-Storey·Bsmt: Partially Finished·$5,139 tax
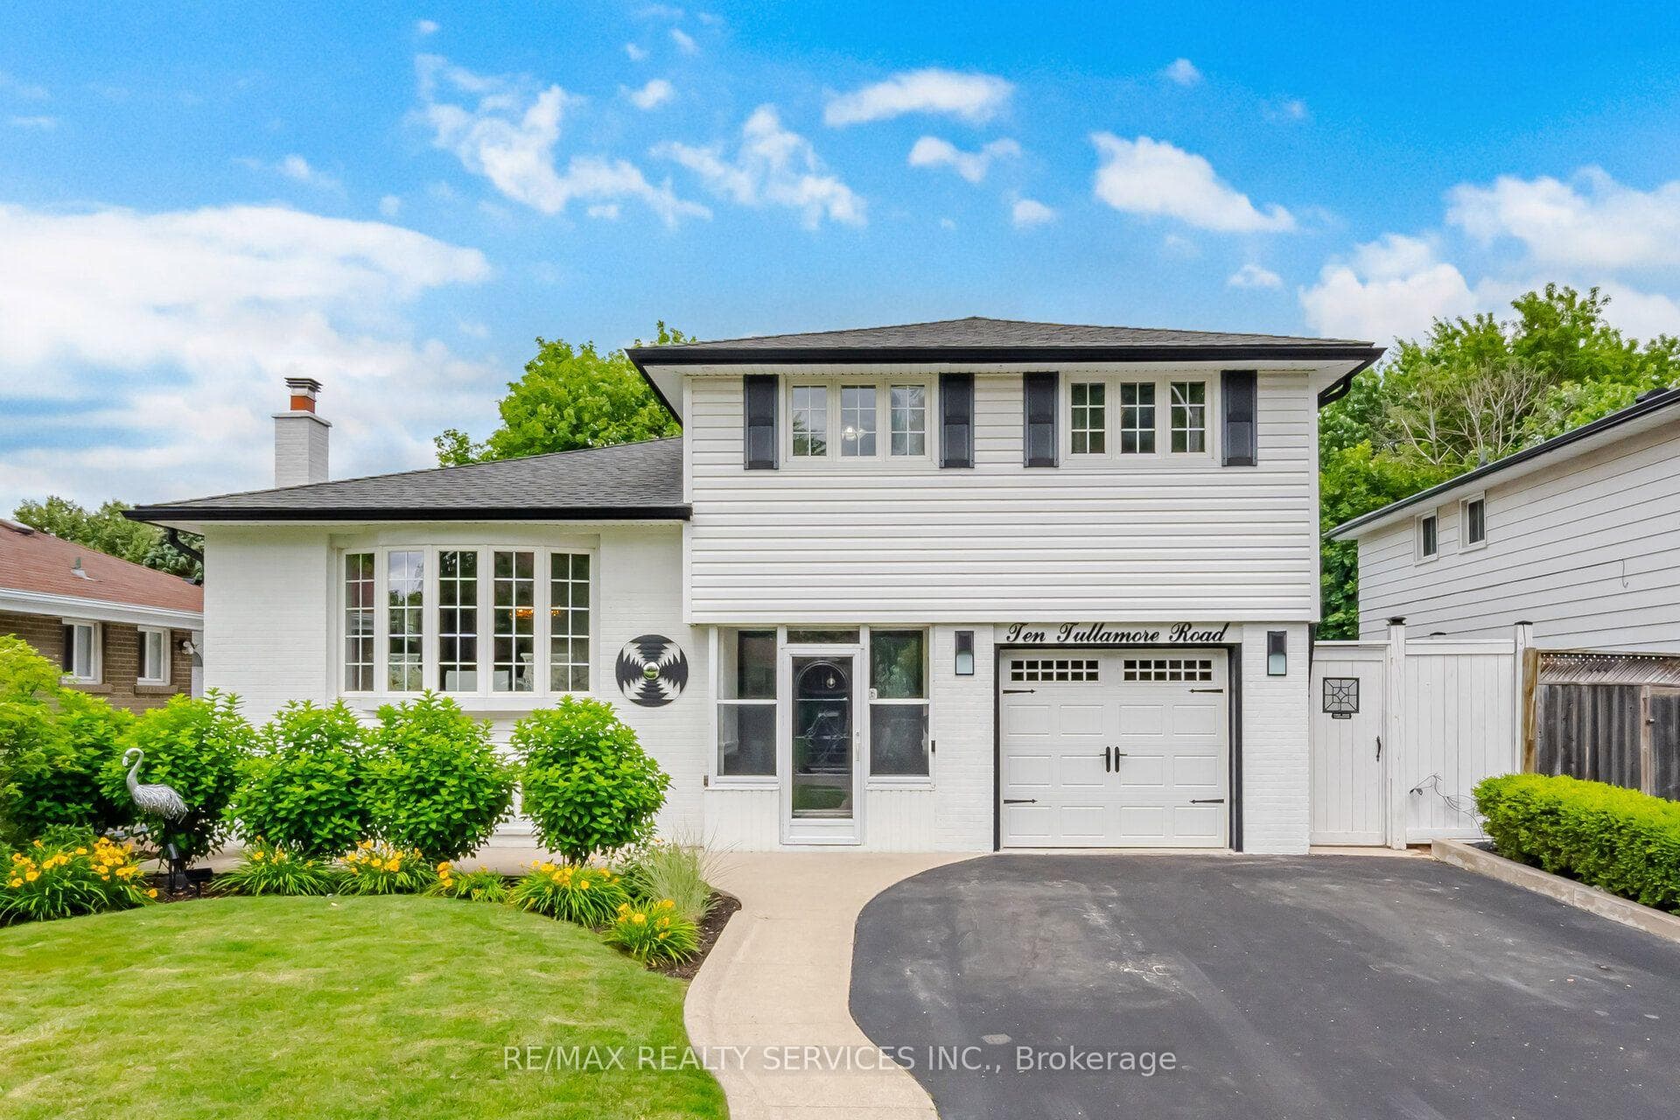
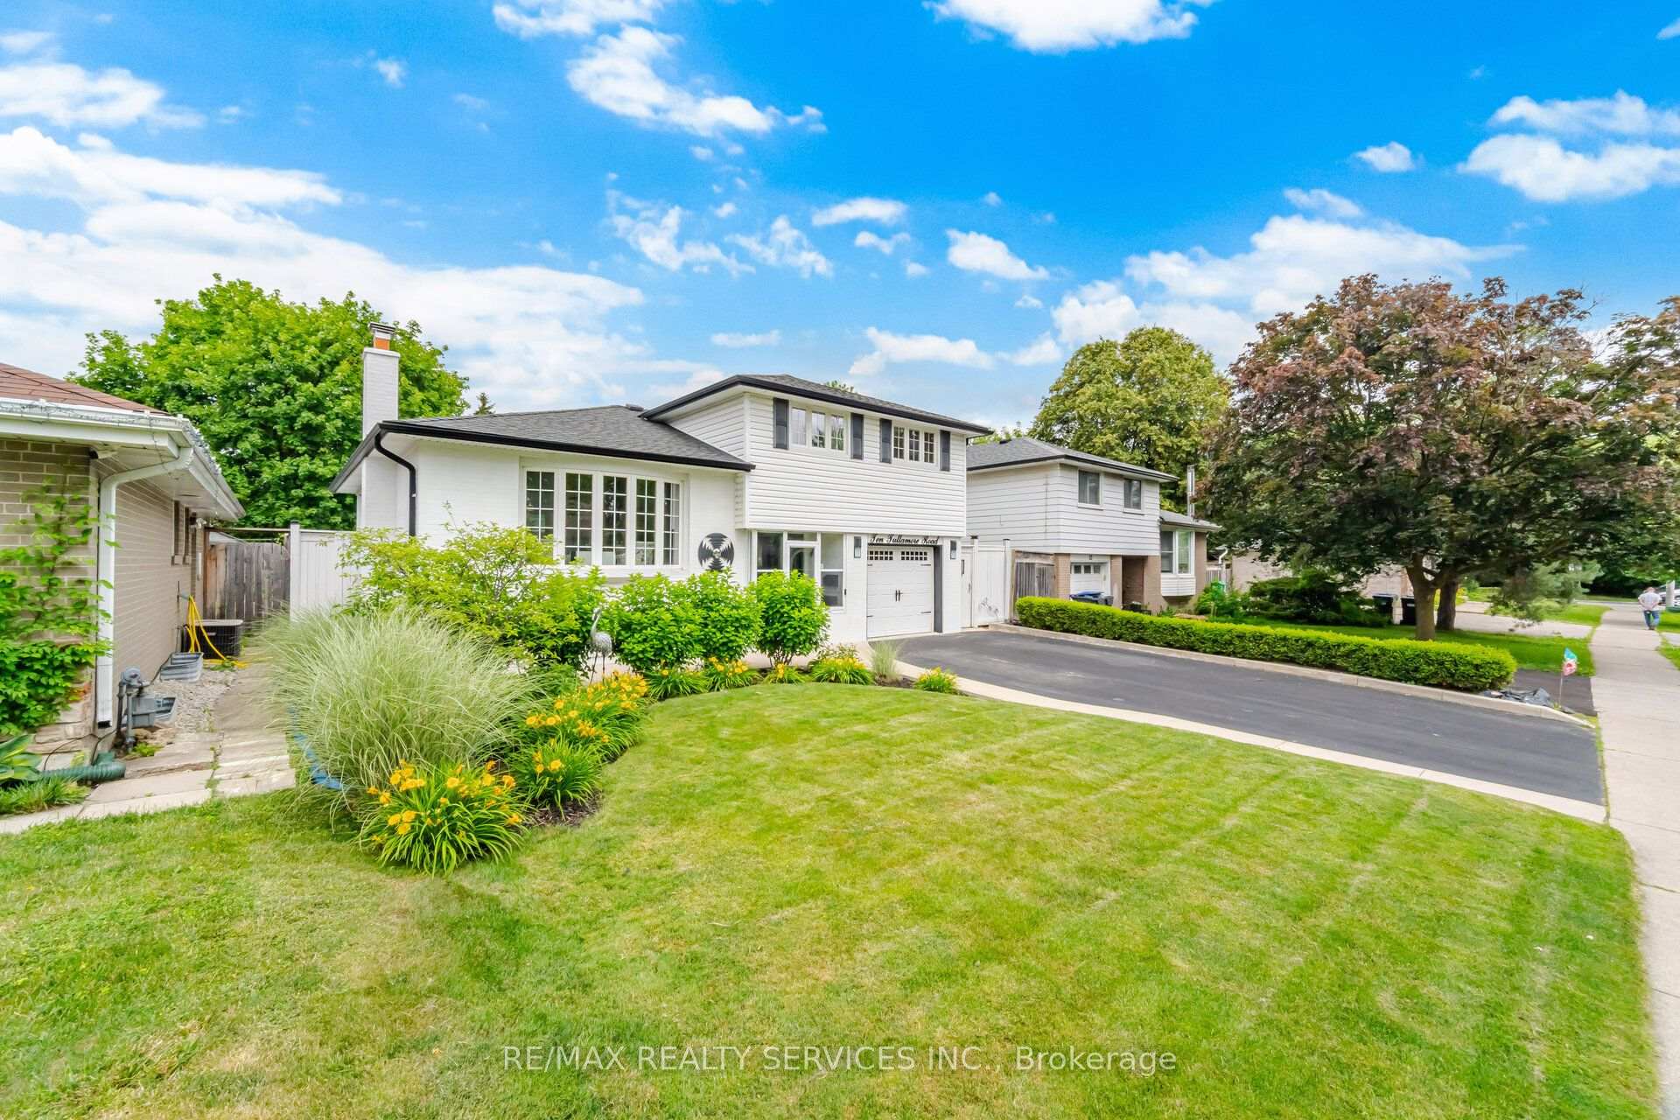
Register for free to view the complete photo gallery and property details
Showing 2 of 20 photos
Brampton, ON L6W 1J7
3 Bed · 3 Bath · Detached
MLS #W13547650
Sold on October 14, 2026
October 14, 2026
Originally listed at $859,900 9 days on market
Welcome to this stunning, fully updated 4-level sidesplit in the heart of highly sought after Peel Village with exceptional curb appeal. Step inside to a bright, open concept main level featuring modern kitchen with island, granite counters, stainless steel appliances, spacious pantry, walk-out to covered porch overlooking backyard, open concept floor plan overlooking living and dining area creating the perfect space for entertaining family and friends. Upper level features 3 bedrooms, primary suite with 3-pc ensuite and walk in closet, 2nd 4-pc bathroom with jetted soaker tub. The lower level features 4th bedroom/den with 2-pc bathroom, closet, side door entrance and walkout overlooking inground pool. The fully furnished basement boasts a generous rec room with pot lights, above grade windows, gas fireplace and a spacious laundry room. Step outside to the impressive backyard featuring inground pool surrounded by interlock walkways and a fully covered porch area to relax overlooking the pool view. Ideally located close to schools, parks, transit, highways and every amenity is close by. This exceptional Peel Village home combines timeless charm with quality finishes through-out. Great opportunity just move in, relax and enjoy.
Bedrooms
3
Bathrooms
3
Square Feet
1500-2000 sqft
Property Type
Detached
Register for free to view complete property details and access exclusive sold data
Free account • No credit card required
| Name | Size (m) | Size (ft) | Features |
|---|---|---|---|
| Kitchen(Main) | 3.29 x 4.32 | 10.8 x 14.2 | - |
| Kitchen(Main) | 3.29 x 4.32 | 10.8 x 14.2 | - |
| Kitchen(Main) | 3.29 x 4.32 | 10.8 x 14.2 | - |
| Kitchen(Main) | 3.29 x 4.32 | 10.8 x 14.2 | - |
| Kitchen(Main) | 3.29 x 4.32 | 10.8 x 14.2 | - |
| Kitchen(Main) | 3.29 x 4.32 | 10.8 x 14.2 | - |
| Kitchen(Main) | 3.29 x 4.32 | 10.8 x 14.2 | - |
| Kitchen(Main) | 3.29 x 4.32 | 10.8 x 14.2 | - |
| Kitchen(Main) | 3.29 x 4.32 | 10.8 x 14.2 | - |
| Kitchen(Main) | 3.29 x 4.32 | 10.8 x 14.2 | - |
| Living Room(Main) | 3.73 x 5.05 | 12.2 x 16.6 | - |
| Living Room(Main) | 3.73 x 5.05 | 12.2 x 16.6 | - |
| Living Room(Main) | 3.73 x 5.05 | 12.2 x 16.6 | - |
| Living Room(Main) | 3.73 x 5.05 | 12.2 x 16.6 | - |
| Living Room(Main) | 3.73 x 5.05 | 12.2 x 16.6 | - |
| Living Room(Main) | 3.73 x 5.05 | 12.2 x 16.6 | - |
| Living Room(Main) | 3.73 x 5.05 | 12.2 x 16.6 | - |
| Living Room(Main) | 3.73 x 5.05 | 12.2 x 16.6 | - |
| Living Room(Main) | 3.73 x 5.05 | 12.2 x 16.6 | - |
| Living Room(Main) | 3.73 x 5.05 | 12.2 x 16.6 | - |
| Dining Room(Main) | 2.14 x 5.05 | 7.0 x 16.6 | - |
| Dining Room(Main) | 2.14 x 5.05 | 7.0 x 16.6 | - |
| Dining Room(Main) | 2.14 x 5.05 | 7.0 x 16.6 | - |
| Dining Room(Main) | 2.14 x 5.05 | 7.0 x 16.6 | - |
| Dining Room(Main) | 2.14 x 5.05 | 7.0 x 16.6 | - |
| Dining Room(Main) | 2.14 x 5.05 | 7.0 x 16.6 | - |
| Dining Room(Main) | 2.14 x 5.05 | 7.0 x 16.6 | - |
| Dining Room(Main) | 2.14 x 5.05 | 7.0 x 16.6 | - |
| Dining Room(Main) | 2.14 x 5.05 | 7.0 x 16.6 | - |
| Dining Room(Main) | 2.14 x 5.05 | 7.0 x 16.6 | - |
| Primary Bedroom(Upper) | 3.22 x 4.35 | 10.6 x 14.3 | - |
| Primary Bedroom(Upper) | 3.22 x 4.35 | 10.6 x 14.3 | - |
| Primary Bedroom(Upper) | 3.22 x 4.35 | 10.6 x 14.3 | - |
| Primary Bedroom(Upper) | 3.22 x 4.35 | 10.6 x 14.3 | - |
| Primary Bedroom(Upper) | 3.22 x 4.35 | 10.6 x 14.3 | - |
| Primary Bedroom(Upper) | 3.22 x 4.35 | 10.6 x 14.3 | - |
| Primary Bedroom(Upper) | 3.22 x 4.35 | 10.6 x 14.3 | - |
| Primary Bedroom(Upper) | 3.22 x 4.35 | 10.6 x 14.3 | - |
| Primary Bedroom(Upper) | 3.22 x 4.35 | 10.6 x 14.3 | - |
| Primary Bedroom(Upper) | 3.22 x 4.35 | 10.6 x 14.3 | - |
| Bathroom(Upper) | 1.82 x 1.97 | 6.0 x 6.5 | - |
| Bathroom(Upper) | 1.82 x 1.97 | 6.0 x 6.5 | - |
| Bathroom(Upper) | 1.82 x 1.97 | 6.0 x 6.5 | - |
| Bathroom(Upper) | 1.82 x 1.97 | 6.0 x 6.5 | - |
| Bathroom(Upper) | 1.82 x 1.97 | 6.0 x 6.5 | - |
| Bathroom(Upper) | 1.82 x 1.97 | 6.0 x 6.5 | - |
| Bathroom(Upper) | 1.82 x 1.97 | 6.0 x 6.5 | - |
| Bathroom(Upper) | 1.82 x 1.97 | 6.0 x 6.5 | - |
| Bathroom(Upper) | 1.82 x 1.97 | 6.0 x 6.5 | - |
| Bathroom(Upper) | 1.82 x 1.97 | 6.0 x 6.5 | - |
| Bedroom 2(Upper) | 3.37 x 3.08 | 11.1 x 10.1 | - |
| Bedroom 2(Upper) | 3.37 x 3.08 | 11.1 x 10.1 | - |
| Bedroom 2(Upper) | 3.37 x 3.08 | 11.1 x 10.1 | - |
| Bedroom 2(Upper) | 3.37 x 3.08 | 11.1 x 10.1 | - |
| Bedroom 2(Upper) | 3.37 x 3.08 | 11.1 x 10.1 | - |
| Bedroom 2(Upper) | 3.37 x 3.08 | 11.1 x 10.1 | - |
| Bedroom 2(Upper) | 3.37 x 3.08 | 11.1 x 10.1 | - |
| Bedroom 2(Upper) | 3.37 x 3.08 | 11.1 x 10.1 | - |
| Bedroom 2(Upper) | 3.37 x 3.08 | 11.1 x 10.1 | - |
| Bedroom 2(Upper) | 3.37 x 3.08 | 11.1 x 10.1 | - |
| Bedroom 3(Upper) | 4.21 x 2.93 | 13.8 x 9.6 | - |
| Bedroom 3(Upper) | 4.21 x 2.93 | 13.8 x 9.6 | - |
| Bedroom 3(Upper) | 4.21 x 2.93 | 13.8 x 9.6 | - |
| Bedroom 3(Upper) | 4.21 x 2.93 | 13.8 x 9.6 | - |
| Bedroom 3(Upper) | 4.21 x 2.93 | 13.8 x 9.6 | - |
| Bedroom 3(Upper) | 4.21 x 2.93 | 13.8 x 9.6 | - |
| Bedroom 3(Upper) | 4.21 x 2.93 | 13.8 x 9.6 | - |
| Bedroom 3(Upper) | 4.21 x 2.93 | 13.8 x 9.6 | - |
| Bedroom 3(Upper) | 4.21 x 2.93 | 13.8 x 9.6 | - |
| Bedroom 3(Upper) | 4.21 x 2.93 | 13.8 x 9.6 | - |
| Bathroom(Upper) | 2.02 x 2.89 | 6.6 x 9.5 | - |
| Bathroom(Upper) | 2.02 x 2.89 | 6.6 x 9.5 | - |
| Bathroom(Upper) | 2.02 x 2.89 | 6.6 x 9.5 | - |
| Bathroom(Upper) | 2.02 x 2.89 | 6.6 x 9.5 | - |
| Bathroom(Upper) | 2.02 x 2.89 | 6.6 x 9.5 | - |
| Bathroom(Upper) | 2.02 x 2.89 | 6.6 x 9.5 | - |
| Bathroom(Upper) | 2.02 x 2.89 | 6.6 x 9.5 | - |
| Bathroom(Upper) | 2.02 x 2.89 | 6.6 x 9.5 | - |
| Bathroom(Upper) | 2.02 x 2.89 | 6.6 x 9.5 | - |
| Bathroom(Upper) | 2.02 x 2.89 | 6.6 x 9.5 | - |
| Bedroom 4(Lower) | 4.35 x 3.06 | 14.3 x 10.0 | - |
| Bedroom 4(Lower) | 4.35 x 3.06 | 14.3 x 10.0 | - |
| Bedroom 4(Lower) | 4.35 x 3.06 | 14.3 x 10.0 | - |
| Bedroom 4(Lower) | 4.35 x 3.06 | 14.3 x 10.0 | - |
| Bedroom 4(Lower) | 4.35 x 3.06 | 14.3 x 10.0 | - |
| Bedroom 4(Lower) | 4.35 x 3.06 | 14.3 x 10.0 | - |
| Bedroom 4(Lower) | 4.35 x 3.06 | 14.3 x 10.0 | - |
| Bedroom 4(Lower) | 4.35 x 3.06 | 14.3 x 10.0 | - |
| Bedroom 4(Lower) | 4.35 x 3.06 | 14.3 x 10.0 | - |
| Bedroom 4(Lower) | 4.35 x 3.06 | 14.3 x 10.0 | - |
| Bathroom(Lower) | 1.17 x 2.36 | 3.8 x 7.7 | - |
| Bathroom(Lower) | 1.17 x 2.36 | 3.8 x 7.7 | - |
| Bathroom(Lower) | 1.17 x 2.36 | 3.8 x 7.7 | - |
| Bathroom(Lower) | 1.17 x 2.36 | 3.8 x 7.7 | - |
| Bathroom(Lower) | 1.17 x 2.36 | 3.8 x 7.7 | - |
| Bathroom(Lower) | 1.17 x 2.36 | 3.8 x 7.7 | - |
| Bathroom(Lower) | 1.17 x 2.36 | 3.8 x 7.7 | - |
| Bathroom(Lower) | 1.17 x 2.36 | 3.8 x 7.7 | - |
| Bathroom(Lower) | 1.17 x 2.36 | 3.8 x 7.7 | - |
| Bathroom(Lower) | 1.17 x 2.36 | 3.8 x 7.7 | - |
| Recreation(Basement) | 5.75 x 4.73 | 18.9 x 15.5 | - |
| Recreation(Basement) | 5.75 x 4.73 | 18.9 x 15.5 | - |
| Recreation(Basement) | 5.75 x 4.73 | 18.9 x 15.5 | - |
| Recreation(Basement) | 5.75 x 4.73 | 18.9 x 15.5 | - |
| Recreation(Basement) | 5.75 x 4.73 | 18.9 x 15.5 | - |
| Recreation(Basement) | 5.75 x 4.73 | 18.9 x 15.5 | - |
| Recreation(Basement) | 5.75 x 4.73 | 18.9 x 15.5 | - |
| Recreation(Basement) | 5.75 x 4.73 | 18.9 x 15.5 | - |
| Recreation(Basement) | 5.75 x 4.73 | 18.9 x 15.5 | - |
| Recreation(Basement) | 5.75 x 4.73 | 18.9 x 15.5 | - |
| Laundry(Basement) | 3.04 x 3.49 | 10.0 x 11.5 | - |
| Laundry(Basement) | 3.04 x 3.49 | 10.0 x 11.5 | - |
| Laundry(Basement) | 3.04 x 3.49 | 10.0 x 11.5 | - |
| Laundry(Basement) | 3.04 x 3.49 | 10.0 x 11.5 | - |
| Laundry(Basement) | 3.04 x 3.49 | 10.0 x 11.5 | - |
| Laundry(Basement) | 3.04 x 3.49 | 10.0 x 11.5 | - |
| Laundry(Basement) | 3.04 x 3.49 | 10.0 x 11.5 | - |
| Laundry(Basement) | 3.04 x 3.49 | 10.0 x 11.5 | - |
| Laundry(Basement) | 3.04 x 3.49 | 10.0 x 11.5 | - |
| Laundry(Basement) | 3.04 x 3.49 | 10.0 x 11.5 | - |
Register for free to view complete room dimensions and access exclusive sold data
Free account • No credit card required
Original List Price
$859,900
Listed on Jul 8, 2026
Sold Price
$860,000
Sold on Oct 14, 2026
+$100
0.0%
Register for free to view complete price history and access exclusive sold data
Free account • No credit card required
Your Agent
Broker of Record
PREMIER MATRIX REALTY LTD. BROKERAGE
See the comparable sold, tax-matched, and currently-competing listings for 10 Tullamore Road.
Register for free to view complete price estimate and access exclusive sold data
Free account • No credit card required
Contact OVAIS QASSIM
10 Tullamore Road, Brampton, ON L6W 1J7 is a 3-bedroom, 3-bathroom sidesplit 4 detached with approximately 1500-2000 square feet of living space, situated on a 50 100 foot lot. This property is currently sold (sold for $860,000). The home features a attached garage and a finished basement.
This home is located in Brampton East, part of Brampton in the Peel area. Explore more homes for sale and recently sold properties in this neighbourhood.
Whether you are looking to buy, sell, or lease in Brampton East, our team of experienced real estate professionals can help you navigate the market and find the perfect home. Contact us today for a free consultation.
10 Tullamore Road, Brampton, ON L6W 1J7 sold,3 bedroom detached Brampton East,Brampton homes for sale,Peel real estate,Sidesplit 4 homes, detached sold


