
$1,100,000
1110 Graham Side Road, King, ON L3Y 4V9
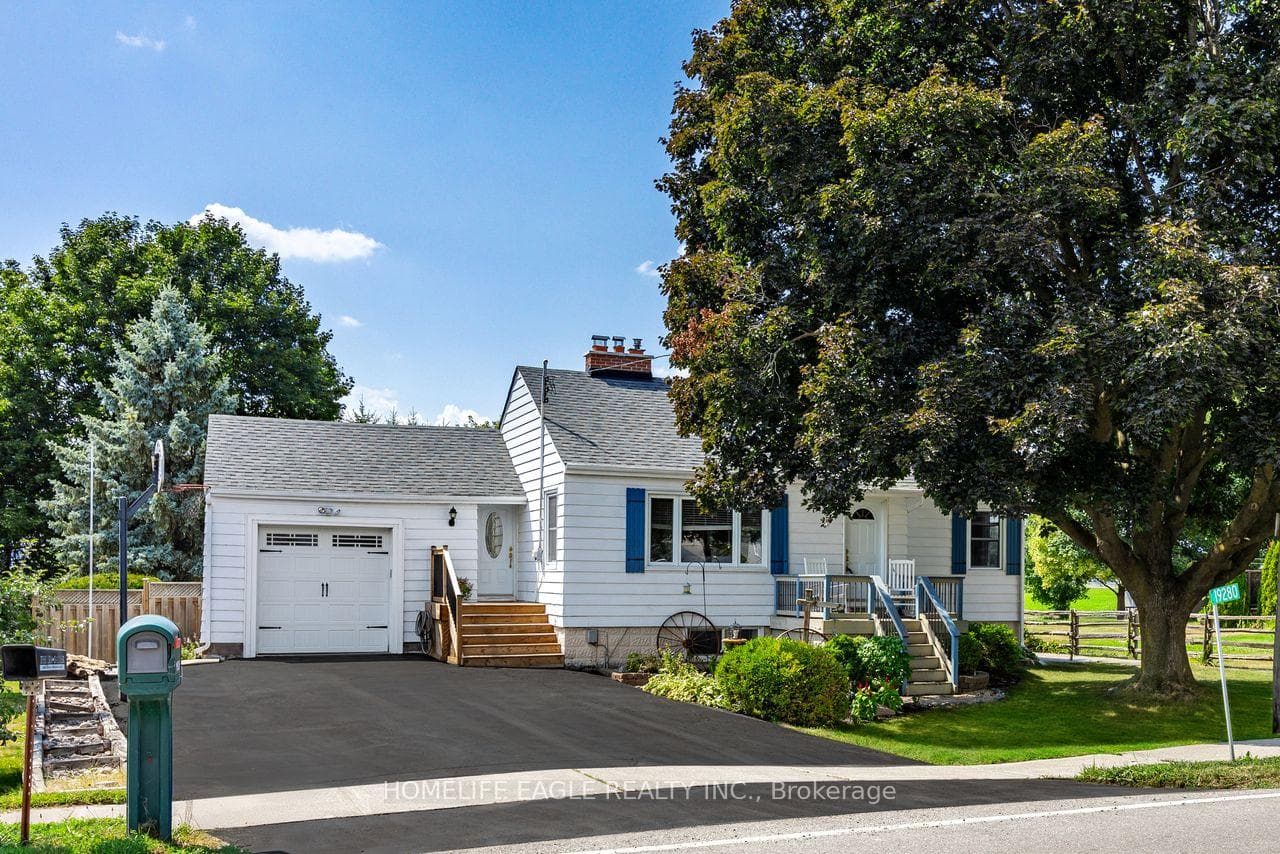
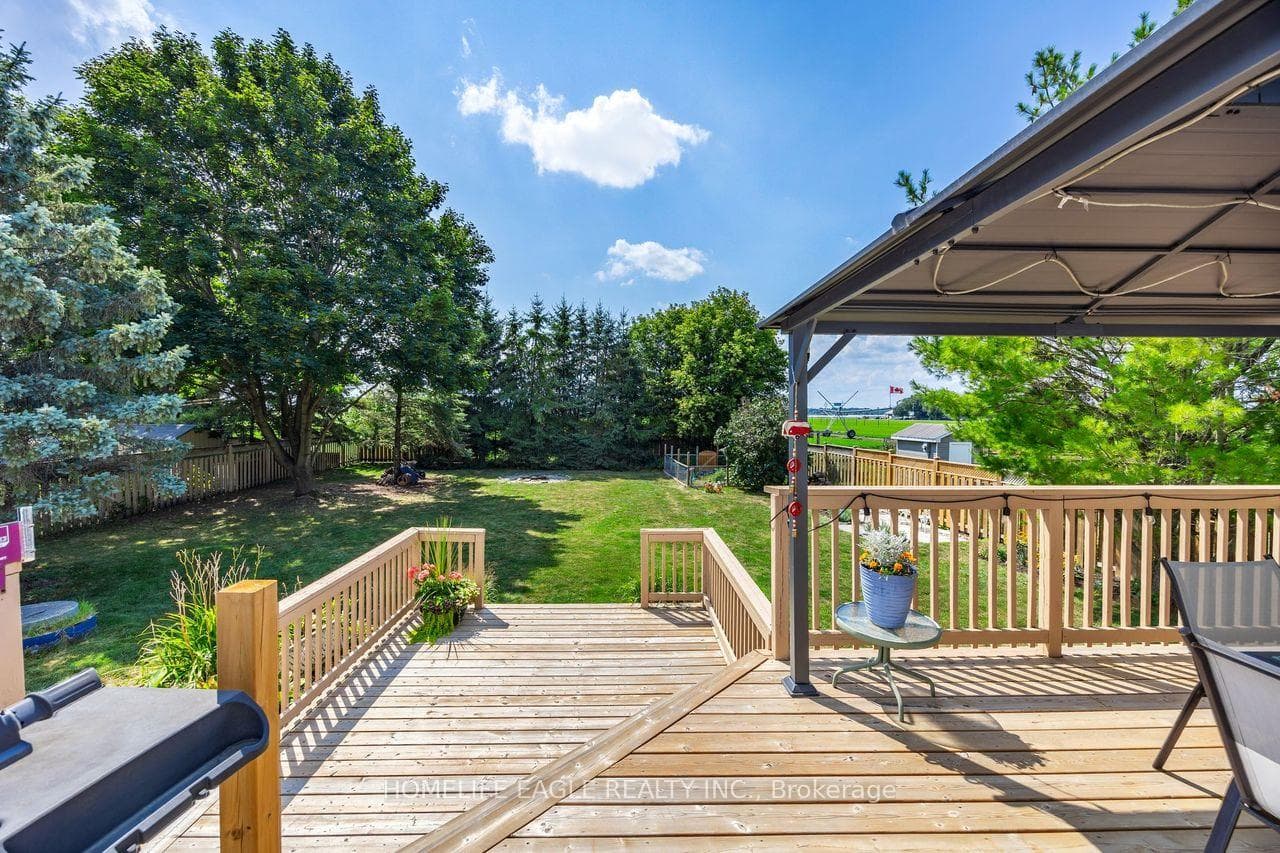
Register for free to view the complete photo gallery and property details
Showing 2 of 20 photos
King, ON L3Y 4V9
3 Bed · 2 Bath · Detached
MLS #N12802682
Sold on April 29, 2026
April 29, 2026
Originally listed at $799,900 17 days on market
The Perfect 2+1 Bedroom Bungalow On Over a Quarter Of An Acre * Backs Onto Open Land * Large Living W/ Fireplace* All Spacious Bedrooms* Eat-In Kitchen W/ Double Undermount Sink, Stainless Steel Appliances *Grand Size 2 Level Deck* Huge Oversized Private Backyard* Seperate Entrance To Finished Basement W/ 1 Bedroom, 2Pc Bath, Large Family Room, Smooth Ceilings* New Roof (2019) New Deck (2023) New Fence (2015) Chimney Maintenance Including New Stainless Steel Liner (2023) New Well Pump (2023) New Gazebo Installed (2024) New Main Porch & Garage Trim (2025) New Vinyl Siding On Shed (2025) Water System Updated Including Reverse Osmosis System* Concrete Pad On Side of Home For Any Additional Parking for RV's *No Rental Items* Extremely Well Maintained Bungalow * Perfect For Downsizing Or Starter Home* Quiet Neighbourhood, Close Proximity To Bradford And Newmarket. Beautiful Sunsets Off Back Deck. Established Raspberry And Strawberry Plants and Fenced In garden. Move In Ready! Must See!
Bedrooms
3
Bathrooms
2
Square Feet
700-1100 sqft
Property Type
Detached
Register for free to view complete property details and access exclusive sold data
Free account • No credit card required
| Name | Size (m) | Size (ft) | Features |
|---|---|---|---|
| Living Room(Main) | 5.26 x 3.81 | 17.3 x 12.5 | - |
| Living Room(Main) | 5.26 x 3.81 | 17.3 x 12.5 | - |
| Living Room(Main) | 5.26 x 3.81 | 17.3 x 12.5 | - |
| Dining Room(Main) | 5.26 x 3.75 | 17.3 x 12.3 | - |
| Dining Room(Main) | 5.26 x 3.75 | 17.3 x 12.3 | - |
| Dining Room(Main) | 5.26 x 3.75 | 17.3 x 12.3 | - |
| Kitchen(Main) | 5.26 x 3.75 | 17.3 x 12.3 | - |
| Kitchen(Main) | 5.26 x 3.75 | 17.3 x 12.3 | - |
| Kitchen(Main) | 5.26 x 3.75 | 17.3 x 12.3 | - |
| Primary Bedroom(Main) | 4.03 x 2.95 | 13.2 x 9.7 | - |
| Primary Bedroom(Main) | 4.03 x 2.95 | 13.2 x 9.7 | - |
| Primary Bedroom(Main) | 4.03 x 2.95 | 13.2 x 9.7 | - |
| Bedroom 2(Main) | 3.39 x 2.88 | 11.1 x 9.4 | - |
| Bedroom 2(Main) | 3.39 x 2.88 | 11.1 x 9.4 | - |
| Bedroom 2(Main) | 3.39 x 2.88 | 11.1 x 9.4 | - |
| Bedroom 3(Basement) | 4.1 x 3.5 | 13.5 x 11.5 | - |
| Bedroom 3(Basement) | 4.1 x 3.5 | 13.5 x 11.5 | - |
| Bedroom 3(Basement) | 4.1 x 3.5 | 13.5 x 11.5 | - |
| Recreation(Basement) | 6.65 x 3.55 | 21.8 x 11.6 | - |
| Recreation(Basement) | 6.65 x 3.55 | 21.8 x 11.6 | - |
| Recreation(Basement) | 6.65 x 3.55 | 21.8 x 11.6 | - |
| Laundry(Basement) | 6.87 x 3.5 | 22.5 x 11.5 | - |
| Laundry(Basement) | 6.87 x 3.5 | 22.5 x 11.5 | - |
| Laundry(Basement) | 6.87 x 3.5 | 22.5 x 11.5 | - |
Register for free to view complete room dimensions and access exclusive sold data
Free account • No credit card required
Complete transaction history for this property
Register free to see the complete unit history
Register for free to view complete transaction history and access exclusive sold data
Free account • No credit card required
Original List Price
$799,900
Listed on Feb 18, 2026
Sold Price
$780,000
Sold on Apr 29, 2026
-$19,900
-2.5%
Register for free to view complete price history and access exclusive sold data
Free account • No credit card required
Your Agent
Broker of Record
PREMIER MATRIX REALTY LTD. BROKERAGE
See the comparable sold, tax-matched, and currently-competing listings for 19280 Dufferin Street.
Register for free to view complete price estimate and access exclusive sold data
Free account • No credit card required
Contact OVAIS QASSIM
19280 Dufferin Street, King, ON L3Y 4V9 is a 3-bedroom, 2-bathroom bungalow detached with approximately 700-1100 square feet of living space, situated on a 70 150 foot lot. This property is currently sold (sold for $780,000). The home features a attached garage and a separate entrance, partially finished basement.
This home is located in Rural King, part of King in the York area. Explore more homes for sale and recently sold properties in this neighbourhood.
Whether you are looking to buy, sell, or lease in Rural King, our team of experienced real estate professionals can help you navigate the market and find the perfect home. Contact us today for a free consultation.
19280 Dufferin Street, King, ON L3Y 4V9 sold,3 bedroom detached Rural King,King homes for sale,York real estate,Bungalow homes, detached sold


