
$1,700,000
72 Cook Drive, King, ON L7B 0E5
Register for free to view the complete photo gallery and property details
Showing 2 of 20 photos
King, ON L7E 5R7
3 Bed · 2 Bath · Detached
MLS #N12276309
Sold on April 14, 2026
April 14, 2026
Originally listed at $1,698,000 190 days on market
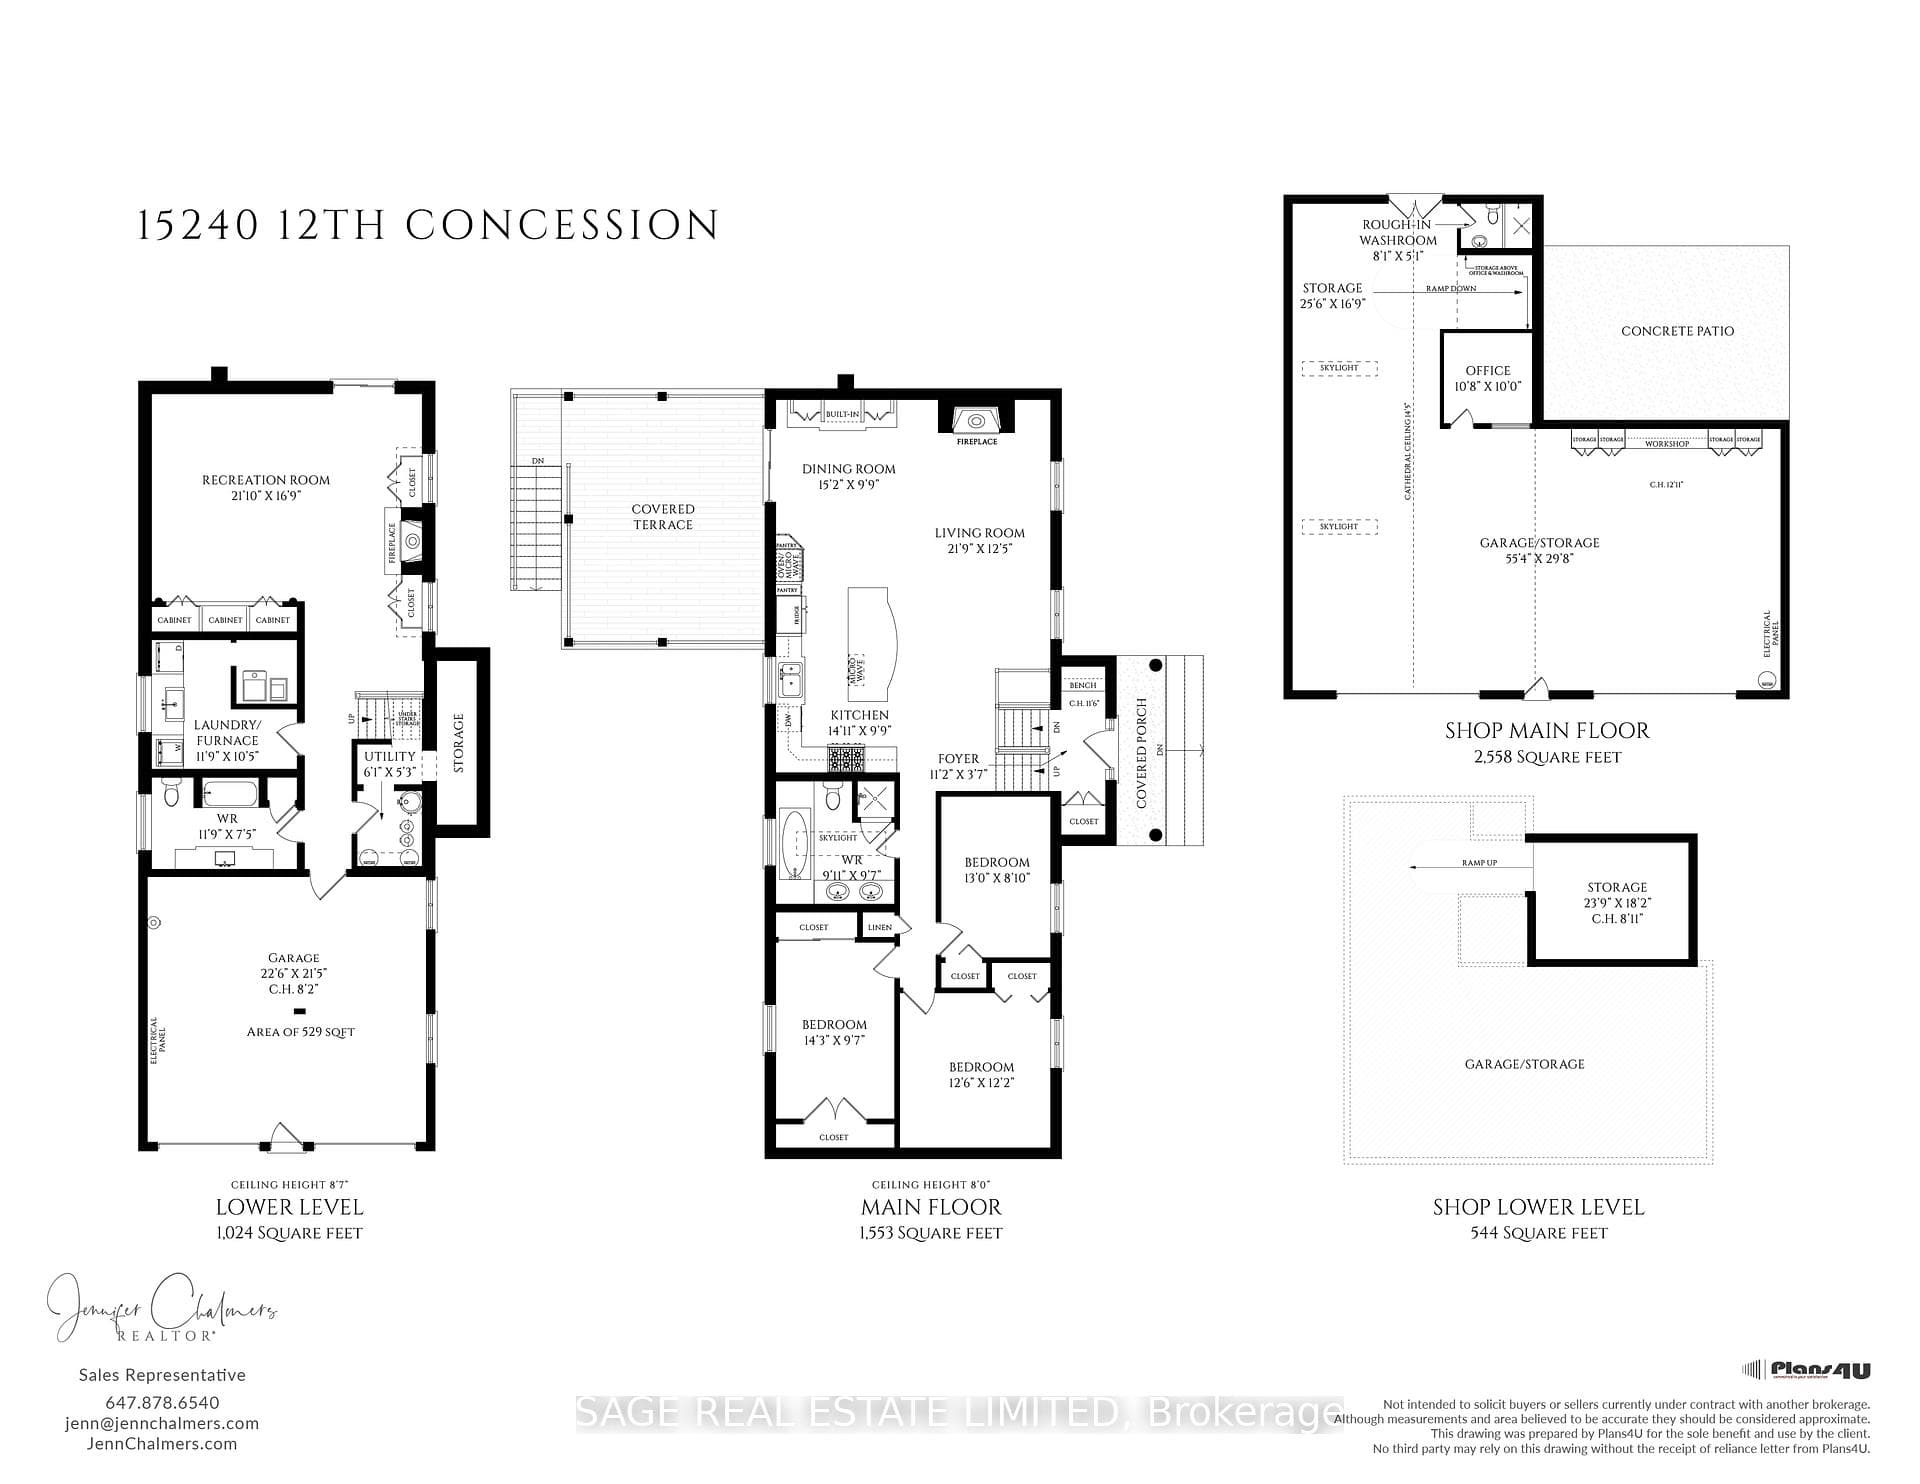
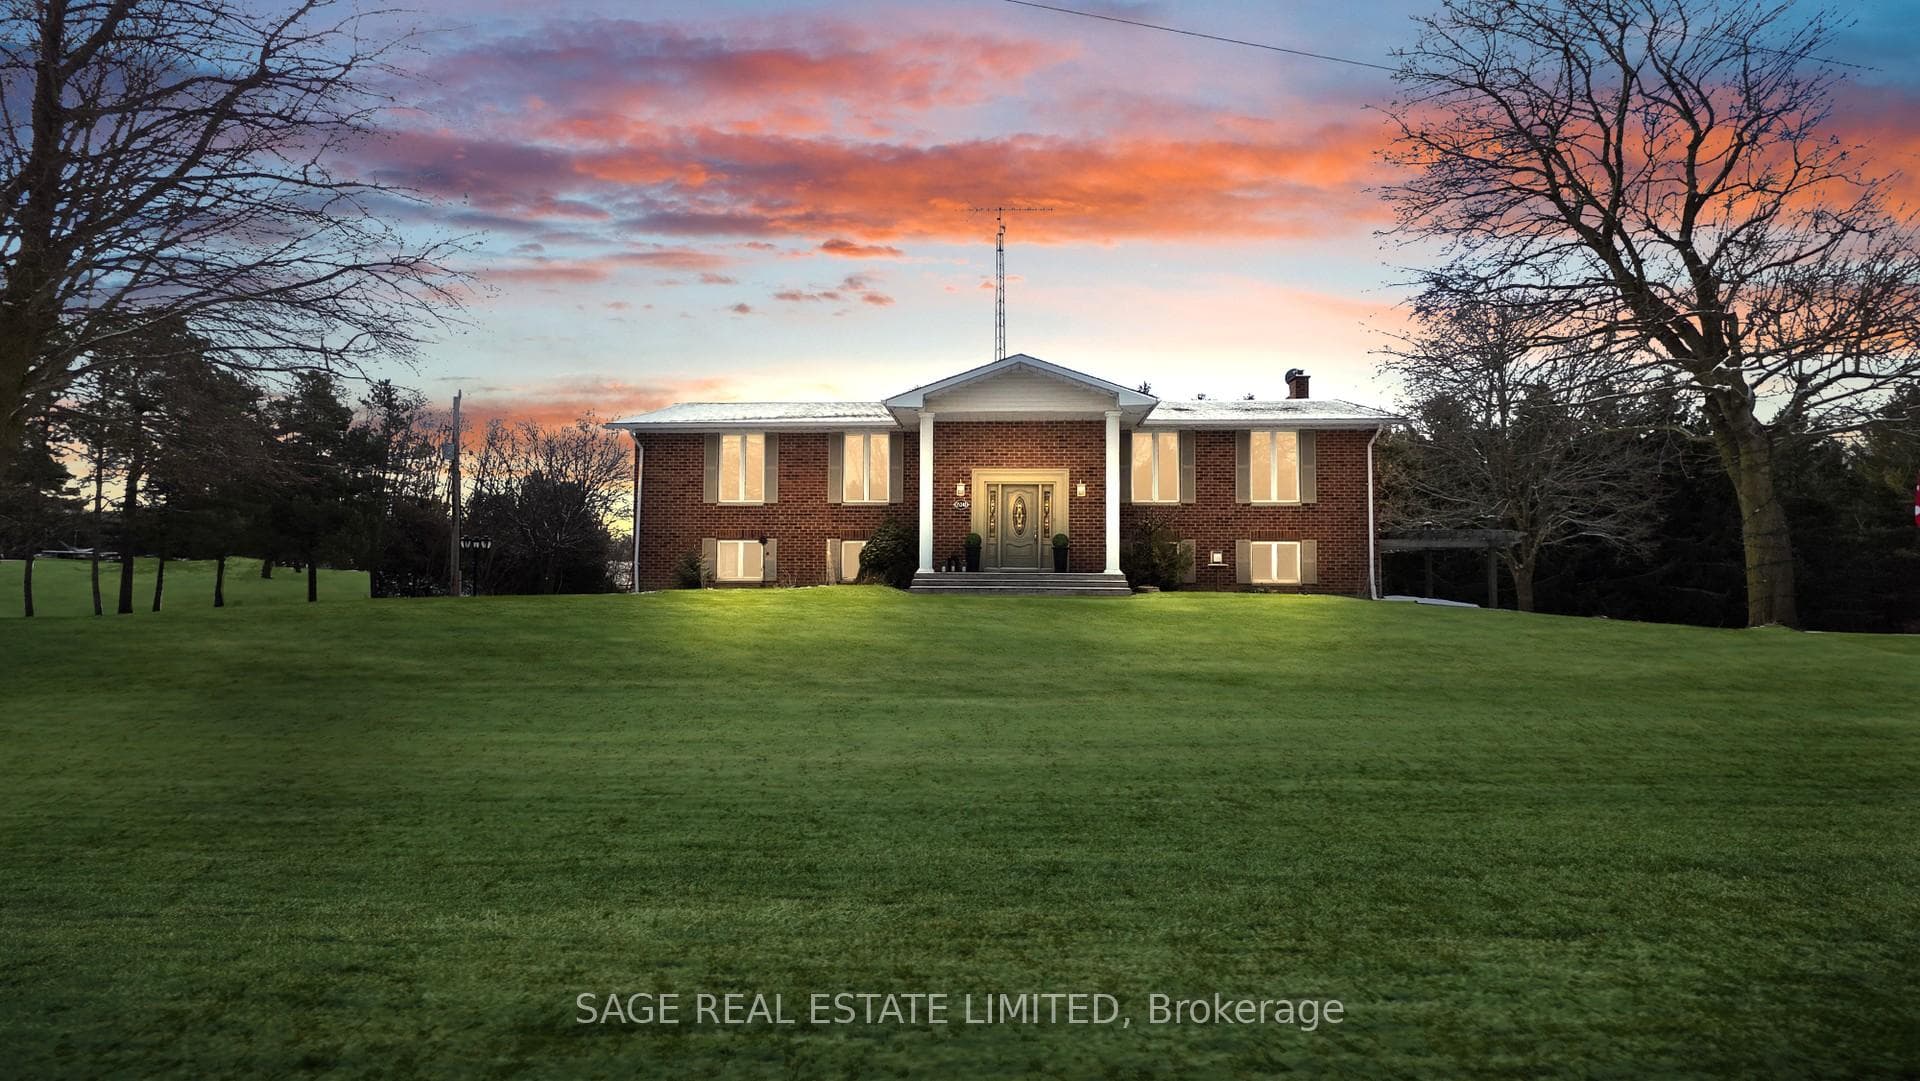
Stunning Custom-Built Raised Bungalow & Heated Shop with 2558 Sq Ft +544 Sq Ft lower level in King Township!This thoughtfully designed home is built with exceptional attention to detail. Nestled in the heart of King Township, this home is ideal for aging in place, offering both luxury and functionality in a serene country setting.Boasting 3 spacious bedrooms and 2 spa-inspired bathrooms, this home features an open-concept main floor with gleaming hardwood floors throughout. The chefs kitchen is a showstopper, complete with custom cabinetry, stainless steel appliances, a large island, and stone countertops. The bright and airy living and dining areas are enhanced by built-in cabinetry, a cozy fireplace, and large sun-filled windows. Step out onto the covered porch overlooking the charming courtyard, perfect for morning coffee or evening relaxation.The fully finished lower level is just as impressive, offering a large family room with a fireplace, custom built-ins, and a walkout to a deck and landscaped garden. With a separate entrance, this space is ideal for extended family, an in-law suite, or a private guest retreat.What truly sets this property apart is the rare 3102 total sq. ft. heated shop ,a dream space for car collectors, hobbyists, or home-based business owners. Featuring multiple entrances, a dedicated office, a rough-in for a 3-piece bathroom, and a full lower level, this shop offers endless possibilities. The separate driveway and additional parking for 20+ vehicles make it perfect for those needing extra space.Located minutes from Bolton and Nobleton, with easy access to major highways, top-rated schools, and all amenities, this private country retreat seamlessly blends modern finishes with timeless charm. Don't miss this one-of-a-kind opportunity. Book your private tour today!
Bedrooms
3
Bathrooms
2
Square Feet
1500-2000 sqft
Property Type
Detached
Register for free to view complete property details and access exclusive sold data
Free account • No credit card required
| Name | Size (m) | Size (ft) | Features |
|---|---|---|---|
| Living Room(Main) | 6.63 x 3.78 | 21.8 x 12.4 | - |
| Living Room(Main) | 6.63 x 3.78 | 21.8 x 12.4 | - |
| Dining Room(Main) | 4.62 x 2.97 | 15.2 x 9.7 | - |
| Dining Room(Main) | 4.62 x 2.97 | 15.2 x 9.7 | - |
| Kitchen(Main) | 4.55 x 2.97 | 14.9 x 9.7 | - |
| Kitchen(Main) | 4.55 x 2.97 | 14.9 x 9.7 | - |
| Primary Bedroom(Main) | 4.34 x 2.92 | 14.2 x 9.6 | - |
| Primary Bedroom(Main) | 4.34 x 2.92 | 14.2 x 9.6 | - |
| Bedroom 2(Main) | 3.81 x 3.71 | 12.5 x 12.2 | - |
| Bedroom 2(Main) | 3.81 x 3.71 | 12.5 x 12.2 | - |
| Bedroom 3(Main) | 3.96 x 2.69 | 13.0 x 8.8 | - |
| Bedroom 3(Main) | 3.96 x 2.69 | 13.0 x 8.8 | - |
| Family Room(Lower) | 6.65 x 5.11 | 21.8 x 16.8 | - |
| Family Room(Lower) | 6.65 x 5.11 | 21.8 x 16.8 | - |
| Laundry(Lower) | 3.58 x 3.18 | 11.7 x 10.4 | - |
| Laundry(Lower) | 3.58 x 3.18 | 11.7 x 10.4 | - |
| Utility Room(Lower) | 1.85 x 1.6 | 6.1 x 5.2 | - |
| Utility Room(Lower) | 1.85 x 1.6 | 6.1 x 5.2 | - |
| Workshop(Main) | 16.87 x 9.04 | 55.3 x 29.7 | - |
| Workshop(Main) | 16.87 x 9.04 | 55.3 x 29.7 | - |
| Office(Main) | 3.25 x 3.05 | 10.7 x 10.0 | - |
| Office(Main) | 3.25 x 3.05 | 10.7 x 10.0 | - |
| Workshop(Main) | 7.77 x 5.11 | 25.5 x 16.8 | - |
| Workshop(Main) | 7.77 x 5.11 | 25.5 x 16.8 | - |
Register for free to view complete room dimensions and access exclusive sold data
Free account • No credit card required
Original List Price
$1,698,000
Listed on Jul 8, 2025
Sold Price
$1,585,000
Sold on Apr 14, 2026
-$113,000
-6.7%
Register for free to view complete price history and access exclusive sold data
Free account • No credit card required
Your Agent
Broker of Record
PREMIER MATRIX REALTY LTD. BROKERAGE
See the comparable sold, tax-matched, and currently-competing listings for 15240 12th Concession.
Register for free to view complete price estimate and access exclusive sold data
Free account • No credit card required
Contact OVAIS QASSIM
15240 12th Concession, King, ON L7E 5R7 is a 3-bedroom, 2-bathroom bungalow-raised detached with approximately 1500-2000 square feet of living space, situated on a 126 126 foot lot. This property is currently sold (sold for $1,585,000). The home features a attached garage and a finished with walk-out, separate entrance basement, built approximately 31-50 years ago.
This home is located in Rural King, part of King in the York area. Explore more homes for sale and recently sold properties in this neighbourhood.
Whether you are looking to buy, sell, or lease in Rural King, our team of experienced real estate professionals can help you navigate the market and find the perfect home. Contact us today for a free consultation.
15240 12th Concession, King, ON L7E 5R7 sold,3 bedroom detached Rural King,King homes for sale,York real estate,Bungalow-Raised homes, detached sold


